Penthouse-style living at 1443 Chapin St NW #404 offers a dramatic, light-filled top-floor residence nestled between the U Street Corridor, Adams Morgan, and Columbia Heights on a quiet, block-long street next to Meridian Hill Park. Spanning 1,421 square feet, this spacious two-bedroom, two-bathroom plus loft condo combines volume, light, and flexibility, anchored by a stunning two-story living room with a full wall of windows that flood the space with natural light and create a rare sense of scale. The open-concept living and dining area flows seamlessly beneath soaring ceilings, complemented by recently refinished hardwood floors that add warmth and sophistication throughout. The kitchen features quartz countertops, ample cabinetry, and quality appliances, providing a clean, modern space suited for both everyday living and entertaining. The home includes two generously sized bedrooms and two full bathrooms, offering comfort and privacy for residents and guests. Upstairs, the expansive loft overlooks the main living area and adds versatile space for a home office, guest area, media room, or additional lounge. Two private rooftop decks extend the living space outdoors, ideal for relaxing or hosting. Additional highlights include in-unit laundry, central air conditioning, secure building access, a pet-friendly community, and rental parking available nearby. Equidistant to both the U Street and Columbia Heights Metro stations—each approximately a seven-block walk—the home offers exceptional convenience for commuting and city access. It is also within easy walking distance to Streets Market, Harris Teeter, Whole Foods, and Trader Joe’s, along with a wide array of restaurants, coffee shops, and fitness studios along 14th and U Streets. Rock Creek Park is just minutes away, offering scenic trails and green space, with nearby access to Meridian Hill Park and surrounding neighborhood destinations. With “Walker’s Paradise” and “Rider’s Paradise” scores, this is a rare penthouse-style offering that blends dramatic design, modern finishes, flexible living space, and exceptional indoor-outdoor living in one of DC’s most dynamic neighborhoods.
Sold for $918,000
$918,000
1443 Chapin St NW #404, Washington, DC 20009
2beds
1,421sqft
Condominium
Built in 2014
-- sqft lot
$917,400 Zestimate®
$646/sqft
$4,499 Estimated rent
Home value
$917,400
$872,000 - $963,000
$4,499/mo
Zestimate® history
Owner options
List your home for rent
$4,499/mo
Rent Zestimate®
Find your next renter with Zillow Rental Manager. Plus, with online applications, you can quickly screen prospective tenants – for free.
$4,499/mo
Rent Zestimate®
Refinance and save
$4,378/mo
Est. payment
Refinancing to a lower rate could help reduce your monthly payments and save thousands over the life of the loan.
$4,378/mo
Est. payment
Explore your selling options
Work with a Zillow partner agent
Leverage their expertise and Zillow's premium Showcase listings to get your home seen by more buyers.
Get startedList with your own agent
Get your home in front of millions of buyers by listing it on Zillow.
Learn how to do itSell it yourself
Take full control of how buyers see your home on Zillow by listing For Sale by Owner (FSBO).
List your homeWhat's special
Dramatic designFlexible living spaceTwo generously sized bedroomsTop-floor residenceIn-unit laundryCentral air conditioningKitchen features quartz countertops
Zillow last checked:
Listing updated:
Listed by:
Paul Czuba 202-247-6500,
Compass
Bought with:
David Bediz, 0225083068
RLAH @properties
Source: Bright MLS,MLS#: DCDC2257602
Facts & features
Interior
Bedrooms & bathrooms
- Bedrooms: 2
- Bathrooms: 2
- Full bathrooms: 2
- Main level bathrooms: 2
- Main level bedrooms: 2
Rooms
- Room types: Loft
Loft
- Level: Upper
Heating
- Heat Pump, Electric
Cooling
- Heat Pump, Electric
Appliances
- Included: Microwave, Dishwasher, Disposal, Dryer, Oven/Range - Gas, Range Hood, Refrigerator, Stainless Steel Appliance(s), Cooktop, Washer, Washer/Dryer Stacked, Electric Water Heater
- Laundry: Dryer In Unit, Washer In Unit, In Unit
Features
- Bathroom - Tub Shower, Bathroom - Walk-In Shower, Combination Dining/Living, Combination Kitchen/Dining, Combination Kitchen/Living, Dining Area, Open Floorplan, Eat-in Kitchen, Kitchen - Gourmet, Kitchen Island, Primary Bath(s), Recessed Lighting, Wine Storage, Breakfast Area
- Flooring: Wood
- Windows: Double Pane Windows, Energy Efficient, Window Treatments
- Has basement: No
- Has fireplace: No
Interior area
- Total structure area: 1,421
- Total interior livable area: 1,421 sqft
- Finished area above ground: 1,421
- Finished area below ground: 0
Property
Parking
- Parking features: Other
Accessibility
- Accessibility features: Accessible Elevator Installed
Features
- Levels: Four
- Stories: 4
- Patio & porch: Deck
- Exterior features: Lighting
- Pool features: None
Lot
- Features: Unknown Soil Type
Details
- Additional structures: Above Grade, Below Grade
- Parcel number: 2662//2288
- Zoning: RA-2
- Special conditions: Standard
Construction
Type & style
- Home type: Condo
- Property subtype: Condominium
- Attached to another structure: Yes
Materials
- Combination
Condition
- New construction: No
- Year built: 2014
Utilities & green energy
- Sewer: Public Sewer
- Water: Public
Community & HOA
Community
- Security: Main Entrance Lock, Smoke Detector(s)
- Condo and coop fee: $850 monthly
- Subdivision: Columbia Heights
HOA
- Has HOA: No
- Amenities included: None
- Services included: Common Area Maintenance, Management, Reserve Funds, Sewer, Snow Removal, Trash, Water
- HOA name: Victoria Condominium
Location
- Region: Washington
Financial & listing details
- Price per square foot: $646/sqft
- Tax assessed value: $897,870
- Annual tax amount: $7,095
- Date on market: 4/23/2026
- Listing agreement: Exclusive Right To Sell
- Ownership: Condominium
Price history
| Date | Event | Price |
|---|---|---|
| 6/4/2026 | Sold | $918,000-5.8%$646/sqft |
Source:  Bright MLS #DCDC2257602 Report a problem Bright MLS #DCDC2257602 Report a problem | ||
| 5/29/2026 | Pending sale | $975,000$686/sqft |
Source: Bright MLS #DCDC2257602 Report a problem | ||
| 5/15/2026 | Listed for sale | $975,000$686/sqft |
Source: Bright MLS #DCDC2257602 Report a problem | ||
| 5/8/2026 | Pending sale | $975,000$686/sqft |
Source: Bright MLS #DCDC2257602 Report a problem | ||
| 4/23/2026 | Listed for sale | $975,000$686/sqft |
Source: Bright MLS #DCDC2257602 Report a problem | ||
Public tax history
| Year | Property taxes | Tax assessment |
|---|---|---|
| 2025 | $7,095 -1.9% | $940,150 -1.4% |
| 2024 | $7,233 +5.6% | $953,200 +5.3% |
| 2023 | $6,852 +1.9% | $904,820 +2.4% |
| 2022 | $6,722 -3.3% | $883,230 -2.6% |
| 2021 | $6,949 -0.3% | $907,140 +1.3% |
| 2020 | $6,969 +0.8% | $895,620 +1% |
| 2018 | $6,912 +1.7% | $886,570 +1.7% |
| 2017 | $6,797 -3.7% | $872,100 -3.4% |
| 2016 | $7,061 -4.2% | $902,410 |
| 2015 | $7,367 | $902,410 |
Find assessor info on the county website
Neighborhood: Columbia Heights
Nearby homes
- $635,0002 bd2 ba880 sqft1443 Chapin St NW APT 302, Washington, DC 20009Sold

- $1,125,0003 bd3 ba1.4k sqft1443 Chapin St NW #401, Washington, DC 20009Sold

- $455,0001 bd1 ba705 sqft1443 Chapin St NW APT 303, Washington, DC 20009Sold
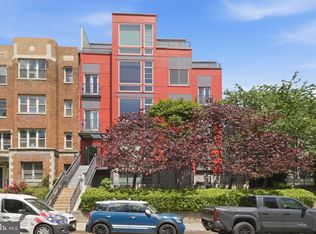
- $600,0002 bd2 ba880 sqft1443 Chapin St NW APT 202, Washington, DC 20009For Sale

- $625,0001 bd1 ba1.1k sqft1443 Chapin St NW #403, Washington, DC 20009Sold
- $336,0001 bd1 ba619 sqft1443 Chapin St NW APT 103, Washington, DC 20009Sold
- $754,9002 bd2 ba1.1k sqft1443 Chapin St NW #402, Washington, DC 20009Off Market
- $624,1002 bd2 ba1k sqft1443 Chapin St NW APT 304, Washington, DC 20009Off Market
Nearby schools
GreatSchools rating
- 7/10Marie Reed Elementary SchoolGrades: PK-5Distance: 0.4 mi
- 3/10Cardozo Education CampusGrades: 6-12Distance: 0.3 mi
- 6/10Columbia Heights Education CampusGrades: 6-12Distance: 0.5 mi
Schools provided by the listing agent
- District: District Of Columbia Public Schools
Source: Bright MLS. This data may not be complete. We recommend contacting the local school district to confirm school assignments for this home.
Get a cash offer in 3 minutes
Find out how much your home could sell for in as little as 3 minutes with a no-obligation cash offer.
Estimated market value
$917,400
Get a cash offer in 3 minutes
Find out how much your home could sell for in as little as 3 minutes with a no-obligation cash offer.
Estimated market value
$917,400
- Washington, DC
- District of Columbia
- Washington
- 20009
- Columbia Heights
- 1443 Chapin St NW Unit 404
Nearby cities
Nearby neighborhoods
Nearby zip codes
Other Washington Topics
