Skip main navigation
Under contract
  • Price cut: $50K (6/3)
    $649,000

    1443 Chapin St NW #403, Washington, DC 20009

    1beds
    1,100sqft
    : 
    Loading
    Get pre-qualified
    Condominium
    Built in 2014
    -- sqft lot
    $636,000 Zestimate®
    $590/sqft
    $620/mo HOA

    What's special

    Two-level loft-style livingContemporary gourmet kitchenNest thermostatCustom elfa walk-in closetSleek two-tone cabinetryTwo private outdoor spacesGlass tile backsplash
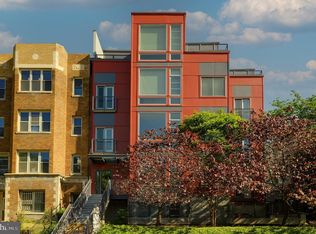
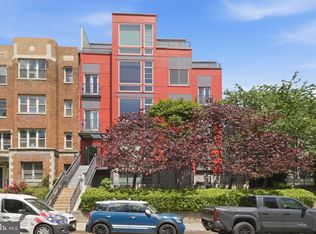
    Spectacular two-level loft-style living awaits at The Victoria, offering 1,100 square feet of thoughtfully designed space complete with parking and two private outdoor spaces. This luxurious one-bedroom, one-bathroom residence with a second-story office/den showcases soaring 19-foot ceilings and dramatic windows that flood the home with natural light. Designed for both everyday living and entertaining, the open-concept layout seamlessly connects the kitchen, dining, and living areas. The contemporary gourmet kitchen is a standout, featuring a five-burner gas range with griddle, sleek two-tone cabinetry, under-cabinet lighting, stainless steel GE appliances, a glass tile backsplash, and striking waterfall white quartz countertops. Counter seating adds a casual gathering space, while flexible window coverings provide the perfect balance of light and privacy. The spacious primary bedroom includes a custom Elfa walk-in closet and direct access to a beautifully appointed bathroom with a floating vanity, soft-close drawers, and a shower/tub combination. Upstairs, the versatile lofted den offers the ideal work-from-home setup or additional living space. Two private outdoor spaces elevate this home even further, including a generous roof deck—perfect for relaxing or entertaining when you’re not enjoying newly refurbished Meridian Hill Park. Additional features include oak engineered hardwood floors throughout, a reclaimed wood and stainless steel floating staircase, in-unit full-sized front-loading washer and dryer, Nest thermostat, and one dedicated parking space. The Victoria is a boutique pet-friendly, investor-flexible elevator building with bike storage and a low monthly fee, constructed in 2014. It is ideally located near the vibrant Adams Morgan, 14th Street and U Street corridors—home to an array of dining, shopping, transport, and entertainment options. This is city living at its finest—modern, stylish, and effortlessly functional.
    50 days
    |
    113
    |
    3
    |

    Zillow last checked:

    Listing updated:

    Listed by:

    Amanda Provost 240-515-6399,

    Compass

    Source: Bright MLS,MLS#: DCDC2262692MLS Logo

      Facts & features

      Interior

      Bedrooms & bathrooms
      • Bedrooms: 1
      • Bathrooms: 1
      • Full bathrooms: 1
      • Main level bathrooms: 1
      • Main level bedrooms: 1
      Heating
      • Forced Air, Natural Gas
      Cooling
      • Central Air, Natural Gas
      Appliances
      • Included: Dryer, Dual Flush Toilets, Oven/Range - Gas, Stainless Steel Appliance(s), Washer, Range Hood, Refrigerator, Microwave, Gas Water Heater
      • Laundry: Dryer In Unit, Has Laundry, Main Level, Washer In Unit, In Unit
      Features
      • Open Floorplan, Other, Ceiling Fan(s), Entry Level Bedroom
      • Flooring: Hardwood, Wood
      • Windows: Window Treatments
      • Has basement: No
      • Has fireplace: No
      Interior area
      • Total structure area: 1,100
      • Total interior livable area: 1,100 sqft
      • Finished area above ground: 1,100

      Property

      Parking
      • Total spaces: 1
      • Parking features: Assigned, Off Street
      • Details: Assigned Parking, Assigned Space #: 12
      Accessibility
      • Accessibility features: None
      Features
      • Levels: Two
      • Stories: 2
      • Patio & porch: Roof Deck
      • Exterior features: Other
      • Pool features: None
      Lot
      • Features: Chillum-Urban Land Complex
      Details
      • Additional structures: Above Grade
      • Parcel number: 2662//2287
      • Zoning: RA-2
      • Special conditions: Standard

      Construction

      Type & style
      • Home type: Condo
      • Architectural style: Contemporary
      • Property subtype: Condominium
      • Attached to another structure: Yes
      Materials
      • Brick
      Condition
      • New construction: No
      • Year built: 2014

      Utilities & green energy

      • Sewer: Public Sewer
      • Water: Public

      Community & HOA

      Community
      • Condo and coop fee: $620 monthly
      • Subdivision: Columbia Heights
      HOA
      • Has HOA: No
      • Amenities included: Elevator(s)
      • Services included: Trash, Water, Sewer
      • HOA name: The Victoria
      Location
      • Region: Washington

      Financial & listing details

      • Price per square foot: $590/sqft
      • Tax assessed value: $691,330
      • Annual tax amount: $6,021
      • Date on market: 5/20/2026
      • Listing agreement: Exclusive Right To Sell
      • Ownership: Condominium

        Estimated market value

        $636,000

        $604,000 - $668,000

        $3,303/mo

        Price history

        DateEventPrice
        6/11/2026Contingent$649,000$590/sqft
        Source: Bright MLS #DCDC2262692 Report a problem
        6/3/2026Price change$649,000-7.2%$590/sqft
        Source: Bright MLS #DCDC2262692 Report a problem
        4/24/2022Listing removed--
        Source: Zillow Rental Manager Report a problem
        3/24/2022Listed for rent$3,350+4.7%$3/sqft
        Source: Zillow Rental Manager Report a problem
        9/21/2020Listing removed$3,200$3/sqft
        Source: Atlas Lane Report a problem
        9/9/2020Listed for rent$3,200$3/sqft
        Source: Zillow Rental Network Premium Report a problem
        8/11/2020Price change$699,000-4.8%$635/sqft
        Source: Compass #DCDC478596 Report a problem
        7/29/2020Listed for sale$734,500$668/sqft
        Source: Compass #DCDC478596 Report a problem

        Public tax history

        YearProperty taxesTax assessment
        2025$6,021 -2.3%$724,010 -2.2%
        2024$6,165 +5%$740,440 +4.9%
        2023$5,872 +2.7%$705,530 +2.7%
        2022$5,720 -2.2%$686,650 -2.1%
        2021$5,846 +11.7%$701,050 +1.4%
        2020$5,233 +0.2%$691,310 +0.5%
        2018$5,225 +1.8%$688,030 +1.7%
        2017$5,133 +2.9%$676,300 +2.7%
        2016$4,990 -0.1%$658,740
        2015$4,992 $658,740

        Find assessor info on the county website

        Monthly payment

        Est. payment

        Payment breakdown

        Explore the cost of this home by adjusting the details. Changes won't be saved.
        All calculations are estimates and provided by Zillow, Inc. for informational purposes only. Actual amounts may vary.
        HOA fees may include property taxes on listings classified as Co-Ops. Contact the listing agent and/or owner for fee details.
        Mortgage interest rates are dependent on a number of factors, including credit score, down payment, and repayment length. Interest rate data provided by Zillow Group Marketplace, Inc. as of 1/1/1970 from various mortgage lenders with which we have lead or other similar arrangements; the Estimated Payment is an average of those rates.
        See how much you could borrow to make a competitive offer.

        Climate risks

        Neighborhood: Columbia Heights

        Getting around

        84 / 100
        Very Walkable
        84 / 100
        Very Bikeable

        Nearby schools

        GreatSchools rating
        Schools provided by the listing agent
        • Elementary: Marie Reed
        • Middle: Columbia Heights Education Campus
        • High: Cardozo Education Campus
        • District: District Of Columbia Public Schools

        Source: Bright MLS. This data may not be complete. We recommend contacting the local school district to confirm school assignments for this home.

        A local agent can set up tours, give advice and negotiate with sellers.

        Browse local experts

        Similar homes

        Skip to the end of the carouselSkip to the beginning of the carousel