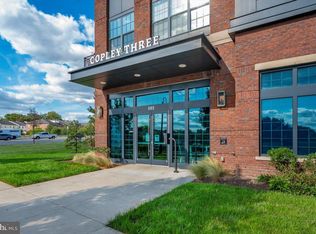
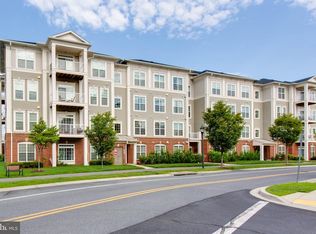
Beautifully maintained 2-bedroom, 2-bath condo in the heart of Downtown Crown! Offering approximately 1,032 square feet of comfortable living space, this move-in-ready home features an open, functional layout, abundant natural light, and stylish finishes throughout. The kitchen opens seamlessly to the living and dining areas, creating a great space for everyday living and entertaining. Spacious bedrooms, well-appointed baths, and an in-unit washer and dryer add to the convenience. Includes a garage parking space. Enjoy one of Montgomery County’s most vibrant locations with restaurants, coffee shops, grocery stores, shopping, gyms, and entertainment just outside your door. Easy access to I-270, the ICC, Rio, and major commuter routes makes this an ideal location for both convenience and lifestyle.
For sale
Price cut: $10K (8/12)
$529,900
502 Diamondback Dr Unit 310, Gaithersburg, MD 20878
2beds
1,032sqft
Condominium
Built in 2019
-- sqft lot
$522,900 Zestimate®
$513/sqft
$553/mo HOA
What's special
Well-appointed bathsStylish finishes throughoutGarage parking spaceAbundant natural lightIn-unit washer and dryerSpacious bedroomsOpen functional layout
- 93 days
- 350
- 14
Zillow last checked:
Listing updated:
Listed by:
Peter Ferguson 847-903-1030,
Compass (240) 219-2422
Source: Bright MLS,MLS#: MDMC2232600
Facts & features
Interior
Bedrooms & bathrooms
- Bedrooms: 2
- Bathrooms: 2
- Full bathrooms: 2
- Main level bathrooms: 2
- Main level bedrooms: 2
Basement
- Area: 0
Heating
- Heat Pump, Natural Gas
Cooling
- Central Air, Electric
Appliances
- Included: Microwave, Built-In Range, Dishwasher, Disposal, Dryer, Exhaust Fan, Ice Maker, Oven/Range - Gas, Refrigerator, Stainless Steel Appliance(s), Cooktop, Washer, Gas Water Heater
- Laundry: Dryer In Unit, Washer In Unit, In Unit
Features
- Elevator, Open Floorplan, Kitchen - Gourmet, Primary Bath(s), Recessed Lighting, Bathroom - Stall Shower, 9'+ Ceilings
- Flooring: Hardwood
- Windows: Double Pane Windows, Insulated Windows, Screens
- Has basement: No
- Has fireplace: No
Interior area
- Total structure area: 1,032
- Total interior livable area: 1,032 sqft
- Finished area above ground: 1,032
- Finished area below ground: 0
Property
Parking
- Total spaces: 1
- Parking features: Covered, Other, Assigned, Concrete, Enclosed, Lighted, Parking Space Conveys, Private, Attached
- Attached garage spaces: 1
- Has uncovered spaces: Yes
- Details: Assigned Parking, Assigned Space #: 146
Accessibility
- Accessibility features: Accessible Doors, Accessible Hallway(s), Accessible Electrical and Environmental Controls, Doors - Lever Handle(s), Accessible Elevator Installed
Features
- Levels: One
- Stories: 1
- Exterior features: Balcony
- Pool features: Community
- Has view: Yes
- View description: City, Street
Details
- Additional structures: Above Grade, Below Grade
- Parcel number: 160903830984
- Zoning: RESIDE
- Special conditions: Standard
Construction
Type & style
- Home type: Condo
- Architectural style: Contemporary
- Property subtype: Condominium
- Attached to another structure: Yes
Materials
- Brick, Concrete
- Foundation: Concrete Perimeter
- Roof: Flat
Condition
- New construction: No
- Year built: 2019
Details
- Builder model: C2m1
- Builder name: Michael Harris Homes
Utilities & green energy
- Sewer: Public Sewer
- Water: Public
Community & HOA
Community
- Security: Main Entrance Lock, Fire Sprinkler System
- Condo and coop fee: $553 monthly
- Subdivision: Crown Farm
HOA
- Has HOA: No
- Amenities included: Common Grounds, Elevator(s), Picnic Area, Reserved/Assigned Parking, Other
- Services included: Bus Service, Common Area Maintenance, Custodial Services Maintenance, Maintenance Structure, Lawn Care Front, Lawn Care Rear, Lawn Care Side, Maintenance Grounds, Management, Parking Fee, Reserve Funds, Sewer, Snow Removal, Trash, Water, Other
Location
- Region: Gaithersburg
- Municipality: Gaithersburg
Financial & listing details
- Price per square foot: $513/sqft
- Tax assessed value: $380,000
- Annual tax amount: $4,935
- Date on market: 6/10/2026
- Listing agreement: Exclusive Right To Sell
- Ownership: Condominium
Estimated market value
$522,900
$497,000 - $549,000
$2,549/mo
Price history
| Date | Event | Price |
|---|---|---|
| 8/12/2026 | Price change | $529,900-1.9%$513/sqft |
Source:  Bright MLS #MDMC2232600 Report a problem Bright MLS #MDMC2232600 Report a problem | ||
| 7/10/2026 | Price change | $539,900-1.8%$523/sqft |
Source: Bright MLS #MDMC2232600 Report a problem | ||
| 6/10/2026 | Listed for sale | $549,900+22.2%$533/sqft |
Source: Bright MLS #MDMC2232600 Report a problem | ||
| 9/24/2019 | Sold | $449,900$436/sqft |
Source: Public Record Report a problem | ||
Public tax history
| Year | Property taxes | Tax assessment |
|---|---|---|
| 2025 | $4,243 -11.6% | $374,500 +1.5% |
| 2024 | $4,802 +2% | $369,000 +1.5% |
| 2023 | $4,710 +3.8% | $363,500 +0.9% |
| 2022 | $4,537 +0.5% | $360,167 +0.9% |
| 2021 | $4,515 +1.2% | $356,833 +0.9% |
| 2020 | $4,460 | $353,500 |
Find assessor info on the county website
Monthly payment
Est. payment
Payment breakdown
Explore the cost of this home by adjusting the details. Changes won't be saved.Climate risks
Neighborhood: Crown Farm
Nearby schools
Schools provided by the listing agent
- District: Montgomery County Public Schools
Source: Bright MLS. This data may not be complete. We recommend contacting the local school district to confirm school assignments for this home.
- $560,0002 bd2 ba1.1k sqft502 Diamondback Dr #305, Gaithersburg, MD 20878Sold

- $409,9001 bd1 ba674 sqft502 Diamondback Dr UNIT 502, Gaithersburg, MD 20878Sold
- $665,0002 bd2 ba1.2k sqft506 Diamondback Dr UNIT 431, Gaithersburg, MD 20878Sold

- $368,8001 bd1 ba813 sqft502 Dimondback #502, Gaithersburg, MD 20878Off Market
Similar homes
- $699,0002 bd2 ba1.4k sqft210 Decoverly Dr Unit 310, Gaithersburg, MD 20878For Sale

 MLS ID #MDMC2255004, Jon Solovey, Compass. Bright MLS
 - $709,0002 bd2 ba1.4k sqft210 Decoverly Dr Unit 205, Gaithersburg, MD 20878For Sale
 MLS ID #MDMC2250878, Andres Serafini, Realty of America LLC. Bright MLS
 - $375,0002 bd2 ba1.1k sqftNorbeck Crossing, Silver Spring, MD 20906For Sale
 MLS ID #MDMC2254296, Stacy Yang, Realty 1 Maryland, LLC. Bright MLS
 - $539,0002 bd2 ba1.3k sqftFallswood Codm, Rockville, MD 20852For Sale
 MLS ID #MDMC2236614, Dana Rice, Compass. Bright MLS
 - $592,5002 bd2 ba1k sqftColumbia Heights, Washington, DC 20010For SaleMLS ID #DCDC2282150, Josh Zuares, Compass. Bright MLS
- $519,0002 bd2 ba1.1k sqftGates Of Mclean Condo, Mc Lean, VA 22102For SaleMLS ID #VAFX2334502, Tim Hursen, RLAH @properties. Bright MLS
- $529,0002 bd2 ba1.2k sqft46270 Mount Allen Ter #300, Sterling, VA 20164For SaleMLS ID #VALO2135262, Jin Kim, Samson Properties. Bright MLS
- $489,9002 bd2 ba1k sqftEckington, Washington, DC 20002For SaleMLS ID #DCDC2274294, Barak Sky, Serhant. Bright MLS
- $489,0002 bd2 ba900 sqft1917 2nd St NE APT 301, Washington, DC 20002For SaleMLS ID #DCDC2282330, Parker McCarthy, Compass. Bright MLS
- $525,0002 bd2 ba1k sqftSavoy @ Reston Town Center, Reston, VA 20190For SaleMLS ID #VAFX2323918, Mona Banes, TTR Sothebys International Realty. Bright MLS
- $539,9002 bd3 ba1.1k sqftWestbriar Condo, Vienna, VA 22180For SaleMLS ID #VAFX2333356, Victoria Zhao, Samson Properties. Bright MLS
- $549,9002 bd2 ba1.2k sqft1669 Bandit Loop Unit 105A, Reston, VA 20190For SaleMLS ID #VAFX2336436, Kristine Condie, Long & Foster Real Estate, Inc.. Bright MLS
- $524,9002 bd2 ba1.1k sqftColumbia Heights, Washington, DC 20010For SaleMLS ID #DCDC2276780, Eddie R Suarez, TTR Sotheby's International Realty. Bright MLS
- $460,0003 bd3 ba1.2k sqft5822 Inman Park Cir APT 110, Rockville, MD 20852For SaleMLS ID #MDMC2255206, Paul Nalabandian, Keller Williams Capital Properties. Bright MLS
- $525,0002 bd2 ba1k sqftOld City 2, Washington, DC 20001For SaleMLS ID #DCDC2273788, Jillian Levitt, Compass. Bright MLS
- $599,0002 bd3 ba1.3k sqft320 Webster St NW #2, Washington, DC 20011For SaleMLS ID #DCDC2282180, Blake Jenkins, Washington Fine Properties, LLC. Bright MLS
- $479,9952 bd2 ba1.1k sqft46320 Mount Milstead Ter #303, Sterling, VA 20164For SaleMLS ID #VALO2135106, Muayyad Nour, Realty ONE Group Capital. Bright MLS
- $540,0002 bd2 ba1.5k sqft8850 Ashgrove House Ln APT 101, Vienna, VA 22182For SaleMLS ID #VAFX2334214, Sonal Grover, Spring Hill Real Estate, LLC.. Bright MLS
- $547,9002 bd2 ba1.2k sqft1675 Bandit Loop #105B, Reston, VA 20190For SaleMLS ID #VAFX2314306, Ms. Anastasia Fincher Jones, Coldwell Banker Realty. Bright MLS
- $494,9002 bd2 ba1.1k sqft12850 Mosaic Park Way #2, Herndon, VA 20171For SaleMLS ID #VAFX2337584, Marie Buonforte, CENTURY 21 New Millennium. Bright MLS
