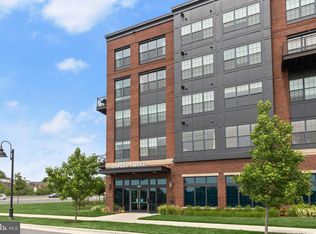
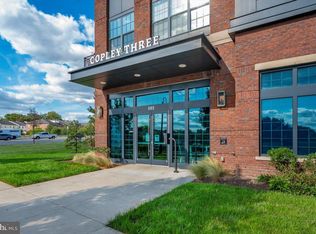
Welcome to a special building, The Copley, at Crown in Gaithersburg. The entrance lobby features elegance combined with easy access to your mail and secured deliveries. The indoor assigned covered parking space and bike storage are adjacent to the lobby located in close proximity to the elevator. Residents are welcomed to the condo through a wide, well lighted hall. It’s easy to fall in love when you see this open floorplan. The gourmet kitchen with light colored cabinetry and stainless steel appliances is open to the living room/dining room, and den/study with access to a deck overlooking the charming courtyard which is Ideal for entertaining or informal family living. The Primary Bedroom includes a large walk-in closet and an ensuite bathroom with two sinks and a glass enclosed shower. The second bedroom is generously sized as well with a second full bathroom with a custom glass enclosed tub with shower. Enjoy outdoor living in the inviting courtyard with an oversized gas fireplace, built-in gas grills, and lounge furniture, perfect for enjoying the outdoors or entertaining guests. The building is secured with key-fob and DoorBird access. Downtown Crown offers many options to enjoy, including Crown Park, Olmstead Park, or Ellington Park, plus hiking and biking trails. Also close is the pool (nominal fee), the tennis court, or take a yoga class in the lifestyle complex The Retreat. Shops, restaurants, and some entertainment options include Harris Teeter, Starbucks, Coastal Flats, Ruth Chris Steakhouse, and LA Fitness with discounted rates. This ideal location with easy access to I-370 and I-270, the MARC Train and Shady Grove Red Line Metro Station offers Crown residents options for commuting including free Metro shuttle at peak rush hours to Shady Grove Metro Monday through Friday.
Sold for $560,000
$560,000
502 Diamondback Dr #305, Gaithersburg, MD 20878
2beds
1,126sqft
Condominium
Built in 2019
-- sqft lot
$550,800 Zestimate®
$497/sqft
$2,725 Estimated rent
Home value
$550,800
$523,000 - $578,000
$2,725/mo
Zestimate® history
Owner options
List your home for rent
$2,725/mo
Rent Zestimate®
Find your next renter with Zillow Rental Manager. Plus, with online applications, you can quickly screen prospective tenants – for free.
$2,725/mo
Rent Zestimate®
Refinance and save
$3,410/mo
Est. payment
Refinancing to a lower rate could help reduce your monthly payments and save thousands over the life of the loan.
$3,410/mo
Est. payment
Explore your selling options
Work with a Zillow partner agent
Leverage their expertise and Zillow's premium Showcase listings to get your home seen by more buyers.
Get startedList with your own agent
Get your home in front of millions of buyers by listing it on Zillow.
Learn how to do itSell it yourself
Take full control of how buyers see your home on Zillow by listing For Sale by Owner (FSBO).
List your homeWhat's special
Coastal flatsOversized gas fireplaceLounge furnitureLight colored cabinetryGourmet kitchenBuilt-in gas grillsLa fitness
Zillow last checked:
Listing updated:
Listed by:
Marsha Schuman 301-943-9731,
Washington Fine Properties, LLC,
Co-Listing Agent: Mary E Dodek 301-996-8700,
Washington Fine Properties, LLC
Bought with:
Christina Miller, 656292
Compass
Source: Bright MLS,MLS#: MDMC2117888
Facts & features
Interior
Bedrooms & bathrooms
- Bedrooms: 2
- Bathrooms: 2
- Full bathrooms: 2
- Main level bathrooms: 2
- Main level bedrooms: 2
Basement
- Area: 0
Heating
- Central, Natural Gas
Cooling
- Central Air, Ceiling Fan(s), Electric
Appliances
- Included: Microwave, Built-In Range, Dishwasher, Disposal, Dryer, Exhaust Fan, Freezer, Ice Maker, Oven/Range - Gas, Refrigerator, Stainless Steel Appliance(s), Washer, Gas Water Heater
- Laundry: Washer In Unit, Dryer In Unit, In Unit
Features
- Ceiling Fan(s), Open Floorplan, Kitchen - Gourmet, Kitchen - Table Space, Recessed Lighting, Bathroom - Stall Shower, Bathroom - Tub Shower, Upgraded Countertops, Wainscotting, Walk-In Closet(s), Elevator, Family Room Off Kitchen, Primary Bath(s), Paneled Walls
- Flooring: Hardwood, Engineered Wood, Wood
- Has basement: No
- Has fireplace: No
- Common walls with other units/homes: 2+ Common Walls
Interior area
- Total structure area: 1,126
- Total interior livable area: 1,126 sqft
- Finished area above ground: 1,126
- Finished area below ground: 0
Property
Parking
- Total spaces: 1
- Parking features: Covered, Inside Entrance, Assigned, Garage
- Garage spaces: 1
- Details: Assigned Parking, Assigned Space #: 110
Accessibility
- Accessibility features: Accessible Elevator Installed
Features
- Levels: One
- Stories: 1
- Exterior features: Extensive Hardscape, Barbecue, Sidewalks, Balcony
- Pool features: Community
- Has view: Yes
- View description: Courtyard
Lot
- Features: Suburban
Details
- Additional structures: Above Grade, Below Grade
- Parcel number: 160903830938
- Zoning: O
- Special conditions: Standard
Construction
Type & style
- Home type: Condo
- Architectural style: Contemporary
- Property subtype: Condominium
- Attached to another structure: Yes
Materials
- Brick, Concrete
Condition
- Excellent
- New construction: No
- Year built: 2019
Details
- Builder name: Michael Harris Homes
Utilities & green energy
- Sewer: Public Sewer
- Water: Public
Community & HOA
Community
- Security: Main Entrance Lock, Fire Sprinkler System, Smoke Detector(s)
- Condo and coop fee: $445 monthly
- Subdivision: Crown
HOA
- Has HOA: No
- Amenities included: Common Grounds, Elevator(s), Reserved/Assigned Parking
- Services included: Common Area Maintenance, Snow Removal, Water, Trash, Sewer, Maintenance Grounds, Parking Fee, Management, Reserve Funds, Custodial Services Maintenance
- HOA name: The Copley At Crown
Location
- Region: Gaithersburg
- Municipality: City of Gaithersburg
Financial & listing details
- Price per square foot: $497/sqft
- Tax assessed value: $428,500
- Annual tax amount: $6,295
- Date on market: 1/23/2024
- Listing agreement: Exclusive Right To Sell
- Listing terms: Cash,Conventional
- Ownership: Condominium
Price history
| Date | Event | Price |
|---|---|---|
| 3/1/2024 | Sold | $560,000-3.3%$497/sqft |
Source:  Bright MLS #MDMC2117888 Report a problem Bright MLS #MDMC2117888 Report a problem | ||
| 2/2/2024 | Contingent | $579,000$514/sqft |
Source: Bright MLS #MDMC2117888 Report a problem | ||
| 1/23/2024 | Listed for sale | $579,000+5.3%$514/sqft |
Source: Bright MLS #MDMC2117888 Report a problem | ||
| 5/23/2022 | Sold | $549,900$488/sqft |
Source: Bright MLS #MDMC2044488 Report a problem | ||
| 4/3/2022 | Pending sale | $549,900$488/sqft |
Source: Bright MLS #MDMC2044488 Report a problem | ||
| 4/1/2022 | Listed for sale | $549,900+8.9%$488/sqft |
Source: Bright MLS #MDMC2044488 Report a problem | ||
| 7/30/2021 | Sold | $505,000+7.5%$448/sqft |
Source: Bright MLS #MDMC753982 Report a problem | ||
| 8/22/2019 | Sold | $469,900$417/sqft |
Source: Public Record Report a problem | ||
Public tax history
| Year | Property taxes | Tax assessment |
|---|---|---|
| 2025 | $6,561 +8.6% | $499,500 +7.7% |
| 2024 | $6,039 +8.8% | $464,000 +8.3% |
| 2023 | $5,552 +2.9% | $428,500 |
| 2022 | $5,397 -0.5% | $428,500 |
| 2021 | $5,422 +0.3% | $428,500 |
| 2020 | $5,406 | $428,500 |
Find assessor info on the county website
Neighborhood: Crown Farm
Nearby homes
- $550,0002 bd2 ba1.1k sqft502 Diamondback Dr #506, Gaithersburg, MD 20878Sold
- $539,9002 bd2 ba1k sqft502 Diamondback Dr UNIT 310, Gaithersburg, MD 20878For Sale

- $665,0002 bd2 ba1.2k sqft506 Diamondback Dr UNIT 431, Gaithersburg, MD 20878Sold

- $409,9001 bd1 ba674 sqft502 Diamondback Dr UNIT 502, Gaithersburg, MD 20878Sold
- $364,3001 bd1 ba813 sqft502 Dimondback #502, Gaithersburg, MD 20878Off Market
- $385,800-- bd-- ba674 sqft502 Diamondback Dr UNIT 311, Gaithersburg, MD 20878Off Market
- $668,200-- bd-- ba1.2k sqft502 Diamondback Dr UNIT 215, Gaithersburg, MD 20878Off Market
- $446,300-- bd-- ba825 sqft502 Diamondback Dr #410, Gaithersburg, MD 20878Off Market
Nearby schools
GreatSchools rating
- 5/10Rosemont Elementary SchoolGrades: PK-5Distance: 1.4 mi
- 2/10Forest Oak Middle SchoolGrades: 6-8Distance: 3.1 mi
- 3/10Gaithersburg High SchoolGrades: 9-12Distance: 1.6 mi
Schools provided by the listing agent
- Elementary: Rosemont
- Middle: Forest Oak
- High: Gaithersburg
- District: Montgomery County Public Schools
Source: Bright MLS. This data may not be complete. We recommend contacting the local school district to confirm school assignments for this home.
Get a cash offer in 3 minutes
Find out how much your home could sell for in as little as 3 minutes with a no-obligation cash offer.
Estimated market value
$550,800
Get a cash offer in 3 minutes
Find out how much your home could sell for in as little as 3 minutes with a no-obligation cash offer.
Estimated market value
$550,800
- Maryland
- Montgomery County
- Gaithersburg
- 20878
- Crown Farm
- 502 Diamondback Dr Unit 305
Nearby cities
Nearby neighborhoods
Nearby zip codes
Other Gaithersburg Topics
