Welcome to this modern and stylish 1-bedroom, 1-bath condo in The Copley, perfectly situated in the vibrant heart of Downtown Crown. This impeccably maintained home offers upscale finishes, thoughtful upgrades, and serene views—plus the convenience of an assigned garage parking space, additional storage, a very low condo fee, and a brand-new HVAC unit installed in 2025. Located on the top level with a private view and flooded with natural light, this residence features wide-plank engineered hardwood floors throughout, a sleek L-shaped kitchen with quartz countertops, and top-of-the-line stainless steel appliances. The open-concept living and dining area flows seamlessly onto a private balcony overlooking the beautifully landscaped courtyard between Buildings Two and Three. The spacious bedroom offers hardwood flooring and a large walk-in closet. Residents enjoy access to an exceptional shared courtyard with lounge seating, dining areas, a grill, and a cozy gas fireplace—perfect for gathering with friends and neighbors. Live just steps from grocery stores, top-rated restaurants, shops, and entertainment. Commuters will appreciate easy access to I-270, I-370, and the ICC (MD-200). Optional membership to the Crown pool and clubhouse is available, and two premier fitness centers are located nearby. This condo combines comfort, convenience, and community—one of the best values in Downtown Crown. Don’t miss this opportunity!
Sold for $409,900
$409,900
502 Diamondback Dr Unit 502, Gaithersburg, MD 20878
1beds
674sqft
Condominium
Built in 2019
-- sqft lot
$414,700 Zestimate®
$608/sqft
$2,038 Estimated rent
Home value
$414,700
$382,000 - $452,000
$2,038/mo
Zestimate® history
Owner options
List your home for rent
$2,038/mo
Rent Zestimate®
Find your next renter with Zillow Rental Manager. Plus, with online applications, you can quickly screen prospective tenants – for free.
$2,038/mo
Rent Zestimate®
Refinance and save
$2,496/mo
Est. payment
Refinancing to a lower rate could help reduce your monthly payments and save thousands over the life of the loan.
$2,496/mo
Est. payment
Explore your selling options
Work with a Zillow partner agent
Leverage their expertise and Zillow's premium Showcase listings to get your home seen by more buyers.
Get startedList with your own agent
Get your home in front of millions of buyers by listing it on Zillow.
Learn how to do itSell it yourself
Take full control of how buyers see your home on Zillow by listing For Sale by Owner (FSBO).
List your homeWhat's special
Large walk-in closetSerene viewsUpscale finishesImpeccably maintained homeFlooded with natural lightTop-of-the-line stainless steel appliances
Zillow last checked:
Listing updated:
Listed by:
Nader Bagheri 240-620-8680,
Weichert, REALTORS
Bought with:
Emily Cottone, 665441
Redfin Corp
Source: Bright MLS,MLS#: MDMC2212678
Facts & features
Interior
Bedrooms & bathrooms
- Bedrooms: 1
- Bathrooms: 1
- Full bathrooms: 1
- Main level bathrooms: 1
- Main level bedrooms: 1
Basement
- Area: 0
Heating
- Central, Natural Gas
Cooling
- Central Air, Electric
Appliances
- Included: Electric Water Heater
- Laundry: Dryer In Unit, Washer In Unit, In Unit
Features
- Flooring: Engineered Wood
- Has basement: No
- Has fireplace: No
- Common walls with other units/homes: 1 Common Wall
Interior area
- Total structure area: 674
- Total interior livable area: 674 sqft
- Finished area above ground: 674
- Finished area below ground: 0
Property
Parking
- Total spaces: 1
- Parking features: Garage Door Opener, Garage Faces Rear, Attached
- Attached garage spaces: 1
Accessibility
- Accessibility features: Accessible Elevator Installed
Features
- Levels: One
- Stories: 1
- Exterior features: Barbecue
- Pool features: Community
Details
- Additional structures: Above Grade, Below Grade
- Parcel number: 160903831146
- Zoning: PUD
- Special conditions: Standard
- Other equipment: Intercom
Construction
Type & style
- Home type: Condo
- Architectural style: Colonial
- Property subtype: Condominium
- Attached to another structure: Yes
Materials
- Advanced Framing
- Foundation: Concrete Perimeter
Condition
- New construction: No
- Year built: 2019
Utilities & green energy
- Sewer: Public Sewer
- Water: Public
Community & HOA
Community
- Security: Main Entrance Lock, Smoke Detector(s), Fire Sprinkler System
- Condo and coop fee: $297 monthly
- Subdivision: Crown Farm
HOA
- Has HOA: No
- Amenities included: Security, Common Grounds, Picnic Area, Pool Mem Avail, Reserved/Assigned Parking
- Services included: Common Area Maintenance, Maintenance Structure, Insurance, Maintenance Grounds, Management, Parking Fee, Sewer, Snow Removal, Trash, Water
Location
- Region: Gaithersburg
- Municipality: City of Gaithersburg
Financial & listing details
- Price per square foot: $608/sqft
- Tax assessed value: $342,933
- Annual tax amount: $4,163
- Date on market: 1/8/2026
- Listing agreement: Exclusive Right To Sell
- Listing terms: Cash,Conventional,FHA,VA Loan
- Ownership: Condominium
Price history
| Date | Event | Price |
|---|---|---|
| 2/6/2026 | Sold | $409,900$608/sqft |
Source:  Bright MLS #MDMC2212678 Report a problem Bright MLS #MDMC2212678 Report a problem | ||
| 1/12/2026 | Contingent | $409,900$608/sqft |
Source: Bright MLS #MDMC2212678 Report a problem | ||
| 1/8/2026 | Listed for sale | $409,900-3.6%$608/sqft |
Source: Bright MLS #MDMC2212678 Report a problem | ||
| 12/20/2025 | Listing removed | $425,000$631/sqft |
Source: Bright MLS #MDMC2202232 Report a problem | ||
| 10/3/2025 | Listed for sale | $425,000+17.2%$631/sqft |
Source: Bright MLS #MDMC2202232 Report a problem | ||
| 4/30/2019 | Sold | $362,500$538/sqft |
Source: Public Record Report a problem | ||
Public tax history
| Year | Property taxes | Tax assessment |
|---|---|---|
| 2025 | $4,524 +10.1% | $342,933 +8.6% |
| 2024 | $4,111 +9.9% | $315,867 +9.4% |
| 2023 | $3,742 +2.9% | $288,800 |
| 2022 | $3,638 -0.5% | $288,800 |
| 2021 | $3,654 +0.3% | $288,800 |
| 2020 | $3,644 | $288,800 |
Find assessor info on the county website
Neighborhood: Crown Farm
Nearby homes
- $539,9002 bd2 ba1k sqft502 Diamondback Dr UNIT 310, Gaithersburg, MD 20878For Sale

- $364,3001 bd1 ba813 sqft502 Dimondback #502, Gaithersburg, MD 20878Off Market
- $560,0002 bd2 ba1.1k sqft502 Diamondback Dr #305, Gaithersburg, MD 20878Sold

- $550,0002 bd2 ba1.1k sqft502 Diamondback Dr #506, Gaithersburg, MD 20878Sold
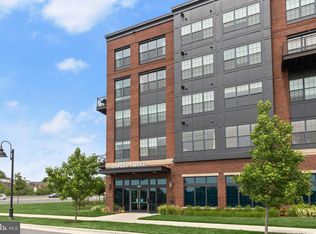
- $665,0002 bd2 ba1.2k sqft506 Diamondback Dr UNIT 431, Gaithersburg, MD 20878Sold
- $385,800-- bd-- ba674 sqft502 Diamondback Dr UNIT 311, Gaithersburg, MD 20878Off Market
- $668,200-- bd-- ba1.2k sqft502 Diamondback Dr UNIT 215, Gaithersburg, MD 20878Off Market
- $446,300-- bd-- ba825 sqft502 Diamondback Dr #410, Gaithersburg, MD 20878Off Market
Nearby schools
GreatSchools rating
- 5/10Rosemont Elementary SchoolGrades: PK-5Distance: 1.4 mi
- 2/10Forest Oak Middle SchoolGrades: 6-8Distance: 3 mi
- 3/10Gaithersburg High SchoolGrades: 9-12Distance: 1.6 mi
Schools provided by the listing agent
- Elementary: Rosemont
- Middle: Forest Oak
- High: Gaithersburg
- District: Montgomery County Public Schools
Source: Bright MLS. This data may not be complete. We recommend contacting the local school district to confirm school assignments for this home.
Get a cash offer in 3 minutes
Find out how much your home could sell for in as little as 3 minutes with a no-obligation cash offer.
Estimated market value
$414,700
Get a cash offer in 3 minutes
Find out how much your home could sell for in as little as 3 minutes with a no-obligation cash offer.
Estimated market value
$414,700
- Maryland
- Montgomery County
- Gaithersburg
- 20878
- Crown Farm
- 502 Diamondback Dr Unit 502
Nearby cities
Nearby neighborhoods
Nearby zip codes
Other Gaithersburg Topics
