Skip main navigation
Sold for $744,800
  • $744,800

    510 Dreamers Cir, Salida, CO 81201

    3beds
    2,290sqft
    Townhouse
    Built in 2026
    2,879 Square Feet Lot
    $744,700 Zestimate®
    $325/sqft
    $3,482 Estimated rent

    Home value

    $744,700

    Estimated sales range

    Not available

    $3,482/mo

    Zestimate® history
    Loading
    Loading...

    Owner options

    List your home for rent

    $3,482/mo

    Rent Zestimate®

    Find your next renter with Zillow Rental Manager. Plus, with online applications, you can quickly screen prospective tenants – for free.

    Learn more

    $3,482/mo

    Rent Zestimate®

    Refinance and save

    $4,473/mo

    Est. payment

    Refinancing to a lower rate could help reduce your monthly payments and save thousands over the life of the loan.

    See today's rates

    $4,473/mo

    Est. payment

    Explore your selling options

    Work with a Zillow partner agent

    Leverage their expertise and Zillow's premium Showcase listings to get your home seen by more buyers.

    Get started

    List with your own agent

    Get your home in front of millions of buyers by listing it on Zillow.

    Learn how to do it

    Sell it yourself

    Take full control of how buyers see your home on Zillow by listing For Sale by Owner (FSBO).

    List your home

    What's special

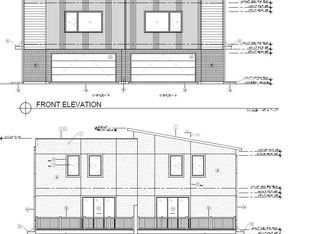
    New Construction | Urban Contemporary Townhome in the Heart of Salida Experience low-maintenance, high-altitude living at 510 Dreamers Circle. Tucked away on a cul-de-sac with in walking distance to the Arkansas River trails and the vibrant downtown Creative District, this brand-new townhome delivers the ultimate "lock-and-leave" lifestyle. The Layout: Main Level: Features a private, flexible suite with an attached full bath—ideal for a home office, guest quarters, or a long-term rental space to supplement your lifestyle (subject to city ADU guidelines and optional additional buildout). Second Level: A sun-drenched, open-concept sanctuary built for entertaining. The chef's kitchen features quartz countertops, custom soft-close cabinetry, and stainless steel appliances, flowing seamlessly to a private balcony with crisp mountain air. Third Level: Two spacious bedrooms, each featuring its own private, en-suite full bath with custom tile work and dual sinks. The attached 2-car garage features ample room for your rafts, mountain bikes, and ski gear, eliminating the need for off-site storage. Positioned perfectly for four-season adventure, you are just 25 minutes from Monarch Mountain skiing and seconds from world-class fly fishing. This low maintenance home has a ultra-low maintenance xeriscaped front yard, a durable metal roof, and an incredibly low HOA. Avoid the stress of remodeling and step into a turnkey basecamp built for exploring the Rockies. Schedule your tour today! What are you waiting for? Welcome home!

    Zillow last checked:

    Listing updated:

    Listed by:

    Kim Wilcoxson 719-221-4997 Kim@yourrealestatehub.com,

    HomeSmart Preferred Realty

    Bought with:

    Jeff Kurtz, 100098295

    HomeSmart Preferred Realty

    Source: REcolorado as distributed by MLS GRID,MLS#: 5716736MLS Logo

    Facts & features

    Interior

    Bedrooms & bathrooms
    • Bedrooms: 3
    • Bathrooms: 4
    • Full bathrooms: 3
    • 1/2 bathrooms: 1
    • Main level bathrooms: 1
    • Main level bedrooms: 1
    Bedroom
    • Description: Lock Off Bedroom Or Adu With Additional Fees, Full Bath
    • Level: Main
    Bedroom
    • Description: Full Ensuite Bathroom, Tile Surround Bath And Shower, Dual Sinks
    • Features: Primary Suite
    • Level: Upper
    Bedroom
    • Level: Upper
    Bathroom
    • Level: Main
    Bathroom
    • Level: Upper
    Bathroom
    • Features: En Suite Bathroom
    • Level: Upper
    Bathroom
    • Description: Full Ensuite Bathroom, Tile Surround Bath And Shower, Dual Sinks
    • Features: En Suite Bathroom
    • Level: Upper
    Dining room
    • Description: Open Floor Plan To Kitchen
    • Level: Upper
    Kitchen
    • Description: Stainless Steel Appliances, Soft Close Cabinetry, Quartz Countertops
    • Level: Upper
    Living room
    • Description: 2nd Story, Open Floor Plan, Access To Balcony
    • Level: Upper
    Heating
    • Forced Air
    Cooling
    • Central Air
    Appliances
    • Included: Dishwasher, Microwave, Oven, Range, Refrigerator
    • Laundry: Laundry Closet
    Features
    • Ceiling Fan(s), Entrance Foyer, Five Piece Bath, High Ceilings, Kitchen Island, Open Floorplan, Primary Suite, Quartz Counters, Smoke Free
    • Flooring: Tile, Vinyl
    • Has basement: No
    • Common walls with other units/homes: 1 Common Wall
    Interior area
    • Total structure area: 2,290
    • Total interior livable area: 2,290 sqft
    • Finished area above ground: 2,290

    Property

    Parking
    • Total spaces: 2
    • Parking features: Concrete
    • Attached garage spaces: 2
    Features
    • Levels: Three Or More
    • Patio & porch: Covered, Deck, Patio
    • Exterior features: Balcony
    • Fencing: None
    Lot
    • Size: 2,879 Square Feet
    • Features: Cul-De-Sac, Master Planned
    Details
    • Parcel number: R380704200291
    • Zoning: PD Planned Development
    • Special conditions: Standard

    Construction

    Type & style
    • Home type: Townhouse
    • Architectural style: Urban Contemporary
    • Property subtype: Townhouse
    • Attached to another structure: Yes
    Materials
    • Frame, Stucco
    • Foundation: Concrete Perimeter
    • Roof: Metal
    Condition
    • New Construction
    • New construction: Yes
    • Year built: 2026
    Details
    • Warranty included: Yes

    Utilities & green energy

    • Sewer: Public Sewer
    • Water: Public
    • Utilities for property: Electricity Connected

    Community & HOA

    Community
    • Security: Smoke Detector(s)
    • Subdivision: 505 Oak Street Subdivision
    HOA
    • Has HOA: Yes
    • HOA fee: $300 annually
    • HOA name: 505 Oak Street Subdivision
    • HOA phone: 719-530-1088
    Location
    • Region: Salida

    Financial & listing details

    • Price per square foot: $325/sqft
    • Tax assessed value: $14,630
    • Annual tax amount: $675
    • Date on market: 2/2/2026
    • Listing terms: 1031 Exchange,Cash,Conventional
    • Exclusions: Seller's Personal Property
    • Ownership: Corporation/Trust
    • Electric utility on property: Yes
    • Road surface type: Paved

    Price history

    DateEventPrice
    8/10/2026Sold$744,800-2%$325/sqft
    Source: REcolorado as distributed by MLS GRID #5716736 Report a problem
    7/16/2026Pending sale$760,000$332/sqft
    Source: REcolorado as distributed by MLS GRID #5716736 Report a problem
    6/26/2026Price change$760,000-1.3%$332/sqft
    Source: REcolorado as distributed by MLS GRID #5716736 Report a problem
    3/19/2026Price change$770,000-2.5%$336/sqft
    Source: REcolorado as distributed by MLS GRID #5716736 Report a problem
    2/2/2026Listed for sale$790,000$345/sqft
    Source: REcolorado as distributed by MLS GRID #5716736 Report a problem

    Public tax history

    YearProperty taxesTax assessment
    2025$89 $14,630 +642.6%
    2024-- $1,970
    Find assessor info on the county website

    Neighborhood: 81201

    Nearby schools

    GreatSchools rating
    Schools provided by the listing agent
    • Elementary: Longfellow
    • Middle: Salida
    • High: Salida
    • District: Salida R-32

    Source: REcolorado as distributed by MLS GRID. This data may not be complete. We recommend contacting the local school district to confirm school assignments for this home.

    Get pre-qualified for a loan
    At Zillow Home Loans, we can pre-qualify you in as little as 5 minutes with no impact to your credit score.

    An equal housing lender. NMLS #10287.