New Construction | Urban Contemporary Townhome in the Heart of Salida
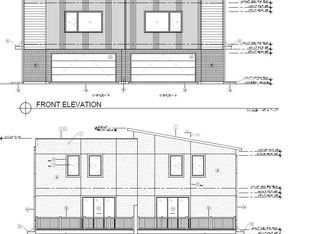
Experience low-maintenance, high-altitude living at 510 Dreamers Circle. Tucked away on a cul-de-sac with in walking distance to the Arkansas River trails and the vibrant downtown Creative District, this brand-new townhome delivers the ultimate "lock-and-leave" lifestyle.
The Layout:
Main Level: Features a private, flexible suite with an attached full bath—ideal for a home office, guest quarters, or a long-term rental space to supplement your lifestyle (subject to city ADU guidelines and optional additional buildout).
Second Level: A sun-drenched, open-concept sanctuary built for entertaining. The chef's kitchen features quartz countertops, custom soft-close cabinetry, and stainless steel appliances, flowing seamlessly to a private balcony with crisp mountain air.
Third Level: Two spacious bedrooms, each featuring its own private, en-suite full bath with custom tile work and dual sinks.
The attached 2-car garage features ample room for your rafts, mountain bikes, and ski gear, eliminating the need for off-site storage. Positioned perfectly for four-season adventure, you are just 25 minutes from Monarch Mountain skiing and seconds from world-class fly fishing. This low maintenance home has a ultra-low maintenance xeriscaped front yard, a durable metal roof, and an incredibly low HOA.
Avoid the stress of remodeling and step into a turnkey basecamp built for exploring the Rockies. Schedule your tour today! What are you waiting for? Welcome home!
Accepting backups
$760,000
508 Dreamers Cir, Salida, CO 81201
3beds
2,290sqft
Townhouse
Built in 2026
2,879 Square Feet Lot
$-- Zestimate®
$332/sqft
$25/mo HOA
What's special
- 1 day |
- 31 |
- 1 |
Zillow last checked:
Listing updated:
Listed by:
Kim Wilcoxson 719-221-4997 Kim@yourrealestatehub.com,
HomeSmart Preferred Realty
Source: REcolorado as distributed by MLS GRID,MLS#: 2103020
Facts & features
Interior
Bedrooms & bathrooms
- Bedrooms: 3
- Bathrooms: 4
- Full bathrooms: 3
- 1/2 bathrooms: 1
- Main level bathrooms: 1
- Main level bedrooms: 1
Bedroom
- Description: Lock Off Bedroom Or Adu With Additional Fees, Full Bath
- Level: Main
Bedroom
- Description: Full Ensuite Bathroom, Tile Surround Bath And Shower, Dual Sinks
- Features: Primary Suite
- Level: Upper
Bedroom
- Level: Upper
Bathroom
- Level: Main
Bathroom
- Level: Upper
Bathroom
- Features: En Suite Bathroom
- Level: Upper
Bathroom
- Description: Full Ensuite Bathroom, Tile Surround Bath And Shower, Dual Sinks
- Features: En Suite Bathroom
- Level: Upper
Dining room
- Description: Open Floor Plan To Kitchen
- Level: Upper
Kitchen
- Description: Stainless Steel Appliances, Soft Close Cabinetry, Quartz Countertops
- Level: Upper
Living room
- Description: 2nd Story, Open Floor Plan, Access To Balcony
- Level: Upper
Heating
- Forced Air
Cooling
- Central Air
Appliances
- Included: Dishwasher, Microwave, Oven, Range, Refrigerator
- Laundry: Laundry Closet
Features
- Ceiling Fan(s), Entrance Foyer, Five Piece Bath, High Ceilings, Kitchen Island, Open Floorplan, Primary Suite, Quartz Counters, Smoke Free
- Flooring: Tile, Vinyl
- Has basement: No
- Common walls with other units/homes: 1 Common Wall
Interior area
- Total structure area: 2,290
- Total interior livable area: 2,290 sqft
- Finished area above ground: 2,290
Property
Parking
- Total spaces: 2
- Parking features: Concrete
- Attached garage spaces: 2
Features
- Levels: Three Or More
- Patio & porch: Covered, Deck, Patio
- Exterior features: Balcony
- Fencing: None
Lot
- Size: 2,879 Square Feet
- Features: Cul-De-Sac, Master Planned
Details
- Parcel number: R380704200291
- Zoning: PD Planned Development
- Special conditions: Standard
Construction
Type & style
- Home type: Townhouse
- Architectural style: Urban Contemporary
- Property subtype: Townhouse
- Attached to another structure: Yes
Materials
- Frame, Stucco
- Foundation: Concrete Perimeter
- Roof: Metal
Condition
- New Construction
- New construction: Yes
- Year built: 2026
Details
- Warranty included: Yes
Utilities & green energy
- Sewer: Public Sewer
- Water: Public
- Utilities for property: Electricity Connected
Community & HOA
Community
- Security: Smoke Detector(s)
- Subdivision: 505 Oak Street Subdivision
HOA
- Has HOA: Yes
- HOA fee: $300 annually
- HOA name: 505 Oak Street Subdivision
- HOA phone: 719-530-1088
Location
- Region: Salida
Financial & listing details
- Price per square foot: $332/sqft
- Annual tax amount: $675
- Date on market: 8/26/2026
- Listing terms: 1031 Exchange,Cash,Conventional
- Exclusions: Seller's Personal Property
- Ownership: Corporation/Trust
- Electric utility on property: Yes
- Road surface type: Paved
Estimated market value
Not available
Estimated sales range
Not available
Not available
Price history
| Date | Event | Price |
|---|---|---|
| 8/26/2026 | Pending sale | $760,000$332/sqft |
Source:  REcolorado as distributed by MLS GRID #2103020 Report a problem REcolorado as distributed by MLS GRID #2103020 Report a problem | ||
| 8/26/2026 | Listed for sale | $760,000$332/sqft |
Source: REcolorado as distributed by MLS GRID #2103020 Report a problem | ||
Public tax history
Tax history is unavailable.
Monthly payment
Est. payment
Payment breakdown
Explore the cost of this home by adjusting the details. Changes won't be saved.Climate risks
Neighborhood: 81201
Nearby schools
GreatSchools rating
- 10/10Salida Middle SchoolGrades: 5-8Distance: 0.5 mi
- 8/10Salida High SchoolGrades: 9-12Distance: 0.7 mi
- 9/10Longfellow Elementary SchoolGrades: K-4Distance: 0.9 mi
Schools provided by the listing agent
- Elementary: Longfellow
- Middle: Salida
- High: Salida
- District: Salida R-32
Source: REcolorado as distributed by MLS GRID. This data may not be complete. We recommend contacting the local school district to confirm school assignments for this home.
- $744,8003 bd4 ba2.2k sqft510 Dreamers Cir, Salida, CO 81201Sold

- $764,0004 bd4 ba2.4k sqft518 Dreamers Cir, Salida, CO 81201Sold
- $959,9842 bd1 ba1k sqft505 Oak St, Salida, CO 81201Off Market
- $187,500-- bd-- ba-- sqft419 Oak St APT B, Salida, CO 81201Off Market
- $142,5002 bd2 ba-- sqft419 Oak St APT C, Salida, CO 81201Off Market
- $786,6003 bd3 ba1.8k sqft727 Chilcott St, Salida, CO 81201Off Market
- $388,5001 bd1 ba650 sqft411 Oak St, Salida, CO 81201Off Market
- $385,4004 bd2 ba1.5k sqft516 Scott St, Salida, CO 81201Off Market
A local agent can set up tours, give advice and negotiate with sellers.
Similar homes
- $650,0003 bd2 ba2k sqft126 Teller Street, Salida, CO 81201For Sale
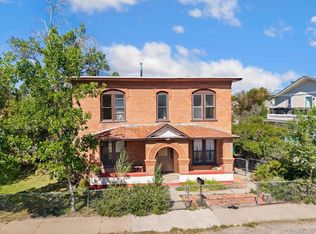
 MLS ID #7563480, Jeff Post, Century 21 Community First. REcolorado as distributed by MLS GRID
 - $749,9004 bd3 ba2.5k sqft1040 D Street, Salida, CO 81201For Sale
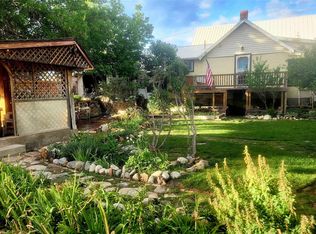 MLS ID #4990163, Scott Ross, 8z Real Estate - ROCC. REcolorado as distributed by MLS GRID
 - $819,0003 bd3 ba1.9k sqft12 Trailside Circle, Salida, CO 81201For Sale
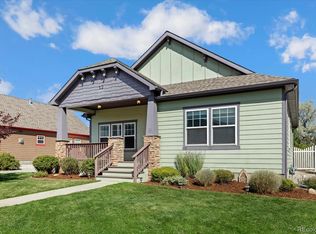 MLS ID #8199454, Susan Hughes, Pinon Real Estate Group LLC. REcolorado as distributed by MLS GRID
 - $825,0003 bd2 ba1.6k sqft7 Silver Spruce Drive, Salida, CO 81201For Sale
 MLS ID #4765327, Jeff Post, Century 21 Community First. REcolorado as distributed by MLS GRID
 - $720,0003 bd2 ba1.3k sqft325 Crestone Avenue, Salida, CO 81201For SaleMLS ID #2814035, Kelsey Lawless, Joy of the Rockies Realty. REcolorado as distributed by MLS GRID
- $728,0004 bd2 ba2.1k sqft6475 County Road 178 E, Salida, CO 81201For SaleMLS ID #1965292, Donald Reimer, Pinon Real Estate Group LLC. REcolorado as distributed by MLS GRID
- $723,5003 bd2 ba1.6k sqft125 Crestone Mesa Drive #A, Salida, CO 81201For SaleMLS ID #4727648, Adriana De Anda, Pinon Real Estate Group LLC. REcolorado as distributed by MLS GRID
- $940,0002 bd2 ba1.3k sqft402 E Sackett Avenue #F, Salida, CO 81201For SaleMLS ID #9993426, Kaelen Peuser, Pinon Real Estate Group LLC. REcolorado as distributed by MLS GRID
- $715,0003 bd2 ba1.6k sqft127 Crestone Mesa Drive #A, Salida, CO 81201For SaleMLS ID #2735254, Hunter Smith, Pinon Real Estate Group LLC. REcolorado as distributed by MLS GRID
- $799,0004 bd3 ba2.6k sqft7522 County Road 151, Salida, CO 81201For SaleMLS ID #2665539, Cody Gale, Luxury Mountain Estates. REcolorado as distributed by MLS GRID
- $699,0004 bd3 ba1.7k sqft323 Palmer Street, Salida, CO 81201New ConstructionMLS ID #2279085, Hunter Smith, Pinon Real Estate Group LLC. REcolorado as distributed by MLS GRID
- $699,0004 bd3 ba1.7k sqft327 Palmer Street, Salida, CO 81201New ConstructionMLS ID #2030099, Hunter Smith, Pinon Real Estate Group LLC. REcolorado as distributed by MLS GRID
- $949,0003 bd3 ba1.5k sqft205 Two Rivers Road #I, Salida, CO 81201New ConstructionMLS ID #6890313, Julie Sims, HomeSmart Preferred Realty. REcolorado as distributed by MLS GRID
- $699,0004 bd3 ba1.7k sqft325 Palmer Street, Salida, CO 81201New ConstructionMLS ID #4712585, Hunter Smith, Pinon Real Estate Group LLC. REcolorado as distributed by MLS GRID
- $775,0004 bd2 ba2k sqft1405 K Street, Salida, CO 81201For SaleMLS ID #9177808, Jeff Post, Century 21 Community First. REcolorado as distributed by MLS GRID
- $925,0004 bd4 ba2.2k sqft1115 E Street, Salida, CO 81201For SaleMLS ID #8463067, Robert Prescott, Worth Clark Realty. REcolorado as distributed by MLS GRID
- $879,9003 bd2 ba2k sqft5602 E US Highway 50, Salida, CO 81201For SaleMLS ID #8047392, Jeff Post, Century 21 Community First. REcolorado as distributed by MLS GRID
- $805,0003 bd3 ba1.8k sqft926 W Second Street, Salida, CO 81201For SaleMLS ID #8934651, Beth Lockett, Coldwell Banker Collegiate Peaks Realty. REcolorado as distributed by MLS GRID
- $674,0003 bd2 ba1.4k sqft515 Palmer Street, Salida, CO 81201For SaleMLS ID #8084699, Brett Rankin, Pinon Real Estate Group LLC. REcolorado as distributed by MLS GRID
- $889,0003 bd2 ba1.8k sqft615 Poncha Boulevard, Salida, CO 81201For SaleMLS ID #2577271, Cinda Riley, Century 21 Community First. REcolorado as distributed by MLS GRID
