Skip main navigation
Off market
  • $6,592,500

    510 E 89th St, New York, NY 10128

    5beds
    3,800sqft
    SingleFamily
    Built in 1901
    1,887 Square Feet Lot
    $6,592,500 Zestimate®
    $1,735/sqft
    $26,704 Estimated rent

    Home value

    $6,592,500

    $5.93M - $7.32M

    $26,704/mo

    Zestimate® history
    Loading
    Loading...

    Owner options

    List your home for rent

    $26,704/mo

    Rent Zestimate®

    Find your next renter with Zillow Rental Manager. Plus, with online applications, you can quickly screen prospective tenants – for free.

    Learn more

    $26,704/mo

    Rent Zestimate®

    Refinance and save

    $32,815/mo

    Est. payment

    Refinancing to a lower rate could help reduce your monthly payments and save thousands over the life of the loan.

    See today's rates

    $32,815/mo

    Est. payment

    Explore your selling options

    Work with a Zillow partner agent

    Leverage their expertise and Zillow's premium Showcase listings to get your home seen by more buyers.

    Get started

    List with your own agent

    Get your home in front of millions of buyers by listing it on Zillow.

    Learn how to do it

    Sell it yourself

    Take full control of how buyers see your home on Zillow by listing For Sale by Owner (FSBO).

    List your home

    What's special

    Majestic terraceFloor to ceiling windowsFloor to ceiling storageClose to all transportationLarge bedroomLine appliances

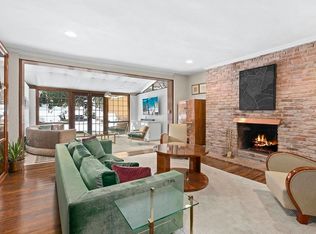
    510 East 89th Street is a meticulously renovated, single family home ideally situated a half a block from Carl Schurz Park, one of the most picturesque and idyllic locations on the Upper East Side. Originally built in 1901, this stunning four- story residence was completely rebuilt and reimagined with beautifully scaled rooms throughout, lending itself perfectly for both formal entertaining and everyday living. This thoughtfully crafted and gracious home has high quality finishes and details throughout including an expansive parlor floor with floor to ceiling windows and 12' ceilings, five bedrooms, three full baths and two half baths, top of the line appliances, a magnificent landscaped south-facing garden, four zones of central air conditioning, as well as a new boiler. A formal staircase takes you from the fourth floor to the roof which is ready to be transformed into a majestic terrace. Alternatively, there are intact air rights to build an additional floor. There is a finished basement with a powder room. GARDEN FLOOR: Enter through a gated forecourt into a welcoming front foyer sitting room. A large walk in closet/mudroom sits just past the entry along with a powder room on your left. A gourmet kitchen sits in the center of this floor and contains top of the line appliances including a Sub-Zero fridge, a 6 burner Wolf stove and micro convection oven. There is a large marble kitchen countertop with an abundance of additional built in storage space. Off the kitchen is a family room/dining area with french doors that lead out onto a stunning and spacious 50' landscaped south facing garden. PARLOR FLOOR: The elegant parlor level is open and expansive and has 12' ceilings and three floor to ceiling windows looking out over the beautiful tree lined street below. In the rear are french doors that lead into an elegant library with floor to ceiling storage and built-in bookshelves, a wet bar and wine fridge and three oversized windows looking out over the garden below. THIRD FLOOR: On this level there are two bedrooms and two ensuite bathrooms. The master bedroom is situated in the rear with large oversized windows allowing for an abundance of light. There is ample closet space and a large walk in closet. Large master bathroom off of the closet area. In the front of the floor, there is a second large bedroom and bathroom with a steam shower. Large walk-in closet. FOURTH FLOOR: The top floor has a large bedroom in the front with dormer windows and two bedrooms in the rear. There is a washer/dryer on this floor and the bedrooms share a large center bathroom. A formal staircase leads to the roof. BASEMENT: Finished floor with additional storage space, and a powder room. East 89th Street, also referred to as "Ferry Row"," has the advantage of being in close proximity to many wonderful schools, a glorious park, Gracie Mansion, the East River Esplanade, Asphalt Green and is also close to all transportation including the Q line. There is a sense of community in this historic Yorkville enclave, with the best that New York has to offer at your fingertips. Gas heat.

    This property is not currently displayed as for sale or rent on Zillow. This may be different from what's on other websites or public sources.
    Facts & features

    Interior

    Bedrooms & bathrooms
    • Bedrooms: 5
    • Bathrooms: 5
    • Full bathrooms: 3
    • 1/2 bathrooms: 2
    Cooling
    • Central
    Appliances
    • Included: Dishwasher, Dryer, Washer
    Features
    • Has fireplace: Yes
    Interior area
    • Total interior livable area: 3,800 sqft

    Property

    Lot
    • Size: 1,887 Square Feet
    Details
    • Parcel number: 015850046

    Construction

    Type & style
    • Home type: SingleFamily
    Condition
    • Year built: 1901

    Community & HOA

    Location
    • Region: New York

    Financial & listing details

    • Price per square foot: $1,735/sqft
    • Tax assessed value: $5,342,000
    • Annual tax amount: $50,257

    Price history

    DateEventPrice
    6/7/2022Sold$6,400,000-3.4%$1,684/sqft
    Source: Public Record Report a problem
    3/13/2022Pending sale$6,625,000$1,743/sqft
    Source: StreetEasy Report a problem
    3/1/2022Listed for sale$6,625,000+162.4%$1,743/sqft
    Source: StreetEasy Report a problem
    9/28/2006Sold$2,525,000$664/sqft
    Source: Public Record Report a problem
    12/23/2005Sold$2,525,000$664/sqft
    Source: Public Record Report a problem

    Public tax history

    YearProperty taxesTax assessment
    2025$50,257 +4.7%$320,520 +8.9%
    2024$47,979 -0.8%$294,300 -9.9%
    2023$48,389 $326,460 +9.8%
    2022-- $297,240 -6.9%
    2021-- $319,380 -7.3%
    2020-- $344,520 +2.4%
    2019$42,136 +1.4%$336,360 +69.4%
    2018$41,535 +8.8%$198,553 +6%
    2017$38,184 +4.9%$187,315 +2.9%
    2016$36,407 $182,118 +4.8%
    2015$36,407 +70.8%$173,767 +4.7%
    2014$21,313 $165,888 +0.3%
    2013-- $165,461 +6%
    2012-- $156,096 +2.9%
    2011-- $151,765 +4.8%
    2010-- $144,806 +4.7%
    2009-- $138,240
    2008-- $138,240 +17.1%
    2007-- $118,080 +15.2%
    2006-- $102,471 +6%
    2005-- $96,672 +6%
    2004-- $91,200
    2003-- $91,200 +5.6%
    2002-- $86,400 +1.2%
    2001-- $85,393 +6%
    2000-- $80,560
    Find assessor info on the county website

    Neighborhood: Upper East Side

    Nearby schools

    GreatSchools rating