Introducing an extraordinary opportunity to own a grand, turnkey townhome on a quiet, tree-lined block of the Upper East Side.
Originally built at the turn of the century, 518 East 89th Street is a stately townhouse offering 4,081 square feet of beautifully proportioned living space across multiple levels. With four bedrooms, a dedicated home office (or optional fifth bedroom), and a perfect blend of preserved architectural detail and modern luxury, this residence captures the elegance of classic New York living just moments from Carl Schurz Park and the East River Promenade. This extraordinary home is a perfect balance of elegance, comfort, and modern amenities.
The Parlor Level
Upon entry, the parlor level immediately sets the tone for the home's grandeur. The stately living room, with its scale and refined detail, flows gracefully into a formal dining room, serviced by a butler's pantry - ideal for both intimate dinners and large-scale entertaining. Soaring ceilings and elegant proportions define this level, creating a lasting impression from the moment you arrive.
The Garden Level
The garden level serves as the true heart of the home. Here, a large, eat-in kitchen with abundant cabinetry, high-end appliances, and a wine fridge anchors the space. South-facing glass doors open to a private backyard, complete with a fully equipped outdoor kitchen and landscaped setting for al fresco dining. Adjacent to the kitchen, a media room offers a relaxed space for lounging or movie nights while maintaining a seamless connection to the outdoors.
The Private Bedroom Floors
The upper levels of the residence are devoted to private quarters. Each bedroom is thoughtfully designed with its own ensuite bath and generous closet space, ensuring comfort and privacy for family and guests alike. A flexible home office easily converts to a fifth bedroom, allowing the layout to adapt to modern needs.
The Lower Level
The lower level adds versatility and function, with a spacious recreation room, generous storage including a cedar closet, and a full laundry room. A cave à vin - a French-style wine cellar designed with optimal conditions for storing and aging a fine collection, making it a true highlight for any wine enthusiast.
A truly remarkable place to call home!
In contract
$6,300,000
518 E 89th St, New York, NY 10128
4beds
4,081sqft
Single Family Residence
Built in 1901
-- sqft lot
$-- Zestimate®
$1,544/sqft
$-- HOA
What's special
South-facing glass doorsPrivate backyardModern luxuryDedicated home officePreserved architectural detailQuiet tree-lined blockFull laundry room
- 305 days |
- 79 |
- 1 |
Zillow last checked:
Listing updated:
Listed by:
Douglas Elliman 646-489-4684,
Tom Titone,
Michael Passaro
Source: StreetEasy,MLS#: S1792040
Facts & features
Interior
Bedrooms & bathrooms
- Bedrooms: 4
- Bathrooms: 6
- Full bathrooms: 4
- 1/2 bathrooms: 2
Cooling
- Central Air
Appliances
- Included: Dishwasher, Washer/Dryer
- Laundry: Inside
Features
- Flooring: Hardwood
- Has fireplace: Yes
Interior area
- Total structure area: 4,081
- Total interior livable area: 4,081 sqft
Property
Features
- Patio & porch: Other
- Exterior features: Courtyard, Garden
- Has view: Yes
- View description: Garden
Details
- Parcel number: 015850043
- Special conditions: Resale
Construction
Type & style
- Home type: SingleFamily
- Property subtype: Single Family Residence
Condition
- Year built: 1901
Community & HOA
Community
- Subdivision: Yorkville
HOA
- Has HOA: Yes
- Amenities included: Laundry
Location
- Region: New York
Financial & listing details
- Price per square foot: $1,544/sqft
- Tax assessed value: $5,290,000
- Annual tax amount: $55,440
- Date on market: 9/23/2025
Estimated market value
Not available
Estimated sales range
Not available
$8,169/mo
Price history
| Date | Event | Price |
|---|---|---|
| 3/8/2026 | Contingent | $6,300,000$1,544/sqft |
Source: StreetEasy #S1792040 Report a problem | ||
| 1/28/2026 | Price change | $6,300,000-3.1%$1,544/sqft |
Source: StreetEasy #S1792040 Report a problem | ||
| 9/23/2025 | Listed for sale | $6,500,000+30%$1,593/sqft |
Source: StreetEasy #S1792040 Report a problem | ||
| 9/28/2006 | Sold | $5,000,000$1,225/sqft |
Source: Public Record Report a problem | ||
| 6/3/2005 | Sold | $5,000,000$1,225/sqft |
Source: Public Record Report a problem | ||
Public tax history
| Year | Property taxes | Tax assessment |
|---|---|---|
| 2025 | $55,441 +6% | $317,400 +9.5% |
| 2024 | $52,303 -1.1% | $289,740 -16.4% |
| 2023 | $52,887 | $346,620 +11.1% |
| 2022 | -- | $311,940 -6.9% |
| 2021 | -- | $335,220 +15.4% |
| 2020 | -- | $290,520 -13.8% |
| 2019 | $45,934 +1.2% | $337,020 +55.3% |
| 2018 | $45,396 +3.4% | $217,008 +0.8% |
| 2017 | $43,906 +8.1% | $215,382 +6% |
| 2016 | $40,620 | $203,191 +6% |
| 2015 | $40,620 +65% | $191,690 +6% |
| 2014 | $24,618 | $180,840 -0.5% |
| 2013 | -- | $181,680 +0.8% |
| 2012 | -- | $180,300 +2% |
| 2011 | -- | $176,766 +6% |
| 2010 | -- | $166,761 +4.1% |
| 2009 | -- | $160,209 |
| 2008 | -- | $160,209 +3.6% |
| 2007 | -- | $154,680 +21.4% |
| 2006 | -- | $127,455 +32.1% |
| 2005 | -- | $96,468 +6% |
| 2004 | -- | $91,008 |
| 2003 | -- | $91,008 +5.3% |
| 2002 | -- | $86,400 +1.4% |
| 2001 | -- | $85,213 +6% |
| 2000 | -- | $80,390 |
Find assessor info on the county website
Monthly payment
Climate risks
Neighborhood: Upper East Side
Nearby schools
GreatSchools rating
- 8/10Yorkville Community SchoolGrades: PK-5Distance: 0.1 mi
- 8/10Jhs 167 Robert F WagnerGrades: 6-8Distance: 0.8 mi
- 3/10High School for Climate Justice (The)Grades: 9-12Distance: 0.4 mi
- $5,884,500-- bd-- ba4.7k sqft516 E 89th St, New York, NY 10128Off Market
- $5,389,4006 bd9 ba7.2k sqft520 E 89th St, New York, NY 10128Off Market

- $845,6002 bd1 ba-- sqft520 E 89th St APT 2, New York, NY 10128Off Market
- $4,672,900-- bd-- ba3.6k sqft514 E 89th St, New York, NY 10128Off Market
- $4,700,0004 bd4 ba2.4k sqft522 E 89th St, New York, NY 10128Sold
- $4,691,5005 bd4 ba2.5k sqft512 E 89th St, New York, NY 10128Off Market
- $6,365,5005 bd4 ba2.7k sqft524 E 89th St, New York, NY 10128Off Market
- $6,700,3005 bd5 ba3.8k sqft510 E 89th St, New York, NY 10128Off Market
A local agent can set up tours, give advice and negotiate with sellers.
Similar homes
- $7,649,0005 bd6 ba4.1k sqft506 E 87th St, New York, NY 10128Active
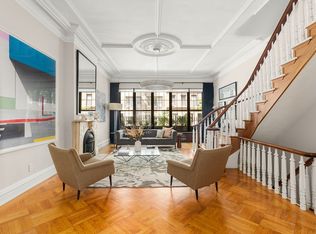 MLS ID #S1830668, Ravi Kantha, Listing by: SERHANT.. StreetEasy
 - $6,125,0005 bd3 ba3.8k sqft431 E 84th St, New York, NY 10028Active
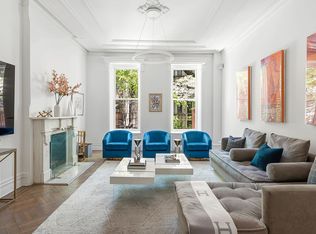 MLS ID #S1825772, Lydia Rosengarten, Listing by: Leslie J. Garfield. StreetEasy
 - $6,875,0005 bd7 ba5k sqft164 E 91st St, New York, NY 10128Active
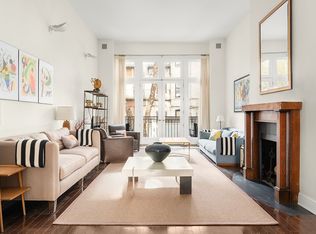 MLS ID #S1811372, Brian Meier, Listing by: Berkshire Hathaway HomeServices New York Properties. StreetEasy
 - $6,850,0004 bd5 ba3.8k sqft1111 Park Ave #2BH, New York, NY 10128Active
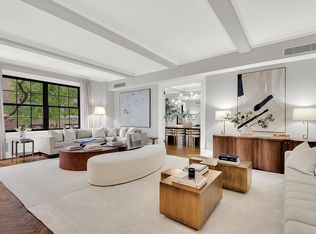 MLS ID #S1813248, Deanna Kory, Listing by: Corcoran. StreetEasy
 - $5,300,0005 bd3 ba3.1k sqft512 E 87th St, New York, NY 10128ActiveMLS ID #S1827784, Lydia Rosengarten, Listing by: Leslie J. Garfield. StreetEasy
- $6,900,0004 bd5 ba5.2k sqft432 E 84th St, New York, NY 10028ActiveMLS ID #S1825094, Lydia Rosengarten, Listing by: Leslie J. Garfield. StreetEasy
- $6,500,0004 bd4 ba3.2k sqft338 E 69th St, New York, NY 10021ActiveMLS ID #S1827012, Thomas Wexler, Listing by: Leslie J. Garfield. StreetEasy
- $6,895,0005 bd4 ba3.7k sqft244 E 62nd St, New York, NY 10065ActiveMLS ID #S1835450, David Balk, Listing by: Compass. StreetEasy
- $6,195,0004 bd4 ba4.5k sqft244 E 49th St, New York, NY 10017ActiveMLS ID #S1816046, Lisa Larson, Listing by: Sotheby's International Realty. StreetEasy
- $7,850,0004 bd6 ba4.1k sqft304 E 82nd St Unit Townhouse, New York, NY 10028ActiveMLS ID #S1822302, Tamara Earnest, Listing by: Compass. StreetEasy
- $7,950,0003 bd4 ba3.1k sqft170 E End Ave #M2, New York, NY 10128ActiveMLS ID #S1796062, Beth Benalloul, Listing by: Corcoran. StreetEasy
- $5,250,0004 bd5 ba3.4k sqft130 E End Ave #Phb, New York, NY 10028ActiveMLS ID #S1804061, Paula Del Nunzio, Listing by: Brown Harris Stevens. StreetEasy
- $6,350,0004 bd5 ba3.3k sqft101 W 81st St #701/702, New York, NY 10024ActiveMLS ID #S1812767, Elise Witkin, Listing by: Brown Harris Stevens. StreetEasy
- $5,999,9996 bd6 ba5k sqft243 E 61st St, New York, NY 10065ActiveMLS ID #S1806128, Adam Schneider, Listing by: Corcoran. StreetEasy
- $7,350,0005 bd6 ba5k sqft113 E 81st St, New York, NY 10028ActiveMLS ID #S1836727, Lydia Rosengarten, Listing by: Leslie J. Garfield. StreetEasy
- $6,350,0006 bd4 ba4.9k sqft120 W 87th St #Townhouse, New York, NY 10024ActiveMLS ID #S1826756, Chase Landow, Listing by: SERHANT.. StreetEasy
- $6,495,0005 bd4 ba3.7k sqftThe St. Urban, New York, NY 10024ActiveMLS ID #S1776061, Sarah Mozeson, Listing by: Brown Harris Stevens. StreetEasy
- $6,900,0004 bd5 ba2.7k sqft530 Park Ave APT 12A, New York, NY 10065ActiveMLS ID #S1837828, Stacey Froelich, Listing by: Compass. StreetEasy
- $5,800,0004 bd4 ba2.2k sqft52 E 72nd St #Pha, New York, NY 10021ActiveMLS ID #S1834896, Carrie Chiang, Listing by: Corcoran. StreetEasy
- $5,250,0004 bd4 ba3.2k sqft305 E 18th St, New York, NY 10003ActiveMLS ID #S1833812, Matthew Lesser, Listing by: Leslie J. Garfield. StreetEasy
