Located just off of East End Avenue on a quiet and charming block sits 522 East 89th Street, a beautifully designed and fully finished single family townhouse that is sun-flooded and in turnkey condition.
Originally built in 1901, this house was completely renovated and redesigned in 2013 with painstaking attention to detail. Spanning 3.5 floors plus a full dry and finished basement below grade, this 4 bedroom, 3.5 bath townhouse blends old world charm with brand new, high end upgrades. The layout is as follows.
The main entrance is comprised of an elegant foyer with a powder room and a large walk-in closet. There is built in seating and ample space for a desk and chairs. An arched doorway leads you into a gracious and open gourmet chef’s kitchen with an abundance of custom cabinetry and built in storage as well as top of the line appliances including a sub-zero fridge, a Viking stove, and a fully vented hood. At the center of the kitchen sits an oversized butcher block island ideal for gathering around and meal prep. Beyond the kitchen through pocket doors is a large formal dining room also suitable as a family room, with French doors that lead out on to a deep and lush south facing garden.
On the second floor you are met with a stunning staircase which discreetly separates the primary suite in the rear, with the living room in front. The primary is tucked away and very private and looks out over the garden. It contains a woodburning fireplace, a luxurious bathroom with double sinks, and a soaking tub with a separate shower, There is ample closet space in this bedroom. The front of this floor is a stunning sun-lit living room with very high ceilings, oversized windows as well as a woodburning fireplace.
The third level contains two bedrooms in the rear, with two full bathrooms. The front has a very large and dramatic open room with side stairs that lead up to a charming additional office/den space that looks down over the room below.
This gorgeous space is characterized with very high ceilings, vaulted windows, abundant light and a woodburning fireplace. Suitable as a 4th bedroom, this front room could also serve as a guest suite, a home office or a den. There is laundry on this level.
The basement is very neat and organized and has been fully renovated, suitable for additional storage. There is a secondary laundry on this level.
Sold
Street View
$4,700,000
522 E 89th St, New York, NY 10128
4beds
2,430sqft
Single Family Residence
Built in 1901
-- sqft lot
$4,727,800 Zestimate®
$1,934/sqft
$7,309 Estimated rent
Home value
$4,727,800
$4.44M - $5.01M
$7,309/mo
Zestimate® history
Owner options
List your home for rent
$7,309/mo
Rent Zestimate®
Find your next renter with Zillow Rental Manager. Plus, with online applications, you can quickly screen prospective tenants – for free.
$7,309/mo
Rent Zestimate®
Refinance and save
$29,122/mo
Est. payment
Refinancing to a lower rate could help reduce your monthly payments and save thousands over the life of the loan.
$29,122/mo
Est. payment
Explore your selling options
Work with a Zillow partner agent
Leverage their expertise and Zillow's premium Showcase listings to get your home seen by more buyers.
Get startedList with your own agent
Get your home in front of millions of buyers by listing it on Zillow.
Learn how to do itSell it yourself
Take full control of how buyers see your home on Zillow by listing For Sale by Owner (FSBO).
List your homeWhat's special
Woodburning fireplaceOversized windowsAbundant lightOld world charmVery high ceilingsSecondary laundryLuxurious bathroom
Zillow last checked:
Listing updated:
Listed by:
Lydia Rosengarten,
Leslie J. Garfield,
Jed Garfield
Source: StreetEasy,MLS#: S1790589
Facts & features
Interior
Bedrooms & bathrooms
- Bedrooms: 4
- Bathrooms: 4
- Full bathrooms: 3
- 1/2 bathrooms: 1
Cooling
- Central Air
Appliances
- Included: Dishwasher, Washer/Dryer
Features
- Flooring: Hardwood
- Has fireplace: Yes
Interior area
- Total structure area: 2,430
- Total interior livable area: 2,430 sqft
Property
Features
- Patio & porch: Other
- Exterior features: Garden
- Has view: Yes
- View description: Garden
Details
- Parcel number: 015850041
- Special conditions: Resale
Construction
Type & style
- Home type: SingleFamily
- Property subtype: Single Family Residence
Condition
- Year built: 1901
Community & HOA
Community
- Subdivision: Yorkville
Location
- Region: New York
Financial & listing details
- Price per square foot: $1,934/sqft
- Tax assessed value: $5,075,000
- Annual tax amount: $42,936
- Date on market: 9/16/2025
Price history
| Date | Event | Price |
|---|---|---|
| 2/26/2026 | Sold | $4,700,000-3.6%$1,934/sqft |
Source: Public Record Report a problem | ||
| 1/5/2026 | Contingent | $4,875,000$2,006/sqft |
Source: StreetEasy #S1790589 Report a problem | ||
| 11/3/2025 | Price change | $4,875,000-2.4%$2,006/sqft |
Source: StreetEasy #S1790589 Report a problem | ||
| 9/16/2025 | Listed for sale | $4,995,000-0.1%$2,056/sqft |
Source: StreetEasy #S1790589 Report a problem | ||
| 9/4/2025 | Listing removed | $5,000,000$2,058/sqft |
Source: StreetEasy #S1756906 Report a problem | ||
| 8/11/2025 | Price change | $5,000,000-6.5%$2,058/sqft |
Source: StreetEasy #S1756906 Report a problem | ||
| 4/14/2025 | Price change | $5,350,000-6.1%$2,202/sqft |
Source: StreetEasy #S1756906 Report a problem | ||
| 3/3/2025 | Listed for sale | $5,700,000+52%$2,346/sqft |
Source: StreetEasy #S1756906 Report a problem | ||
| 5/21/2021 | Listing removed | -- |
Source: Zillow Rental Network_1 Report a problem | ||
| 2/2/2021 | Price change | $17,000+6.3%$7/sqft |
Source: Zillow Rental Network_1 Report a problem | ||
| 1/15/2021 | Listed for rent | $16,000$7/sqft |
Source: Zillow Rental Network_1 Report a problem | ||
| 11/3/2010 | Sold | $3,750,000-10.7%$1,543/sqft |
Source: Public Record Report a problem | ||
| 7/7/2010 | Pending sale | $4,200,000$1,728/sqft |
Source: LESL LESLIE J. GARFIELD REBNY Report a problem | ||
| 3/27/2010 | Listed for sale | $4,200,000$1,728/sqft |
Source: LESL LESLIE J. GARFIELD REBNY Report a problem | ||
Public tax history
| Year | Property taxes | Tax assessment |
|---|---|---|
| 2025 | $45,813 +6% | $304,500 +8.3% |
| 2024 | $43,220 +4.8% | $281,160 -16.4% |
| 2023 | $41,228 | $336,360 +22.2% |
| 2022 | -- | $275,280 +23.4% |
| 2021 | -- | $223,020 -7.3% |
| 2020 | -- | $240,600 +2.4% |
| 2019 | $37,661 +6.4% | $234,900 +38.9% |
| 2018 | $35,389 +7.7% | $169,171 +4.9% |
| 2017 | $32,863 +3% | $161,210 |
| 2016 | $31,918 | $161,210 +0.6% |
| 2015 | $31,918 +114.5% | $160,213 +4.9% |
| 2014 | $14,880 | $152,759 +30.3% |
| 2013 | -- | $117,226 +6% |
| 2012 | -- | $110,592 |
| 2011 | -- | $110,592 +0.8% |
| 2010 | -- | $109,761 +6% |
| 2009 | -- | $103,550 +6% |
| 2008 | -- | $97,689 +6% |
| 2007 | -- | $92,160 |
| 2006 | -- | $92,160 +0.8% |
| 2005 | -- | $91,468 +6% |
| 2004 | -- | $86,292 +6% |
| 2003 | -- | $81,408 +6% |
| 2002 | -- | $76,800 |
| 2001 | -- | $76,800 +0.8% |
| 2000 | -- | $76,224 |
Find assessor info on the county website
Neighborhood: Upper East Side
Nearby homes
- $6,038,4006 bd9 ba7.2k sqft520 E 89th St, New York, NY 10128Off Market

- $845,6002 bd1 ba-- sqft520 E 89th St APT 2, New York, NY 10128Off Market
- $6,477,6005 bd4 ba2.7k sqft524 E 89th St, New York, NY 10128Off Market
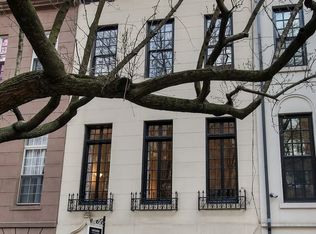
- $6,300,0004 bd6 ba4k sqft518 E 89th St, New York, NY 10128For Sale

- $5,100,0001 bd1 ba3.2k sqft526 E 89th St, New York, NY 10128Off Market
- $6,209,100-- bd-- ba4.7k sqft516 E 89th St, New York, NY 10128Off Market
- $4,756,500-- bd-- ba3.6k sqft514 E 89th St, New York, NY 10128Off Market
- $4,749,3005 bd4 ba2.5k sqft512 E 89th St, New York, NY 10128Off Market
Nearby schools
GreatSchools rating
- 8/10Yorkville Community SchoolGrades: PK-5Distance: 0.1 mi
- 8/10Jhs 167 Robert F WagnerGrades: 6-8Distance: 0.8 mi
- 3/10High School for Climate Justice (The)Grades: 9-12Distance: 0.4 mi
Nearby cities
Nearby neighborhoods
Nearby zip codes
Other New York Topics
