Skip main navigation
Sold
  • $227,000

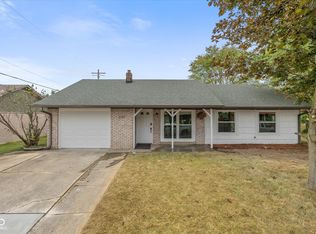
    510 Greensprings Dr, Whiteland, IN 46184

    3beds
    1,200sqft
    Residential, Single Family Residence
    Built in 1976
    0.25 Acres Lot
    $228,800 Zestimate®
    $189/sqft
    $1,738 Estimated rent

    Home value

    $228,800

    $208,000 - $252,000

    $1,738/mo

    Zestimate® history
    Loading
    Loading...

    Owner options

    List your home for rent

    $1,738/mo

    Rent Zestimate®

    Find your next renter with Zillow Rental Manager. Plus, with online applications, you can quickly screen prospective tenants – for free.

    Learn more

    $1,738/mo

    Rent Zestimate®

    Refinance and save

    $1,445/mo

    Est. payment

    Refinancing to a lower rate could help reduce your monthly payments and save thousands over the life of the loan.

    See today's rates

    $1,445/mo

    Est. payment

    Explore your selling options

    Work with a Zillow partner agent

    Leverage their expertise and Zillow's premium Showcase listings to get your home seen by more buyers.

    Get started

    List with your own agent

    Get your home in front of millions of buyers by listing it on Zillow.

    Learn how to do it

    Sell it yourself

    Take full control of how buyers see your home on Zillow by listing For Sale by Owner (FSBO).

    List your home

    What's special

    Four-season sunroomOne car garageNew covered back patioLarge eat-in kitchenFully fenced backyardSeparate laundry room
    Country charm meets function. Three bedrooms and 11/2 baths, large eat-in kitchen, separate laundry room, living room and four-season sunroom. Great starter home or right-sizing! A new covered back patio and Amish shed compliment the fully fenced backyard. One car garage w/ gravel parking area off street. Home located on a corner and is w/in walking distance to shopping, restaurants, schools and the new JoCo library!

    Zillow last checked:

    Listing updated:

    Listed by:

    Jobea Trefny 317-691-1367,

    Carpenter, REALTORS®

    Bought with:

    Kari Lancaster

    Olympus Realty Group

    Source: MIBOR as distributed by MLS GRID,MLS#: 22071688MLS Logo

    Facts & features

    Interior

    Bedrooms & bathrooms
    • Bedrooms: 3
    • Bathrooms: 2
    • Full bathrooms: 1
    • 1/2 bathrooms: 1
    • Main level bathrooms: 2
    • Main level bedrooms: 3
    Primary bedroom
    • Level: Main
    • Area: 144 Square Feet
    • Dimensions: 12x12
    Bedroom 2
    • Level: Main
    • Area: 96 Square Feet
    • Dimensions: 8x12
    Bedroom 3
    • Level: Main
    • Area: 99 Square Feet
    • Dimensions: 11x9
    Kitchen
    • Level: Main
    • Area: 220 Square Feet
    • Dimensions: 11x20
    Laundry
    • Level: Main
    • Area: 55 Square Feet
    • Dimensions: 11x5
    Living room
    • Level: Main
    • Area: 208 Square Feet
    • Dimensions: 13x16
    Sun room
    • Level: Main
    • Area: 156 Square Feet
    • Dimensions: 12x13
    Heating
    • Baseboard, Heat Pump, Electric
    Cooling
    • Central Air, Wall Unit(s)
    Appliances
    • Included: Dishwasher, Dryer, Disposal, Microwave, MicroHood, Electric Oven, Refrigerator, Washer, Electric Water Heater
    • Laundry: Main Level
    Features
    • Attic Access, High Speed Internet
    • Windows: Wood Work Painted
    • Has basement: No
    • Attic: Access Only
    Interior area
    • Total structure area: 1,200
    • Total interior livable area: 1,200 sqft

    Property

    Parking
    • Total spaces: 1
    • Parking features: Attached
    • Attached garage spaces: 1
    • Details: Garage Parking Other(Finished Garage)
    Features
    • Levels: One
    • Stories: 1
    • Patio & porch: Covered, Porch
    • Fencing: Fenced,Full
    Lot
    • Size: 0.25 Acres
    • Features: Corner Lot, Sidewalks, Storm Sewer, Street Lights
    Details
    • Additional structures: Storage
    • Parcel number: 410527023007000028
    • Special conditions: Sales Disclosure Supplements
    • Horse amenities: None

    Construction

    Type & style
    • Home type: SingleFamily
    • Architectural style: Ranch
    • Property subtype: Residential, Single Family Residence
    Materials
    • Vinyl With Brick
    • Foundation: Slab
    Condition
    • New construction: No
    • Year built: 1976

    Utilities & green energy

    • Water: Public

    Community & HOA

    Community
    • Subdivision: Springhill
    HOA
    • Has HOA: No
    Location
    • Region: Whiteland

    Financial & listing details

    • Price per square foot: $189/sqft
    • Annual tax amount: $1,392
    • Date on market: 11/4/2025
    • Cumulative days on market: 28 days

    Price history

    DateEventPrice
    12/19/2025Sold$227,000-3.4%$189/sqft
    Source: MIBOR as distributed by MLS GRID #22071688 Report a problem
    12/1/2025Pending sale$235,000$196/sqft
    Source: MIBOR as distributed by MLS GRID #22071688 Report a problem
    11/4/2025Listed for sale$235,000+135%$196/sqft
    Source: MIBOR as distributed by MLS GRID #22071688 Report a problem
    11/21/2016Sold$100,000$83/sqft
    Source: MIBOR as distributed by MLS GRID #21446765 Report a problem

    Public tax history

    Tax history is unavailable.

    Neighborhood: 46184

    Nearby schools

    GreatSchools rating
    Get a cash offer in 3 minutes
    Find out how much your home could sell for in as little as 3 minutes with a no-obligation cash offer.
    Estimated market value
    $228,800
    Get a cash offer in 3 minutes
    Find out how much your home could sell for in as little as 3 minutes with a no-obligation cash offer.
    Estimated market value
    $228,800