Wow! Wow! Wow! Completely renovated and gorgeous. Freshly painted inside and out--even the garage. New luxury vinyl plank flooring, lighting fixtures & recessed lighting, hardware and interior doors throughout. New kitchen cabinets, quartz countertops, sink, tile backsplash, fixtures. Brand new stainless steel LG appliances including electric oven-range, dishwasher, microhood, and refrigerator. Newer Amana washer and dryer in the separate laundry room off kitchen. The laundry room also has a door to back yard. Both bathrooms have been beautifully updated/upgraded including shower/tub with tile surround in main bath. The primary bedroom has two closets and a new ceiling fan with remote. All new windows and a brand-new sliding glass door to the patio. New garage door and garage door opener. Pull down ladder in the garage for attic storage. Concrete driveway. Newer roof is only five years old. HVAC is only three years old. Fully fenced, large backyard with large concrete patio. Close to schools, shopping, dining, parks and entertainment. Easy access to the interstate. All this in a nice, quiet neighborhood with no HOA.
Sold
$235,000
529 Greensprings Dr, Whiteland, IN 46184
3beds
1,064sqft
Residential, Single Family Residence
Built in 1977
8,276 Square Feet Lot
$243,700 Zestimate®
$221/sqft
$1,663 Estimated rent
Home value
$243,700
$232,000 - $256,000
$1,663/mo
Zestimate® history
Owner options
List your home for rent
$1,663/mo
Rent Zestimate®
Find your next renter with Zillow Rental Manager. Plus, with online applications, you can quickly screen prospective tenants – for free.
$1,663/mo
Rent Zestimate®
Refinance and save
$1,148/mo
Est. payment
Refinancing to a lower rate could help reduce your monthly payments and save thousands over the life of the loan.
$1,148/mo
Est. payment
Explore your selling options
Work with a Zillow partner agent
Leverage their expertise and Zillow's premium Showcase listings to get your home seen by more buyers.
Get startedList with your own agent
Get your home in front of millions of buyers by listing it on Zillow.
Learn how to do itSell it yourself
Take full control of how buyers see your home on Zillow by listing For Sale by Owner (FSBO).
List your homeWhat's special
Zillow last checked:
Listing updated:
Listed by:
Pat Haddad 317-840-7555,
Realty World Indy,
Whitney Rubush 260-438-9475,
Realty World Indy
Bought with:
Chris Dossman
CENTURY 21 Scheetz
Source: MIBOR as distributed by MLS GRID,MLS#: 22001952
Facts & features
Interior
Bedrooms & bathrooms
- Bedrooms: 3
- Bathrooms: 2
- Full bathrooms: 1
- 1/2 bathrooms: 1
- Main level bathrooms: 2
- Main level bedrooms: 3
Primary bedroom
- Features: Vinyl Plank
- Level: Main
- Area: 132 Square Feet
- Dimensions: 12x11
Bedroom 2
- Features: Vinyl Plank
- Level: Main
- Area: 99 Square Feet
- Dimensions: 11x9
Bedroom 3
- Features: Vinyl Plank
- Level: Main
- Area: 108 Square Feet
- Dimensions: 12x9
Dining room
- Features: Vinyl Plank
- Level: Main
- Area: 56 Square Feet
- Dimensions: 8x7
Great room
- Features: Vinyl Plank
- Level: Main
- Area: 208 Square Feet
- Dimensions: 16x13
Kitchen
- Features: Vinyl Plank
- Level: Main
- Area: 88 Square Feet
- Dimensions: 11x8
Laundry
- Features: Vinyl Plank
- Level: Main
- Area: 40 Square Feet
- Dimensions: 8x5
Heating
- Heat Pump
Cooling
- Has cooling: Yes
Appliances
- Included: Dishwasher, Dryer, Electric Water Heater, Disposal, MicroHood, Electric Oven, Refrigerator, Washer
- Laundry: Laundry Room, Main Level
Features
- Attic Access, Attic Pull Down Stairs, Ceiling Fan(s), Eat-in Kitchen
- Windows: Windows Thermal, Wood Work Painted
- Has basement: No
- Attic: Access Only,Pull Down Stairs
Interior area
- Total structure area: 1,064
- Total interior livable area: 1,064 sqft
Property
Parking
- Total spaces: 1
- Parking features: Attached
- Attached garage spaces: 1
Features
- Levels: One
- Stories: 1
- Patio & porch: Covered, Patio
- Fencing: Fenced,Chain Link,Privacy
Lot
- Size: 8,276 Square Feet
- Features: Street Lights, Suburb, Mature Trees
Details
- Parcel number: 410527023038000028
- Special conditions: None,Defects/None Noted
- Horse amenities: None
Construction
Type & style
- Home type: SingleFamily
- Architectural style: Ranch
- Property subtype: Residential, Single Family Residence
Materials
- Aluminum Siding, Brick
- Foundation: Slab
Condition
- Updated/Remodeled
- New construction: No
- Year built: 1977
Utilities & green energy
- Electric: 200+ Amp Service
- Water: Municipal/City
- Utilities for property: Electricity Connected, Sewer Connected, Water Connected
Community & HOA
Community
- Subdivision: Springhill
HOA
- Has HOA: No
Location
- Region: Whiteland
Financial & listing details
- Price per square foot: $221/sqft
- Tax assessed value: $180,800
- Annual tax amount: $1,328
- Date on market: 9/23/2024
- Cumulative days on market: 4 days
- Electric utility on property: Yes
Price history
| Date | Event | Price |
|---|---|---|
| 10/11/2024 | Sold | $235,000$221/sqft |
Source:  MIBOR as distributed by MLS GRID #22001952 Report a problem MIBOR as distributed by MLS GRID #22001952 Report a problem | ||
| 9/26/2024 | Pending sale | $235,000$221/sqft |
Source: MIBOR as distributed by MLS GRID #22001952 Report a problem | ||
| 9/23/2024 | Listed for sale | $235,000$221/sqft |
Source: MIBOR as distributed by MLS GRID #22001952 Report a problem | ||
Public tax history
| Year | Property taxes | Tax assessment |
|---|---|---|
| 2025 | $1,283 -2.7% | $180,800 +26.4% |
| 2024 | $1,319 +3% | $143,000 |
| 2023 | $1,281 +19.8% | $143,000 +12.2% |
| 2022 | $1,069 +12.8% | $127,400 +13.8% |
| 2021 | $947 +15.2% | $112,000 +9.5% |
| 2020 | $822 +5.2% | $102,300 +8.8% |
| 2019 | $782 -0.6% | $94,000 +5.5% |
| 2018 | $786 +11% | $89,100 -1.2% |
| 2017 | $708 | $90,200 +6.7% |
| 2016 | $708 +3.9% | $84,500 +8.6% |
| 2014 | $682 +28.9% | $77,800 |
| 2013 | $529 -11.9% | $77,800 -2.9% |
| 2012 | $600 +25.8% | $80,100 +7.7% |
| 2011 | $477 -1.6% | $74,400 -0.3% |
| 2010 | $485 +7.9% | $74,600 |
| 2009 | $449 -24.8% | $74,600 +0.8% |
| 2007 | $598 -32.3% | $74,000 -13.6% |
| 2006 | $883 | $85,600 +12.2% |
| 2005 | -- | $76,300 |
Find assessor info on the county website
Neighborhood: 46184
Nearby homes
- $7,300-- bd-- ba-- sqft300 West St, Whiteland, IN 46184Off Market
- $18,100-- bd-- ba-- sqft300 West St, Whiteland, IN 46184Off Market
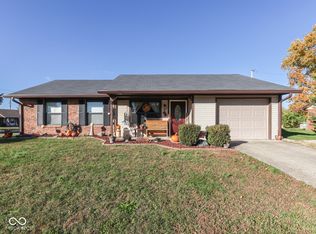
- $227,0003 bd2 ba1.2k sqft510 Greensprings Dr, Whiteland, IN 46184Sold
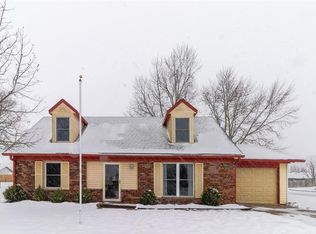
- $249,4004 bd1 ba2k sqft509 Greensprings Dr, Whiteland, IN 46184Off Market
- $---- bd-- ba-- sqft499 Greensprings Dr, Whiteland, IN 46184Off Market
- $262,8004 bd2 ba2.1k sqft500 Greensprings Dr, Whiteland, IN 46184Off Market
- $230,5003 bd2 ba1.4k sqft489 Greensprings Dr, Whiteland, IN 46184Sold
- $216,8003 bd1 ba1.4k sqft520 Greensprings Dr, Whiteland, IN 46184Off Market
Nearby schools
GreatSchools rating
- 8/10Whiteland Elementary SchoolGrades: K-5Distance: 0.5 mi
- 7/10Clark Pleasant Middle SchoolGrades: 6-8Distance: 3.1 mi
- 5/10Whiteland Community High SchoolGrades: 9-12Distance: 0.5 mi
Schools provided by the listing agent
- Elementary: Whiteland Elementary School
- Middle: Clark Pleasant Middle School
- High: Whiteland Community High School
Source: MIBOR as distributed by MLS GRID. This data may not be complete. We recommend contacting the local school district to confirm school assignments for this home.
Get a cash offer in 3 minutes
Find out how much your home could sell for in as little as 3 minutes with a no-obligation cash offer.
Estimated market value
$243,700
Get a cash offer in 3 minutes
Find out how much your home could sell for in as little as 3 minutes with a no-obligation cash offer.
Estimated market value
$243,700
- Indiana
- Johnson County
- Whiteland
- 46184
- 529 Greensprings Dr
Nearby cities
Nearby zip codes
Other Whiteland Topics
