Skip main navigation
Closed
  • $579,000

    510 Groveland Ave #316, Minneapolis, MN 55403

    2beds
    1,528sqft
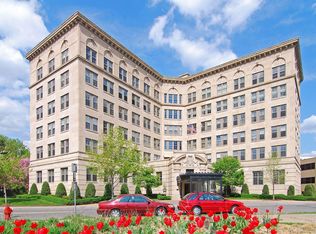
    High Rise
    Built in 1927
    -- sqft lot
    $606,400 Zestimate®
    $379/sqft
    $2,849 Estimated rent

    Home value

    $606,400

    $564,000 - $649,000

    $2,849/mo

    Zestimate® history
    Loading
    Loading...

    Owner options

    List your home for rent

    $2,849/mo

    Rent Zestimate®

    Find your next renter with Zillow Rental Manager. Plus, with online applications, you can quickly screen prospective tenants – for free.

    Learn more

    $2,849/mo

    Rent Zestimate®

    Refinance and save

    $7,502/mo

    Est. payment

    Refinancing to a lower rate could help reduce your monthly payments and save thousands over the life of the loan.

    See today's rates

    $7,502/mo

    Est. payment

    Explore your selling options

    Work with a Zillow partner agent

    Leverage their expertise and Zillow's premium Showcase listings to get your home seen by more buyers.

    Get started

    List with your own agent

    Get your home in front of millions of buyers by listing it on Zillow.

    Learn how to do it

    Sell it yourself

    Take full control of how buyers see your home on Zillow by listing For Sale by Owner (FSBO).

    List your home

    What's special

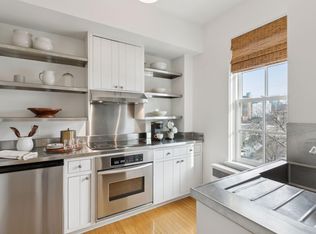
    Discover refined living at 510 Groveland, a premier Minneapolis cooperative with stunning city views. This exceptional residence in the west wing features a spacious layout with a welcoming foyer leading to a grand living room and a gourmet kitchen equipped with custom cabinetry, honed granite countertops, high-end appliances, and French doors to the dining area—perfect for entertaining. The guest bedroom/office boasts custom bookshelves and leads to a Jack and Jill bathroom suite with heated floors, a jetted tub, tankless toilet, dual vanities, ample storage, and a walk-in shower. The large primary bedroom includes custom built-ins and a walk-in cedar closet. A recently added powder bath offers a stylish vanity. Timeless charm is added with French-inspired parquet hardwood floors and vintage lighting. Convenience is enhanced by a new washer and dryer. The building features 24-hour desk service, heated parking, an exercise room, and a restaurant and lounge on the first floor.

    Zillow last checked:

    Listing updated:

    Listed by:

    Dan Duddingston 612-221-4398,

    Keller Williams Premier Realty,

    Dave Duddingston 612-221-5422

    Bought with:

    Dan Duddingston

    Keller Williams Premier Realty

    Dave Duddingston

    Source: NorthstarMLS as distributed by MLS GRID,MLS#: 6601753MLS Logo

    Facts & features

    Interior

    Bedrooms & bathrooms
    • Bedrooms: 2
    • Bathrooms: 2
    • Full bathrooms: 1
    • 1/2 bathrooms: 1
    Bedroom
    • Level: Main
    • Area: 209 Square Feet
    • Dimensions: 19x11
    Bedroom 2
    • Level: Main
    • Area: 160 Square Feet
    • Dimensions: 16x10
    Bathroom
    • Level: Main
    • Area: 160 Square Feet
    • Dimensions: 16x10
    Bathroom
    • Level: Main
    • Area: 18 Square Feet
    • Dimensions: 6x3
    Dining room
    • Level: Main
    • Area: 200 Square Feet
    • Dimensions: 20x10
    Foyer
    • Level: Main
    • Area: 120 Square Feet
    • Dimensions: 15x8
    Kitchen
    • Level: Main
    • Area: 176 Square Feet
    • Dimensions: 16x11
    Living room
    • Level: Main
    • Area: 340 Square Feet
    • Dimensions: 20x17
    Heating
    • Hot Water, In-Floor Heating
    Cooling
    • Central Air
    Appliances
    • Included: Dishwasher, Exhaust Fan, Freezer, Microwave, Range, Refrigerator
    • Laundry: Laundry Closet
    Features
    • Basement: Storage/Locker
    • Has fireplace: No
    • Fireplace features: Decorative
    Interior area
    • Total structure area: 1,528
    • Total interior livable area: 1,528 sqft
    • Finished area above ground: 1,528
    • Finished area below ground: 0

    Property

    Parking
    • Total spaces: 1
    • Parking features: Floor Drain, Garage Door Opener, Guest, Heated Garage
    • Garage spaces: 1
    • Has uncovered spaces: Yes
    • Details: Garage Dimensions (14x14)
    Accessibility
    • Accessibility features: None
    Features
    • Levels: One
    • Stories: 1
    Lot
    • Size: 1,524 Square Feet
    Details
    • Foundation area: 1528
    • Parcel number: 2702924320055
    • Zoning description: Residential-Single Family

    Construction

    Type & style
    • Home type: Condo
    • Property subtype: High Rise
    • Attached to another structure: Yes
    Materials
    • Concrete
    Condition
    • New construction: No
    • Year built: 1927

    Utilities & green energy

    • Electric: Power Company: Xcel Energy
    • Gas: Natural Gas
    • Sewer: City Sewer/Connected
    • Water: City Water/Connected

    Community & HOA

    Community
    • Subdivision: Co-Op 510 Groveland Assoc 0038
    HOA
    • Has HOA: Yes
    • Amenities included: Guard - 24 Hour, Car Wash, Laundry, Concrete Floors & Walls, Elevator(s), Lobby Entrance, Security Building
    • Services included: Air Conditioning, Maintenance Structure, Cable TV, Controlled Access, Electricity, Gas, Hazard Insurance, Heating, Internet, Lawn Care, Maintenance Grounds, Parking, Professional Mgmt, Sanitation, Shared Amenities, Snow Removal, Taxes
    • HOA fee: $3,788 monthly
    • HOA name: FirstService Residential
    • HOA phone: 952-277-2700
    Location
    • Region: Minneapolis

    Financial & listing details

    • Price per square foot: $379/sqft
    • Tax assessed value: $612,700
    • Annual tax amount: $7,870
    • Date on market: 9/20/2024
    • Cumulative days on market: 240 days

    Price history

    DateEventPrice
    11/12/2024Sold$579,000$379/sqft
    Source: NorthstarMLS as distributed by MLS GRID #6601753 Report a problem
    10/21/2024Pending sale$579,000$379/sqft
    Source: NorthstarMLS as distributed by MLS GRID #6601753 Report a problem
    9/20/2024Listed for sale$579,000-12.1%$379/sqft
    Source: NorthstarMLS as distributed by MLS GRID #6601753 Report a problem
    8/3/2024Listing removed--
    Source: NorthstarMLS as distributed by MLS GRID #6530582 Report a problem
    5/8/2024Listed for sale$659,000-5.7%$431/sqft
    Source: NorthstarMLS as distributed by MLS GRID #6530582 Report a problem
    5/2/2024Listing removed--
    Source: FMARMLS #6472809 Report a problem
    3/26/2024Price change$699,000-6.8%$457/sqft
    Source: FMARMLS #6472809 Report a problem
    3/12/2024Price change$750,000-9.6%$491/sqft
    Source: NorthstarMLS as distributed by MLS GRID #6472809 Report a problem
    1/2/2024Listed for sale$830,000-1.1%$543/sqft
    Source: NorthstarMLS as distributed by MLS GRID #6472809 Report a problem
    6/10/2006Sold$839,000+459.3%$549/sqft
    Source: Agent Provided Report a problem
    8/27/2003Sold$150,000$98/sqft
    Source: Agent Provided Report a problem

    Public tax history

    YearProperty taxesTax assessment
    2025$8,749 +11.2%$612,700 +7.1%
    2024$7,870 +5.2%$572,000 -2.1%
    2023$7,480 -0.6%$584,000 +5%
    2022$7,525 +3.6%$556,000 +3.9%
    2021$7,260 +3%$535,000
    2020$7,051 $535,000 +10%
    2019$7,051 +11.7%$486,500 +15%
    2018$6,315 +10.9%$423,000 +13.4%
    2017$5,694 -3.2%$373,000
    2016$5,881 +1.1%$373,000 +5.7%
    2015$5,815 +14%$353,000 +20.1%
    2014$5,100 -19.6%$294,000 -17.6%
    2013$6,347 -18.9%$357,000 -20%
    2012$7,826 +4.8%$446,000
    2011$7,466 +9.7%$446,000 -4.3%
    2010$6,807 -4.7%$466,000 -3.5%
    2009$7,144 +22.4%$483,000 +44.4%
    2006$5,835 +14.2%$334,500 +20.5%
    2005$5,108 +54.9%$277,700 +28.5%
    2004$3,297 +35.1%$216,100 +32%
    2002$2,440 -40%$163,700
    2001$4,069 --
    Find assessor info on the county website

    Neighborhood: Loring Park

    Nearby schools

    GreatSchools rating
    Get a cash offer in 3 minutes
    Find out how much your home could sell for in as little as 3 minutes with a no-obligation cash offer.
    Estimated market value
    $606,400
    Get a cash offer in 3 minutes
    Find out how much your home could sell for in as little as 3 minutes with a no-obligation cash offer.
    Estimated market value
    $606,400