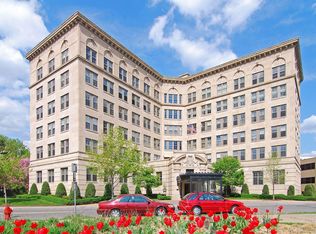
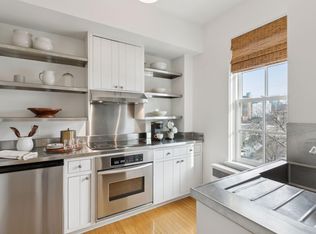
An enduring icon of Minneapolis luxury, 510 Groveland remains one of the city’s most sought-after addresses. This boutique cooperative offers just 34 private residences with full-time on-site staff, including a 24-hour desk attendant, a celebrated restaurant and lounge, a rooftop terrace with sweeping city views, and heated underground parking. This is currently the only apartment available in the building. The residence features a gracious foyer, spacious living and separate dining areas, hardwood floors, new windows, custom built-ins, and detailed moldings. The chef’s kitchen is appointed with granite countertops, commercial-grade appliances, gas cooktop, dual ovens, and exterior-vented hood. A remarkable layout places two private bedroom suites on opposite wings, each with a full bath featuring marble vanities and high-end fixtures. Grandfathered access to the rooftop terrace club and preferred pricing at the lounge and restaurant complete the offering. Ideally located just outside downtown with convenient interstate access.
Closed
$465,000
510 Groveland Ave #522, Minneapolis, MN 55403
2beds
1,230sqft
(CC) High Rise (4+ Levels)
Built in 1927
-- sqft lot
$471,800 Zestimate®
$378/sqft
$2,258 Estimated rent
Home value
$471,800
$439,000 - $510,000
$2,258/mo
Zestimate® history
Owner options
List your home for rent
$2,258/mo
Rent Zestimate®
Find your next renter with Zillow Rental Manager. Plus, with online applications, you can quickly screen prospective tenants – for free.
$2,258/mo
Rent Zestimate®
Refinance and save
$6,212/mo
Est. payment
Refinancing to a lower rate could help reduce your monthly payments and save thousands over the life of the loan.
$6,212/mo
Est. payment
Explore your selling options
Work with a Zillow partner agent
Leverage their expertise and Zillow's premium Showcase listings to get your home seen by more buyers.
Get startedList with your own agent
Get your home in front of millions of buyers by listing it on Zillow.
Learn how to do itSell it yourself
Take full control of how buyers see your home on Zillow by listing For Sale by Owner (FSBO).
List your homeWhat's special
Hardwood floorsNew windowsExterior-vented hoodDetailed moldingsCustom built-insGracious foyerCommercial-grade appliances
Zillow last checked:
Listing updated:
Listed by:
Dan Duddingston 612-221-4398,
Keller Williams Premier Realty,
Dave Duddingston 612-221-5422
Bought with:
Dan Duddingston
Keller Williams Premier Realty
Dave Duddingston
Source: NorthstarMLS as distributed by MLS GRID,MLS#: 7014023
Facts & features
Interior
Bedrooms & bathrooms
- Bedrooms: 2
- Bathrooms: 2
- Full bathrooms: 1
- 3/4 bathrooms: 1
Bedroom
- Level: Main
- Area: 221 Square Feet
- Dimensions: 17x13
Bedroom 2
- Level: Main
- Area: 168 Square Feet
- Dimensions: 14x12
Foyer
- Level: Main
Kitchen
- Level: Main
Living room
- Level: Main
- Area: 323 Square Feet
- Dimensions: 19x17
Heating
- Hot Water
Cooling
- Central Air
Appliances
- Included: Cooktop, Disposal, Exhaust Fan, Microwave, Refrigerator, Stainless Steel Appliance(s), Wall Oven
Features
- Basement: Storage/Locker
- Number of fireplaces: 1
Interior area
- Total structure area: 1,230
- Total interior livable area: 1,230 sqft
- Finished area above ground: 1,230
- Finished area below ground: 0
Property
Parking
- Total spaces: 1
- Parking features: Assigned, Attached, Floor Drain, Garage Door Opener, Guest, Heated Garage, Garage, Secured
- Attached garage spaces: 1
- Has uncovered spaces: Yes
Accessibility
- Accessibility features: None
Features
- Levels: One
- Stories: 1
Lot
- Size: 1,219 Square Feet
Details
- Foundation area: 1230
- Parcel number: 2702924320072
- Zoning description: Residential-Multi-Family
Construction
Type & style
- Home type: Condo
- Property subtype: (CC) High Rise (4+ Levels)
- Attached to another structure: Yes
Condition
- New construction: No
- Year built: 1927
Utilities & green energy
- Gas: Natural Gas
- Sewer: City Sewer/Connected
- Water: City Water/Connected
Community & HOA
Community
- Security: Secured Garage/Parking
- Subdivision: Co-Op 510 Groveland Assoc 0038
HOA
- Has HOA: Yes
- Amenities included: Car Wash, Laundry, Deck, Elevator(s)
- Services included: Air Conditioning, Maintenance Structure, Cable TV, Electricity, Gas, Hazard Insurance, Heating, Internet, Lawn Care, Maintenance Grounds, Parking, Professional Mgmt, Sanitation, Shared Amenities, Snow Removal, Taxes, Water
- HOA fee: $3,218 monthly
- HOA name: Firstservice Residential
- HOA phone: 952-277-2700
Location
- Region: Minneapolis
Financial & listing details
- Price per square foot: $378/sqft
- Tax assessed value: $467,500
- Annual tax amount: $7,751
- Date on market: 1/28/2026
- Cumulative days on market: 242 days
Price history
| Date | Event | Price |
|---|---|---|
| 4/1/2026 | Sold | $465,000-6.8%$378/sqft |
Source:  NorthstarMLS as distributed by MLS GRID #7014023 Report a problem NorthstarMLS as distributed by MLS GRID #7014023 Report a problem | ||
| 3/24/2026 | Pending sale | $499,000$406/sqft |
Source: NorthstarMLS as distributed by MLS GRID #7014023 Report a problem | ||
| 1/28/2026 | Listed for sale | $499,000$406/sqft |
Source: NorthstarMLS as distributed by MLS GRID #7014023 Report a problem | ||
| 1/28/2026 | Listing removed | $499,000$406/sqft |
Source: NorthstarMLS as distributed by MLS GRID #6818342 Report a problem | ||
| 11/14/2025 | Listed for sale | $499,000-5.7%$406/sqft |
Source: NorthstarMLS as distributed by MLS GRID #6818342 Report a problem | ||
| 11/14/2025 | Listing removed | $529,000$430/sqft |
Source: NorthstarMLS as distributed by MLS GRID #6758069 Report a problem | ||
| 7/25/2025 | Listed for sale | $529,000+17.8%$430/sqft |
Source: NorthstarMLS as distributed by MLS GRID #6758069 Report a problem | ||
| 11/3/2023 | Sold | $449,000$365/sqft |
Source: NorthstarMLS as distributed by MLS GRID #6443342 Report a problem | ||
| 10/30/2023 | Pending sale | $449,000$365/sqft |
Source: NorthstarMLS as distributed by MLS GRID #6443342 Report a problem | ||
| 10/13/2023 | Listed for sale | $449,000+4.7%$365/sqft |
Source: NorthstarMLS as distributed by MLS GRID #6443342 Report a problem | ||
| 3/22/2021 | Sold | $429,000$349/sqft |
Source: NorthstarMLS as distributed by MLS GRID #5693283 Report a problem | ||
| 3/7/2021 | Pending sale | $429,000$349/sqft |
Source: Keller Williams Premier Realty #5693283 Report a problem | ||
| 1/4/2021 | Price change | $429,000-6.5%$349/sqft |
Source:  Keller Williams via MLS #5693283 Report a problem Keller Williams via MLS #5693283 Report a problem | ||
| 12/11/2020 | Price change | $459,000-8%$373/sqft |
Source: Keller Williams Premier Realty #5693283 Report a problem | ||
| 9/10/2020 | Price change | $499,000-5%$406/sqft |
Source: Keller Williams Premier Realty #5579444 Report a problem | ||
| 7/22/2020 | Price change | $525,000-4.5%$427/sqft |
Source: Keller Williams Premier Realty #5579444 Report a problem | ||
| 7/1/2020 | Listed for sale | $550,000+32.5%$447/sqft |
Source: Keller Williams Premier Realty #5579444 Report a problem | ||
| 7/15/2019 | Sold | $415,000+54.3%$337/sqft |
Source: Agent Provided Report a problem | ||
| 5/9/2014 | Sold | $269,000-13.2%$219/sqft |
Source: Agent Provided Report a problem | ||
| 1/5/2014 | Price change | $309,900-6.1%$252/sqft |
Source: Lakes Sotheby's International Realty #4419191 Report a problem | ||
| 7/16/2013 | Price change | $329,900-5.7%$268/sqft |
Source: Coldwell Banker Burnet - Minneapolis Lakes #4353249 Report a problem | ||
| 4/9/2013 | Listed for sale | $349,900$284/sqft |
Source: Coldwell Banker Burnet - Minneapolis Lakes #4353249 Report a problem | ||
Public tax history
| Year | Property taxes | Tax assessment |
|---|---|---|
| 2025 | $7,751 +11.7% | $467,500 +10% |
| 2024 | $6,942 +4.4% | $425,000 -2.1% |
| 2023 | $6,650 -1.4% | $434,000 +5.1% |
| 2022 | $6,745 +27.4% | $413,000 +4% |
| 2021 | $5,292 +2.3% | $397,000 |
| 2020 | $5,173 | $397,000 +10% |
| 2019 | $5,173 +13.1% | $361,000 +15% |
| 2018 | $4,572 +11.5% | $314,000 +13.4% |
| 2017 | $4,100 -3.2% | $277,000 |
| 2016 | $4,236 +0.3% | $277,000 +4.7% |
| 2015 | $4,224 +14.8% | $264,500 +20% |
| 2014 | $3,680 -20.3% | $220,500 -17.7% |
| 2013 | $4,618 -10.1% | $268,000 -11.1% |
| 2012 | $5,136 +3.8% | $301,500 |
| 2011 | $4,946 +9.6% | $301,500 -4.3% |
| 2010 | $4,513 -5% | $315,000 -3.5% |
| 2009 | $4,750 +23.5% | $326,500 +17.2% |
| 2006 | $3,847 +10.6% | $278,600 +15% |
| 2005 | $3,477 +14.2% | $242,300 +20.4% |
| 2004 | $3,046 -8% | $201,300 +22.2% |
| 2002 | $3,311 -36.4% | $164,700 |
| 2001 | $5,205 | -- |
Find assessor info on the county website
Neighborhood: Loring Park
Nearby homes
- $660,0002 bd2 ba1.2k sqft510 Groveland Ave #204, Minneapolis, MN 55403Sold
- $579,0002 bd2 ba1.5k sqft510 Groveland Ave #316, Minneapolis, MN 55403Sold

- $260,0001 bd1 ba720 sqft510 Groveland Ave #502, Minneapolis, MN 55403Sold
- $335,0001 bd1 ba762 sqft510 Groveland Ave #526, Minneapolis, MN 55403Sold

- $675,0002 bd2 ba1.1k sqft510 Groveland Ave #622, Minneapolis, MN 55403Sold
- $1,495,0002 bd3 ba2.5k sqft510 Groveland Ave #304, Minneapolis, MN 55403For Sale
- $306,5121 bd1 ba810 sqft510 Groveland Ave #102, Minneapolis, MN 55403Sold
- $534,9992 bd2 ba1.3k sqft510 Groveland Ave #116, Minneapolis, MN 55403Sold
Nearby schools
GreatSchools rating
- 6/10Kenwood Elementary SchoolGrades: K-5Distance: 1.1 mi
- 1/10Anwatin Middle Com & Spanish D IGrades: 6-8Distance: 1.5 mi
- 3/10North Academy Senior HighGrades: 9-12Distance: 2 mi
Get a cash offer in 3 minutes
Find out how much your home could sell for in as little as 3 minutes with a no-obligation cash offer.
Estimated market value
$471,800
Get a cash offer in 3 minutes
Find out how much your home could sell for in as little as 3 minutes with a no-obligation cash offer.
Estimated market value
$471,800
- Minnesota
- Hennepin County
- Minneapolis
- 55403
- Loring Park
- 510 Groveland Ave Unit 522
Nearby cities
Nearby neighborhoods
Nearby zip codes
Other Minneapolis Topics
