******* ONLINE AUCTION ********* Live, work, and create — all under one roof! 510 Holcombe offers a rare chance to own a property that supports both your business ambitions and your home lifestyle. Situated in a HUBZone and noted by the seller as B2 zoning, this space is full of possibility. The interior features a welcoming living room, separate dining area, and an eat-in kitchen. Three additional rooms can easily function as bedrooms, offices, or studio space, plus a full bathroom. Need more room to grow? The unfinished bonus area at the back is a blank canvas — perfect for a dedicated business entrance, workshop, or even a future studio apartment. With local lenders offering strong renovation/rehab loan programs, transforming this property into your ideal setup is within reach. Roof replacement 2025. There is a current termite bond in place. Seller is a licensed realtor in Alabama. This is a CASH ONLY sale. Please read the Auction disclaimers carefully before placing a bid at www.hubzu.com. Check for auction preview days.
Active
Price increase: $11K (5/26)
$100,000
510 Holcombe Ave, Mobile, AL 36606
3beds
1,657sqft
:
Get pre-qualified$641/mo
Single Family Residence, Residential
Built in 1965
7,291 Square Feet Lot
$-- Zestimate®
$60/sqft
$-- HOA
What's special
Separate dining areaEat-in kitchen
- 70 days |
- 146 |
- 4 |
Zillow last checked:
Listing updated:
Listed by:
Heidi Hall 251-442-5506,
IXL Real Estate LLC
Source: GCMLS,MLS#: 7771151
Facts & features
Interior
Bedrooms & bathrooms
- Bedrooms: 3
- Bathrooms: 1
- Full bathrooms: 1
Heating
- Central
Cooling
- Central Air
Appliances
- Included: Other
- Laundry: In Hall
Features
- Other
- Flooring: Hardwood, Vinyl
- Windows: None
- Basement: None
- Has fireplace: Yes
- Fireplace features: Decorative, Living Room
Interior area
- Total structure area: 1,657
- Total interior livable area: 1,657 sqft
Video & virtual tour
Property
Parking
- Total spaces: 4
- Parking features: Driveway, Level Driveway, On Street
- Has uncovered spaces: Yes
Accessibility
- Accessibility features: None
Features
- Levels: One
- Patio & porch: Covered, Front Porch
- Exterior features: None
- Pool features: None
- Spa features: None
- Fencing: None
- Has view: Yes
- View description: Other
- Waterfront features: None
Lot
- Size: 7,291 Square Feet
- Features: Back Yard, Front Yard
Details
- Additional structures: None
- Parcel number: 2909291005024
- Special conditions: Investor Owned,Owner/Agent,Sold As/Is
Construction
Type & style
- Home type: SingleFamily
- Architectural style: Cottage
- Property subtype: Single Family Residence, Residential
Materials
- Asbestos
- Foundation: Pillar/Post/Pier
- Roof: Shingle
Condition
- Year built: 1965
Utilities & green energy
- Electric: 110 Volts, 220 Volts
- Sewer: Public Sewer
- Water: Public
- Utilities for property: Electricity Available, Sewer Available, Water Available
Community & HOA
Community
- Features: None
- Subdivision: Bon Air Estates
Location
- Region: Mobile
Financial & listing details
- Price per square foot: $60/sqft
- Tax assessed value: $56,400
- Annual tax amount: $716
- Date on market: 5/14/2026
- Electric utility on property: Yes
- Road surface type: Asphalt
Estimated market value
Not available
Estimated sales range
Not available
$1,438/mo
Price history
| Date | Event | Price |
|---|---|---|
| 5/26/2026 | Price change | $100,000+12.4%$60/sqft |
Source:  GCMLS #7771151 Report a problem GCMLS #7771151 Report a problem | ||
| 5/15/2026 | Listed for sale | $89,000+173.8%$54/sqft |
Source: GCMLS #7771151 Report a problem | ||
| 3/9/2021 | Sold | $32,500$20/sqft |
Source: Public Record Report a problem | ||
Public tax history
| Year | Property taxes | Tax assessment |
|---|---|---|
| 2025 | $716 | $11,280 |
| 2024 | $716 +44.6% | $11,280 +44.6% |
| 2023 | $495 | $7,800 |
| 2022 | $495 | $7,800 |
| 2021 | $495 +27% | $7,800 +27% |
| 2020 | $390 +5.1% | $6,140 +5.1% |
| 2019 | $371 -8.9% | $5,840 +13.2% |
| 2018 | $407 +24.3% | $5,160 |
| 2017 | $328 | $5,160 |
| 2016 | $328 +115% | $5,160 +115% |
| 2013 | $152 -33.6% | $2,400 -64% |
| 2000 | $229 | $6,660 |
Find assessor info on the county website
Monthly payment
Est. payment
Payment breakdown
Explore the cost of this home by adjusting the details. Changes won't be saved.Climate risks
Neighborhood: Rickarby
Nearby schools
GreatSchools rating
- 7/10Leinkauf Elementary SchoolGrades: PK-5Distance: 1.3 mi
- 1/10Lillie B Williamson High SchoolGrades: 6-12Distance: 0.9 mi
Schools provided by the listing agent
- Elementary: Leinkauf
- Middle: Lillie B Williamson
- High: Lillie B Williamson
Source: GCMLS. This data may not be complete. We recommend contacting the local school district to confirm school assignments for this home.
- $26,300-- bd-- ba1.1k sqft508 Holcombe Ave, Mobile, AL 36606Off Market
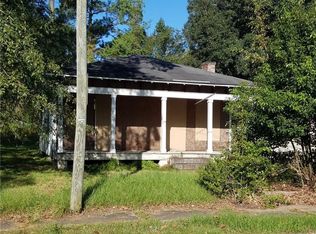
- $19,200-- bd-- ba1.1k sqft508 Holcombe Ave, Mobile, AL 36606Off Market
- $44,900-- bd0 ba858 sqft512 Holcombe Ave, Mobile, AL 36606Off Market
- $96,200-- bd1 ba1.1k sqft514 Holcombe Ave, Mobile, AL 36606Off Market
- $--3 bd2 ba1.5k sqft506 Holcombe Ave, Mobile, AL 36606Off Market
- $128,7502 bd2 ba1.1k sqft507 Holcombe Ave, Mobile, AL 36606Sold
- $41,100-- bd-- ba934 sqft502 Holcombe Ave, Mobile, AL 36606Off Market
- $40,1002 bd1 ba1.2k sqft427 Glenwood St, Mobile, AL 36606Off Market
A local agent can set up tours, give advice and negotiate with sellers.
Similar homes
- $89,9003 bd1 ba998 sqft2718 S Thompson Dr, Mobile, AL 36606Active
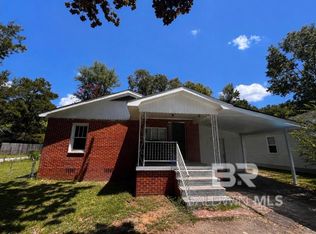 MLS ID #399676, Craig Raia, IXL Real Estate. Baldwin Realtors
 - $99,5002 bd1 ba1.2k sqft617 Ruth St, Mobile, AL 36606For Sale
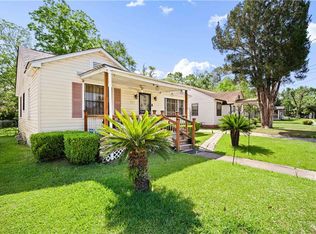 MLS ID #7758032, Alberta White, IXL Real Estate North Central. GCMLS
 - $100,0005 bd2 ba1.3k sqft2708 Edgewood St, Mobile, AL 36607For Sale
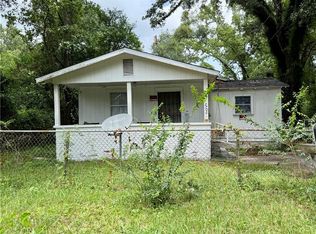 MLS ID #7805571, Ashley Martin, eXp Realty Port City Group. GCMLS
 - $125,9003 bd2 ba1.5k sqft1961 Duncan St, Mobile, AL 36606For Sale By Owner

- $100,0002 bd2 ba872 sqft1848 Canal St, Mobile, AL 36606For SaleMLS ID #7739906, Rameh Dickens Khazen, Bellator Real Estate LLC Mobile. GCMLS
- $58,9003 bd1 ba1.1k sqft905 Courtney St, Mobile, AL 36606For SaleMLS ID #7809446, Tara Goff, IXL Real Estate LLC. GCMLS
- $95,0004 bd2 ba1.4k sqft1404 Odette Ave, Mobile, AL 36605For SaleMLS ID #7804395, Charlotte Garrard, SouthPoint Properties, LLC. GCMLS
- $99,0003 bd1 ba1.1k sqft1653 Van Dorn St, Mobile, AL 36605For SaleMLS ID #7778337, Antoinette Mingo, IXL Real Estate LLC. GCMLS
- $87,0003 bd1 ba984 sqft622 Bonnie Ln, Mobile, AL 36609For SaleMLS ID #7806740, Meghan Banks, IXL Real Estate LLC. GCMLS
- $89,9001 bd1 ba998 sqft2718 N Thompson Dr, Mobile, AL 36606For SaleMLS ID #7807780, Craig Raia, IXL Real Estate LLC. GCMLS
- $139,9953 bd2 ba1.3k sqft466 Pinehill Dr, Mobile, AL 36606For SaleMLS ID #7800502, Ashley Martin, eXp Realty Port City Group. GCMLS
- $79,0003 bd3 ba1.6k sqft963 Cloverdale Dr, Mobile, AL 36606For Sale
 MLS ID #21455543, Steven Koleno, Beycome Brokerage Realty. GALMLS
 - $110,0003 bd3 ba1.7k sqft1404 Tampa Dr, Mobile, AL 36605For SaleMLS ID #7806980, Dylan Thomas, Revitalize Realty LLC. GCMLS
- $85,0003 bd1 ba988 sqft655 Mandrell St, Mobile, AL 36606For SaleMLS ID #7739514, Rameh Dickens Khazen, Bellator Real Estate LLC Mobile. GCMLS
- $100,0003 bd1 ba960 sqft2423 Club House Rd, Mobile, AL 36605For SaleMLS ID #7802498, Malcolm Seals, TerrDomus LLC. GCMLS
- $109,9003 bd2 ba1.5k sqft1707 Forrest St, Mobile, AL 36605For SaleMLS ID #7753091, Derek Peterson, Peterson. GCMLS
- $79,0002 bd2 ba1.3k sqft1104 Dauphin Island Pkwy, Mobile, AL 36605For SaleMLS ID #7809055, Melissa Parnell, Fathom Realty AL, LLC. GCMLS
- $84,0003 bd2 ba1.4k sqft956 Weinacker Ave, Mobile, AL 36605For SaleMLS ID #7620484, Ivey Welch, eXp Realty Port City Downtown. GCMLS
- $105,0003 bd2 ba1k sqft1302 Windsor Ave, Mobile, AL 36605For SaleMLS ID #7775542, Rameh Dickens Khazen, Bellator Real Estate LLC Mobile. GCMLS
- $125,0003 bd2 ba1.1k sqft160 Glenn Ave, Mobile, AL 36606For SaleMLS ID #7789534, Brandon Crum, Keller Williams Mobile. GCMLS
