Skip main navigation
Off market
  • $782,100

    510 Honeyflower Loop, Bradenton, FL 34212

    4beds
    2,794sqft
    SingleFamily
    Built in 2014
    9,217 Square Feet Lot
    $782,100 Zestimate®
    $280/sqft
    $4,896 Estimated rent

    Home value

    $782,100

    $735,000 - $837,000

    $4,896/mo

    Zestimate® history
    Loading
    Loading...

    Owner options

    List your home for rent

    $4,896/mo

    Rent Zestimate®

    Find your next renter with Zillow Rental Manager. Plus, with online applications, you can quickly screen prospective tenants – for free.

    Learn more

    $4,896/mo

    Rent Zestimate®

    Refinance and save

    $5,209/mo

    Est. payment

    Refinancing to a lower rate could help reduce your monthly payments and save thousands over the life of the loan.

    See today's rates

    $5,209/mo

    Est. payment

    Explore your selling options

    Work with a Zillow partner agent

    Leverage their expertise and Zillow's premium Showcase listings to get your home seen by more buyers.

    Get started

    List with your own agent

    Get your home in front of millions of buyers by listing it on Zillow.

    Learn how to do it

    Sell it yourself

    Take full control of how buyers see your home on Zillow by listing For Sale by Owner (FSBO).

    List your home

    What's special

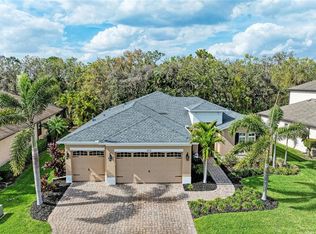
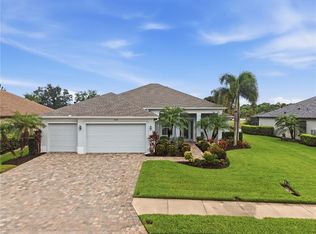
    This beautifully detailed home is sure to impress the moment you walk through the doors. Immaculately maintained, executive four bedroom, 3 full bath, 2,794 sq ft of exceptional Florida living. Salt water system private pool and spa with lakeside views on a premium expanded lot. Paver brick drive and walkway, modern coastal décor and upgrades throughout. Be prepared to simply say “WOW!” Stack stone entry and leaded glass door opens to a light, bright and spacious great room with direct long views of the water. Enjoy a luxury kitchen and three dining areas perfectly suited for entertaining. Timeless designer touches include tray ceilings, decorative beams, architectural moldings, lighted accessory museum feature insets, soaring ceilings, custom lighting and ceiling fans, diagonally set porcelain tile, and window treatments. Gourmet dream kitchen is the heart of the home with water and pool views. Kitchen features include premier 42” raised panel wood cabinetry, granite countertops with feature top island, designer tile backsplash, stainless appliances, and gas cooking. Formal dining area with convenient pass-through from the kitchen, breakfast bar, and eat in kitchen with custom thoughtful built-in shelving and storage. Great room flows to outside living through sliding glass doors to the paver brick covered lanai, designer salt system pool and spa, fully equipped kitchen with granite counter top and generous seating and dining area. Relax in your own tropical oasis with panoramic picture window screening on the lanai to accent the water view. Spend lazy days floating in the pool and curled up under the covered lanai with a good book. You will see why this is the perfect home for entertaining family and friends. The master suite will pamper you with an oversized walk-in shower, his and her sinks, and private water closet. Expansive master retreat features a tray ceiling, opens to direct pool and lanai access, large his and her closets with custom cabinetry, and comfortable sitting area. Split bedroom floor plan for privacy with the front bedroom offering versatility for an additional guest bedroom, den, and currently featuring a built-in double desk for a home office. The back bedroom is a private suite complete with pool access. Three car garage with plenty of storage space, and direct hallway access to the kitchen. Entry hall also features storage closet and dedicated laundry room. Water purification system, whole house and pool surge protection, tankless water heater, security system, impact storm windows and doors with hurricane protection, wind resistant and reinforced garage doors, and so much more elevate this home to a must see! Feature brochure available as there are simply too many design upgrades and home enhancements to list. Easily walk to the West clubhouse and community pool. Greyhawk Landing is a secure, 24 hour gated community celebrated for its warm neighborhood atmosphere and grand amenities: two clubhouses, two resort-style lagoon pools with spas and splash fountains, play areas, state of the art fitness facility, lighted tennis courts, basketball court, sports fields, nature walking and biking trails along tranquil fishing ponds. Over half of the total acreage of Greyhawk Landing is preserved as protected open space and managed wildlife habitat. Minutes away from I-75 and Lakewood Ranch, championship golf courses, shopping, dining, top rated schools, and world class beaches. This home is a rare gem that you will not want to miss!

    This property is not currently displayed as for sale or rent on Zillow. This may be different from what's on other websites or public sources.
    Facts & features

    Interior

    Bedrooms & bathrooms
    • Bedrooms: 4
    • Bathrooms: 3
    • Full bathrooms: 3
    Heating
    • Forced air, Other, Gas
    Cooling
    • Central
    Appliances
    • Included: Dishwasher, Dryer, Garbage disposal, Microwave, Range / Oven, Refrigerator, Washer
    Features
    • Smoke Alarm(S), Solid Stone Counters, Window Treatment, Blinds/Shades, Tray Ceiling, Crown Molding, Built in Features, Volume Ceilings
    • Flooring: Tile, Carpet
    • Basement: None
    • Has fireplace: No
    Interior area
    • Total interior livable area: 2,794 sqft

    Property

    Parking
    • Total spaces: 3
    • Parking features: Garage - Attached
    Features
    • Exterior features: Stucco
    • Has spa: Yes
    • Has view: Yes
    • View description: Water
    • Has water view: Yes
    • Water view: Water
    Lot
    • Size: 9,217 Square Feet
    Details
    • Parcel number: 564432309

    Construction

    Type & style
    • Home type: SingleFamily
    Materials
    • masonry
    • Roof: Shake / Shingle
    Condition
    • Year built: 2014

    Utilities & green energy

    • Utilities for property: County Water, Electric, Fire Hydrant, Street Lights, Public Utilities, BB/HS Internet Avail, Sprinkler Recycled

    Community & HOA

    Community
    • Features: Fitness Center
    HOA
    • Has HOA: Yes
    • HOA fee: $8 monthly
    Location
    • Region: Bradenton

    Financial & listing details

    • Price per square foot: $280/sqft
    • Tax assessed value: $660,676
    • Annual tax amount: $9,184
    • Ownership: Fee Simple

    Price history

    DateEventPrice
    5/24/2018Sold$525,000$188/sqft
    Source: Public Record Report a problem
    3/30/2018Listed for sale$525,000+24.7%$188/sqft
    Source: COASTAL LUXURY PARTNERS, INC. #A4214994 Report a problem
    12/26/2014Sold$421,044$151/sqft
    Source: Stellar MLS #M5904426 Report a problem
    8/25/2014Sold$421,044$151/sqft
    Source: Public Record Report a problem

    Public tax history

    YearProperty taxesTax assessment
    2025$9,184 +1.9%$466,519 +2.9%
    2024$9,011 +1.8%$453,371 +3%
    2023$8,855 +0.9%$440,166 +3%
    2022$8,780 +2%$427,346 +3%
    2021$8,608 +4.1%$414,899 +1.4%
    2020$8,268 +2%$409,171 +2.3%
    2019$8,107 $399,972 +2.6%
    2018$8,107 +2.8%$389,780 +2.1%
    2017$7,886 +225.9%$381,763 +2.1%
    2016$2,420 $373,911 +0.7%
    2015$2,420 $371,312 +13708.6%
    2014-- $2,689
    Find assessor info on the county website

    Neighborhood: Greyhawk Landing

    Nearby schools

    GreatSchools rating
    Get a cash offer in 3 minutes
    Find out how much your home could sell for in as little as 3 minutes with a no-obligation cash offer.
    Estimated market value
    $782,100
    Get a cash offer in 3 minutes
    Find out how much your home could sell for in as little as 3 minutes with a no-obligation cash offer.
    Estimated market value
    $782,100