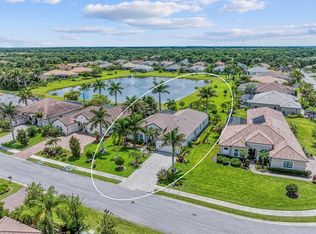
Under contract-accepting backup offers. Life As It Should Be in Greyhawk Landing - Welcome to one of the finest opportunities in Greyhawk Landing! Perfectly positioned on a premium lake and preserve homesite with a $60,000 lot upgrade, this impeccably maintained residence offers 2,400 square feet of living space, 3 bedrooms, 3 full bathrooms, plus a flexible den and an exceptional combination of luxury upgrades, resort-style outdoor living, and breathtaking natural surroundings. From the moment you arrive, you'll appreciate the curb appeal with lush tropical landscaping, mature palm trees, a freshly painted exterior, newly sanded and sealed driveway and walkways, hurricane-rated insulated garage doors with battery backup openers, keypad entry, and updated remotes. Numerous recent improvements include a new roof (2024), new 50-gallon energy-efficient water heater (June 2026), new garbage disposal and sink, new air exchanger fan and motor, upgraded UV air purification and mold prevention system, professional duct cleaning, garage door spring replacement and tune-up, and an updated pool equipment communication panel. Inside, the home showcases quality finishes throughout, including plantation shutters on every window, electric rechargeable blinds on the sliding glass doors, durable hard-shell painted walls, knockdown ceilings, built-in laundry room cabinetry, abundant overhead garage storage, a gas range, trash compactor, and a desirable floor plan featuring a Jack-and-Jill bathroom between the guest bedrooms and a separate pool bath with floor-to-ceiling tile. Step outside and discover your own private Florida paradise. The spectacular saltwater pool and spa, valued at approximately $150,000 and only five years old, is surrounded by beautiful natural white travertine and offers the ultimate outdoor living experience. Enjoy a deluxe 8-foot diameter saltwater spa, two waterfall features, a sun shelf with bubbler, upgraded pool lighting with multiple color settings, remote-controlled automation for lighting, heating, temperature control, and spa jets, plus extensive lanai lighting for evening entertaining. Relax with peaceful lake and preserve views where deer and wildlife are frequent visitors. Additional features include security cameras and security alarm sensors on poolside windows and doors for added peace of mind. Beyond the home, Greyhawk Landing offers an unmatched lifestyle. This gated community features 24-hour guarded security, monitored entrances, approximately 960 acres of beautifully preserved land, with over 53% dedicated to lakes, preserves, wetlands, and open spaces. Residents enjoy more than two miles of nature trails, resort-style pools, a fitness center, clubhouse, library and reading area, meeting hall, basketball courts, six pickleball courts, four tennis courts, two playgrounds (including one covered), and a children's splash park. Conveniently located with quick access to I-75, residents are just minutes from shopping, dining, Lakewood Ranch, and the University Town Center, while Florida's Gulf Coast beaches are less than 20 miles away. This exceptional home offers a rare combination of premium upgrades, a spectacular outdoor living space, a coveted lakefront homesite, and one of Eastern Manatee County's most sought-after gated communities. Experience the very best of Florida living and discover why Greyhawk Landing proudly lives up to its motto: "Life As It Should Be." Don't miss this extraordinary opportunity.
Under contract
$765,000
514 HONEYFLOWER LOOP, BRADENTON, FL 34212
3beds
2,379sqft
:
Get pre-qualified$4,963/mo
Single Family Residence
Built in 2015
9,579 Square Feet Lot
$-- Zestimate®
$322/sqft
$6/mo HOA
What's special
- 28 days |
- 337 |
- 9 |
Zillow last checked:
Listing updated:
Listed by:
Sarah Zupa 941-773-6012,
WAGNER REALTY 941-727-2800
Source: Stellar MLS,MLS#: A4698556 Originating MLS: Sarasota - Manatee
Originating MLS: Sarasota - Manatee
Facts & features
Interior
Bedrooms & bathrooms
- Bedrooms: 3
- Bathrooms: 3
- Full bathrooms: 3
Rooms
- Room types: Attic, Bonus Room
Primary bedroom
- Features: Ceiling Fan(s), En Suite Bathroom, Walk-In Closet(s)
- Level: First
- Area: 234 Square Feet
- Dimensions: 13x18
Bedroom 2
- Features: Ceiling Fan(s), Jack & Jill Bathroom, Built-in Closet
- Level: First
- Area: 140 Square Feet
- Dimensions: 14x10
Bedroom 2
- Features: Ceiling Fan(s), Jack & Jill Bathroom, Built-in Closet
- Level: First
- Area: 154 Square Feet
- Dimensions: 14x11
Primary bathroom
- Features: En Suite Bathroom, Granite Counters, Makeup/Vanity Space, Linen Closet
- Level: First
- Area: 143 Square Feet
- Dimensions: 13x11
Bathroom 2
- Features: Stone Counters, Tub With Shower, No Closet
- Level: First
- Area: 50 Square Feet
- Dimensions: 10x5
Bathroom 3
- Features: Shower No Tub, Stone Counters, No Closet
- Level: First
- Area: 49.5 Square Feet
- Dimensions: 5.5x9
Den
- Features: Ceiling Fan(s), No Closet
- Level: First
- Area: 154 Square Feet
- Dimensions: 11x14
Dinette
- Level: First
- Area: 94.5 Square Feet
- Dimensions: 10.5x9
Dining room
- Features: No Closet
- Level: First
- Area: 138 Square Feet
- Dimensions: 12x11.5
Foyer
- Features: No Closet
- Level: First
- Area: 92 Square Feet
- Dimensions: 8x11.5
Kitchen
- Features: Kitchen Island, Pantry, Stone Counters
- Level: First
- Area: 216 Square Feet
- Dimensions: 12x18
Laundry
- Level: First
- Area: 66 Square Feet
- Dimensions: 6x11
Living room
- Level: First
- Area: 440 Square Feet
- Dimensions: 20x22
Heating
- Central
Cooling
- Central Air
Appliances
- Included: Dishwasher, Disposal, Dryer, Gas Water Heater, Ice Maker, Microwave, Range, Refrigerator, Trash Compactor, Washer
- Laundry: Laundry Room
Features
- Ceiling Fan(s), Crown Molding, High Ceilings, Split Bedroom, Stone Counters, Thermostat, Tray Ceiling(s), Walk-In Closet(s)
- Flooring: Tile
- Doors: Sliding Doors
- Windows: Window Treatments, Hurricane Shutters
- Has fireplace: No
Interior area
- Total structure area: 3,375
- Total interior livable area: 2,379 sqft
Video & virtual tour
Property
Parking
- Total spaces: 3
- Parking features: Driveway, Garage Door Opener, Oversized
- Attached garage spaces: 3
- Has uncovered spaces: Yes
Features
- Levels: One
- Stories: 1
- Patio & porch: Front Porch
- Exterior features: Irrigation System, Lighting, Rain Gutters, Sidewalk
- Has private pool: Yes
- Pool features: Heated, In Ground, Lighting, Pool Alarm, Salt Water, Screen Enclosure
- Has spa: Yes
- Spa features: Heated, In Ground
- Has view: Yes
- View description: Garden, Trees/Woods, Water, Lake
- Has water view: Yes
- Water view: Water,Lake
- Waterfront features: Lake Front, Lake Privileges
Lot
- Size: 9,579 Square Feet
- Dimensions: 88.1 x
- Features: Conservation Area, Landscaped, Sidewalk
- Residential vegetation: Mature Landscaping, Oak Trees, Trees/Landscaped, Wooded
Details
- Parcel number: 564432359
- Zoning: PDR
- Special conditions: None
Construction
Type & style
- Home type: SingleFamily
- Property subtype: Single Family Residence
Materials
- Block, Stucco
- Foundation: Slab
- Roof: Shingle
Condition
- Completed
- New construction: No
- Year built: 2015
Details
- Builder model: Maple
- Builder name: Sam Rodgers Home
Utilities & green energy
- Sewer: Public Sewer
- Water: Public
- Utilities for property: Cable Connected, Electricity Connected, Natural Gas Connected, Sewer Connected, Underground Utilities, Water Connected
Community & HOA
Community
- Features: Clubhouse, Deed Restrictions, Fitness Center, Gated Community - Guard, Park, Playground, Pool, Sidewalks, Tennis Court(s)
- Security: Gated Community, Smoke Detector(s)
- Pet fee: $0 monthly
- Subdivision: GREYHAWK LANDING WEST PH II
HOA
- Has HOA: Yes
- Amenities included: Basketball Court, Clubhouse, Fitness Center, Gated, Park, Pickleball Court(s), Playground, Pool, Security, Spa/Hot Tub, Tennis Court(s), Trail(s)
- Services included: 24-Hour Guard, Common Area Taxes, Community Pool, Maintenance Grounds, None, Pool Maintenance, Recreational Facilities, Security
- HOA fee: $6 monthly
- HOA name: Allen Heinze
- HOA phone: 813-533-2950
Location
- Region: Bradenton
Financial & listing details
- Price per square foot: $322/sqft
- Tax assessed value: $614,354
- Annual tax amount: $8,659
- Date on market: 7/4/2026
- Listing terms: Cash,Conventional,FHA,VA Loan
- Ownership: Fee Simple
- Total actual rent: 0
- Electric utility on property: Yes
- Road surface type: Paved, Asphalt
Estimated market value
Not available
Estimated sales range
Not available
Not available
Price history
| Date | Event | Price |
|---|---|---|
| 7/8/2026 | Contingent | $765,000$322/sqft |
Source:  Stellar MLS #A4698556 Report a problem Stellar MLS #A4698556 Report a problem | ||
| 7/4/2026 | Pending sale | $765,000+91.5%$322/sqft |
Source: Stellar MLS #A4698556 Report a problem | ||
| 6/9/2015 | Sold | $399,500+436.2%$168/sqft |
Source: Public Record Report a problem | ||
| 12/16/2014 | Sold | $74,500$31/sqft |
Source: Public Record Report a problem | ||
Public tax history
| Year | Property taxes | Tax assessment |
|---|---|---|
| 2025 | $8,659 +1.9% | $431,860 +2.9% |
| 2024 | $8,500 +1.8% | $419,689 +3% |
| 2023 | $8,350 +0.8% | $407,465 +3% |
| 2022 | $8,286 +2.2% | $395,597 +3% |
| 2021 | $8,111 +10.4% | $384,075 +9.4% |
| 2020 | $7,349 +2.1% | $350,979 +2.3% |
| 2019 | $7,198 | $343,088 +1.1% |
| 2018 | $7,198 +1.9% | $339,298 +2.1% |
| 2017 | $7,065 +13920.6% | $332,319 +2.1% |
| 2016 | $50 | $325,484 +368.3% |
| 2015 | $50 | $69,500 +2484.6% |
| 2014 | -- | $2,689 |
Find assessor info on the county website
Monthly payment
Est. payment
Payment breakdown
Explore the cost of this home by adjusting the details. Changes won't be saved.Climate risks
Neighborhood: Greyhawk Landing
Nearby schools
GreatSchools rating
- 7/10Freedom Elementary SchoolGrades: PK-5Distance: 1.7 mi
- 8/10Dr Mona Jain Middle SchoolGrades: 6-8Distance: 2.2 mi
- 6/10Lakewood Ranch High SchoolGrades: PK,9-12Distance: 3.7 mi
- $772,8004 bd3 ba2.7k sqft510 Honeyflower Loop, Bradenton, FL 34212Off Market
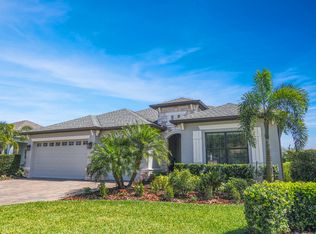
- $718,2004 bd3 ba2.7k sqft518 Honeyflower Loop, Bradenton, FL 34212Off Market

- $713,6004 bd3 ba2.7k sqft520 Honeyflower Loop, Bradenton, FL 34212Off Market
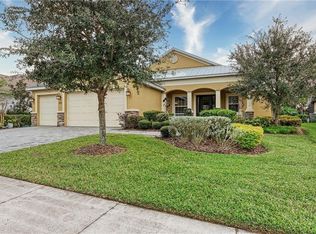
- $570,0003 bd2 ba2.3k sqft515 Honeyflower Loop, Bradenton, FL 34212Sold
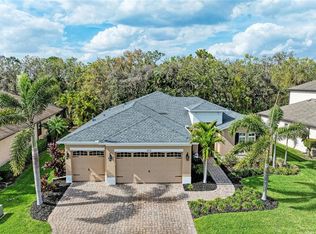
- $698,7005 bd3 ba3.2k sqft519 Honeyflower Loop, Bradenton, FL 34212Off Market
- $733,0004 bd3 ba2.7k sqft511 Honeyflower Loop, Bradenton, FL 34212Off Market
- $751,9004 bd3 ba2.7k sqft523 Honeyflower Loop, Bradenton, FL 34212Off Market
- $713,3004 bd2 ba2.7k sqft524 Honeyflower Loop, Bradenton, FL 34212Off Market
A local agent can set up tours, give advice and negotiate with sellers.
Similar homes
- $650,0003 bd3 ba2.4k sqft538 FIRE BUSH COURT, BRADENTON, FL 34212For Sale

 MLS ID #A4698430, Aaron Wittenstein, KELLER WILLIAMS SUBURBAN TAMPA. Stellar MLS
 - $810,0003 bd4 ba2.5k sqft503 167TH BOULEVARD E, BRADENTON, FL 34212For Sale
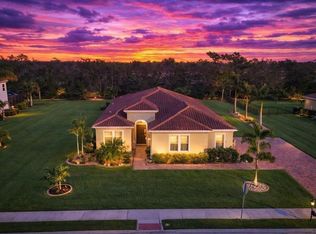 MLS ID #A4681497, Mathuew Terrell, PREFERRED SHORE LLC. Stellar MLS
 - $857,0004 bd3 ba2.9k sqft956 145TH STREET CIRCLE NE, BRADENTON, FL 34212For Sale
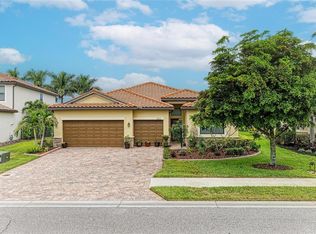
 MLS ID #A4694139, Zarrin Falasiri, KW COASTAL LIVING II. Stellar MLS
 - $649,3004 bd3 ba2.2k sqft3512 SAVANNA PALMS COURT, BRADENTON, FL 34211For Sale
 MLS ID #A4700497, Shannon Dodge, WAGNER REALTY. Stellar MLS
 - $750,0003 bd3 ba2.4k sqft4715 Halyard Dr, Bradenton, FL 34208For Sale By Owner
- $464,9003 bd3 ba1.8k sqft11515 SWEETGRASS DRIVE, BRADENTON, FL 34212For SaleMLS ID #A4692994, Todd Goodman, KELLER WILLIAMS ON THE WATER S. Stellar MLS
- $549,0003 bd3 ba2.3k sqft758 PLANTERS MANOR WAY, BRADENTON, FL 34212For SaleMLS ID #A4690059, Pamela Strom, RE/MAX PALM. Stellar MLS
- $769,9004 bd3 ba3.1k sqft2337 LITTLE COUNTRY ROAD, PARRISH, FL 34219For SaleMLS ID #A4686856, Alana Jeltema, BETTER HOMES AND GARDENS REAL ESTATE ATCHLEY PROPE. Stellar MLS
- $775,0003 bd3 ba2.1k sqft4616 BLUE MARLIN DRIVE, BRADENTON, FL 34208For SaleMLS ID #A4679222, Chris Oleson, PREFERRED SHORE LLC. Stellar MLS
- $779,9003 bd3 ba2.1k sqft4735 SPINNAKER DRIVE, BRADENTON, FL 34208For SaleMLS ID #A4683560, Becky Gonzales, RE/MAX PROFERE. Stellar MLS
- $520,0004 bd4 ba2.9k sqft9035 WILLOWBROOK CIRCLE, BRADENTON, FL 34212For SaleMLS ID #A4690943, Bruce Hearon, COLDWELL BANKER REALTY. Stellar MLS
- $779,0003 bd2 ba2.1k sqft14507 STIRLING DRIVE, LAKEWOOD RANCH, FL 34202For SaleMLS ID #A4695814, Carlos Santana PA, TNG REAL ESTATE. Stellar MLS
- $750,0004 bd3 ba2.6k sqft8224 WATERVIEW BOULEVARD, LAKEWOOD RANCH, FL 34202For SaleMLS ID #A4693835, Rachel Rademacher, HOUSE MATCH. Stellar MLS
- $509,8973 bd2 ba2.1k sqft314 WINDING BROOK LANE #102, BRADENTON, FL 34212For SaleMLS ID #A4698411, Jill Perfetto, WAGNER REALTY. Stellar MLS
- $509,9003 bd2 ba1.7k sqft419 WINDING BROOK LANE #101, BRADENTON, FL 34212For SaleMLS ID #A4699580, Heather Goldin, FINE PROPERTIES. Stellar MLS
- $799,0005 bd4 ba3.1k sqft5512 74TH PLACE E, ELLENTON, FL 34222For SaleMLS ID #N6144904, Chris Costello, RE/MAX PALM. Stellar MLS
- $1,000,0003 bd3 ba2.9k sqft2362 LITTLE COUNTRY ROAD, PARRISH, FL 34219For SaleMLS ID #A4698936, Matt Berg, BERG REALTY LLC. Stellar MLS
- $735,0003 bd2 ba2.3k sqft7212 SPUR COURT, SARASOTA, FL 34243For SaleMLS ID #TB8471095, Simone Pilz, EQUITY REALTY SUNCOAST. Stellar MLS
- $550,0004 bd3 ba2.4k sqft13502 22ND COURT E, PARRISH, FL 34219For SaleMLS ID #A4694708, Jose Ramirez Hernandez, FIDATA REAL ESTATE LLC. Stellar MLS
- $724,0003 bd2 ba1.7k sqft15422 HELMSDALE PLACE, LAKEWOOD RANCH, FL 34202For SaleMLS ID #A4691804, Carroll Couri, COMPASS FLORIDA LLC. Stellar MLS
