Welcome to this timeless brick colonial, perfectly situated in a picturesque neighborhood with mature trees and a serene pond with fountain. Featuring 3,400 sqft, 4 bedrooms on second floor, 2 optional bedrooms in the basement. Offering manicured landscaping, a circular drive, oversized driveway, and 3-car attached garage, this home makes a striking first impression.
Step into the grand foyer and discover a stately library/office with French doors, herringbone hardwood floors, wood-paneled walls, bay window, built-in shelving, and coffered ceiling. The light-filled living room flows seamlessly to the formal dining room, while the great room impresses with vaulted wood-beamed ceilings, a fireplace, pine floors, built-in window benches, and sliding doors to the backyard deck.
The expansive eat-in kitchen is ideal for cooking and entertaining, featuring granite countertops, stainless steel appliances, backsplash, ample cabinetry, and a breakfast nook with access to the deck. A powder room and first-floor laundry complete the main level.
Upstairs, the primary suite boasts hardwood floors, a vanity area, walk-in closet, and ensuite with soaking tub, dual-sink vanity, and euro-glass shower with bench. All three additional bedrooms also feature hardwood floors and share a full bathroom.
The finished daylight basement offers even more living space with a fireplace, fifth bedroom, full bath, and two versatile flex rooms.
Outdoor living is unmatched with the elevated deck, surrounded by mature trees and views of the neighborhood pond.
Updates include: radon mitigation system (2022), garage door (2022), basement flooring (2022), deck resurfacing and railings (2020), driveway and porch steps (2017), HVAC and hot water heater (2016), kitchen remodel (2016), and GAF Timberline roof (2011).
A true blend of elegance, comfort, and modern updates—this Bloomfield Hills home is move-in ready and waiting for its next chapter.
Sold for $1,000,000
$1,000,000
510 Hunters Xing, Bloomfield Hills, MI 48304
6beds
5,345sqft
Single Family Residence
Built in 1985
1.8 Acres Lot
$1,026,800 Zestimate®
$187/sqft
$5,822 Estimated rent
Home value
$1,026,800
$965,000 - $1.09M
$5,822/mo
Zestimate® history
Owner options
List your home for rent
$5,822/mo
Rent Zestimate®
Find your next renter with Zillow Rental Manager. Plus, with online applications, you can quickly screen prospective tenants – for free.
$5,822/mo
Rent Zestimate®
Refinance and save
$6,439/mo
Est. payment
Refinancing to a lower rate could help reduce your monthly payments and save thousands over the life of the loan.
$6,439/mo
Est. payment
Explore your selling options
Work with a Zillow partner agent
Leverage their expertise and Zillow's premium Showcase listings to get your home seen by more buyers.
Get startedList with your own agent
Get your home in front of millions of buyers by listing it on Zillow.
Learn how to do itSell it yourself
Take full control of how buyers see your home on Zillow by listing For Sale by Owner (FSBO).
List your homeWhat's special
Zillow last checked:
Listing updated:
Listed by:
Christina Gennari 248-550-4788,
KW Domain
Bought with:
Timothy J Gilson, 6506044692
Good Company
Claire Kona, 6501368890
Good Company
Source: Realcomp II,MLS#: 20251029399
Facts & features
Interior
Bedrooms & bathrooms
- Bedrooms: 6
- Bathrooms: 4
- Full bathrooms: 3
- 1/2 bathrooms: 1
Primary bedroom
- Level: Second
- Area: 280
- Dimensions: 14 X 20
Bedroom
- Level: Second
- Area: 144
- Dimensions: 12 X 12
Bedroom
- Level: Second
- Area: 195
- Dimensions: 13 X 15
Bedroom
- Level: Second
- Area: 156
- Dimensions: 13 X 12
Bedroom
- Level: Basement
- Area: 132
- Dimensions: 11 X 12
Bedroom
- Level: Basement
- Area: 221
- Dimensions: 17 X 13
Primary bathroom
- Level: Second
- Area: 121
- Dimensions: 11 X 11
Other
- Level: Second
- Area: 64
- Dimensions: 8 X 8
Other
- Level: Basement
- Area: 100
- Dimensions: 10 X 10
Other
- Level: Entry
- Area: 35
- Dimensions: 5 X 7
Other
- Level: Entry
- Area: 121
- Dimensions: 11 X 11
Dining room
- Level: Entry
- Area: 182
- Dimensions: 13 X 14
Family room
- Level: Basement
- Area: 540
- Dimensions: 30 X 18
Great room
- Level: Entry
- Area: 504
- Dimensions: 28 X 18
Kitchen
- Level: Entry
- Area: 168
- Dimensions: 12 X 14
Laundry
- Level: Entry
- Area: 81
- Dimensions: 9 X 9
Library
- Level: Entry
- Area: 182
- Dimensions: 13 X 14
Living room
- Level: Entry
- Area: 260
- Dimensions: 13 X 20
Media room
- Level: Basement
- Area: 320
- Dimensions: 20 X 16
Heating
- Forced Air, Natural Gas
Cooling
- Central Air
Appliances
- Included: Built In Electric Oven, Dishwasher, Dryer, Electric Cooktop, Free Standing Refrigerator, Microwave, Stainless Steel Appliances, Washer
- Laundry: Laundry Room
Features
- Entrance Foyer
- Windows: Egress Windows
- Basement: Finished
- Has fireplace: Yes
- Fireplace features: Great Room
Interior area
- Total interior livable area: 5,345 sqft
- Finished area above ground: 3,401
- Finished area below ground: 1,944
Property
Parking
- Total spaces: 3
- Parking features: Three Car Garage, Attached, Direct Access, Side Entrance
- Garage spaces: 3
Features
- Levels: Two
- Stories: 2
- Entry location: GroundLevel
- Patio & porch: Deck
- Pool features: None
- Waterfront features: Pond
Lot
- Size: 1.8 Acres
- Dimensions: 279 x 590 x 178 x 480
- Features: Irregular Lot
Details
- Parcel number: 1911326022
- Special conditions: Short Sale No,Standard
Construction
Type & style
- Home type: SingleFamily
- Architectural style: Colonial
- Property subtype: Single Family Residence
Materials
- Brick, Cedar
- Foundation: Basement, Poured
Condition
- New construction: No
- Year built: 1985
- Major remodel year: 2016
Utilities & green energy
- Sewer: Public Sewer
- Water: Public
Community & HOA
Community
- Subdivision: HUNT CLUB ESTATES
HOA
- Has HOA: No
Location
- Region: Bloomfield Hills
Financial & listing details
- Price per square foot: $187/sqft
- Tax assessed value: $317,630
- Annual tax amount: $11,334
- Date on market: 9/5/2025
- Cumulative days on market: 36 days
- Listing agreement: Exclusive Right To Sell
- Listing terms: Cash,Conventional,FHA,Va Loan
- Exclusions: Exclusion(s) Exist
Price history
| Date | Event | Price |
|---|---|---|
| 11/25/2025 | Sold | $1,000,000-9%$187/sqft |
Source:  Realcomp II #20251029399 Report a problem Realcomp II #20251029399 Report a problem | ||
| 9/5/2025 | Listed for sale | $1,099,000+75.8%$206/sqft |
Source: Realcomp II #20251029399 Report a problem | ||
| 9/22/2004 | Sold | $625,000$117/sqft |
Source: Public Record Report a problem | ||
Public tax history
| Year | Property taxes | Tax assessment |
|---|---|---|
| 2025 | $11,335 +4.2% | $385,940 +4.8% |
| 2024 | $10,876 +4.1% | $368,430 +7.7% |
| 2023 | $10,448 +3.8% | $342,210 +8.4% |
| 2022 | $10,064 -1% | $315,780 +0.2% |
| 2021 | $10,165 | $315,100 -4.2% |
| 2020 | -- | $329,050 -9.6% |
| 2019 | $9,489 +2.1% | $363,950 +2.1% |
| 2018 | $9,297 | $356,310 +2.5% |
| 2017 | -- | $347,770 +0.5% |
| 2016 | -- | $346,090 +8.8% |
| 2015 | -- | $318,070 +12.5% |
| 2014 | -- | $282,830 +8.3% |
| 2011 | -- | $261,200 -8% |
| 2010 | $9,889 -0.2% | $284,020 -5.7% |
| 2009 | $9,910 +23.2% | $301,330 -51.8% |
| 2005 | $8,041 | $625,000 +44.9% |
| 2003 | -- | $431,270 +7.2% |
| 2002 | -- | $402,410 +18.8% |
| 2001 | $11,178 +5.3% | $338,680 +3.2% |
| 2000 | $10,620 | $328,180 |
Find assessor info on the county website
Neighborhood: 48304
Nearby homes
- $882,0005 bd4 ba5k sqft521 Kingsley Trl, Bloomfield Hills, MI 48304Sold
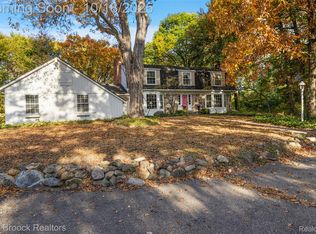
- $677,1004 bd3 ba2.9k sqft515 Kingsley Trl, Bloomfield Hills, MI 48304Off Market

- $1,468,2004 bd6 ba4.7k sqft522 Hunters Xing, Bloomfield Hills, MI 48304Off Market
- $945,9004 bd3 ba3.4k sqft2451 Hunters Pond, Bloomfield Hills, MI 48304Off Market
- $1,005,1004 bd3 ba3.6k sqft535 Kingsley Trl, Bloomfield Hills, MI 48304Off Market
- $1,237,7006 bd4 ba4.5k sqft485 Wishbone Dr, Bloomfield Hills, MI 48304Off Market
- $875,0004 bd5 ba5.2k sqft2463 Hunters Pond, Bloomfield Hills, MI 48304Sold
- $899,3004 bd5 ba3.2k sqft528 Hunters Xing, Bloomfield Hills, MI 48304Off Market
Nearby schools
GreatSchools rating
- 8/10Eastover Elementary SchoolGrades: K-5Distance: 1.4 mi
- 9/10East Hills Middle SchoolGrades: 6-8Distance: 1.3 mi
- 9/10Bloomfield Hills High SchoolGrades: 9-12Distance: 2.4 mi
Get a cash offer in 3 minutes
Find out how much your home could sell for in as little as 3 minutes with a no-obligation cash offer.
Estimated market value
$1,026,800
Get a cash offer in 3 minutes
Find out how much your home could sell for in as little as 3 minutes with a no-obligation cash offer.
Estimated market value
$1,026,800
- Michigan
- Oakland County
- Bloomfield Hills
- 48304
- 510 Hunters Xing
Nearby cities
Nearby zip codes
Other Bloomfield Hills Topics
- Apartments for Rent in 48304
- Houses for Sale in 48304
- Houses for Rent in 48304
- 48304 Real Estate
- Bloomfield Hills Condos
- Houses for Sale in Bloomfield Hills
- Newest Listings in Bloomfield Hills
- Bloomfield Hills Home Values
- Bloomfield Hills Real Estate Agents
- Bloomfield Hills Refinance
- Bloomfield Hills Mortgage Rates
