Welcome to this amazing opportunity to own over an acre in Bloomfield Hills! This Vermont-style, tastefully appointed home tucked away in a storybook setting, is a true classic loaded with character and charm, showcasing four fireplaces, an incredible floor plan, and a one-of-a-kind Cotswold fieldstone fireplace imported from England in the walk-out lower level. Elegance and functionality abound in this thoughtfully designed home, featuring a gracious foyer with wainscoting and crown moldings throughout. Two sets of bay windows on each side of the home welcome and invite sunlight and stunning views. The formal living room with fireplace flows into the adjacent dining room, where views of the vast grounds will delight. The rolling lawn and brick terrace including lighting system in the flower beds, allow ease in maintenance as well as entertaining. The bright kitchen with custom cabinetry, granite center island, two pantries, serving area, cafe door, and pocket doors are ideal for hosting. The family room also offers remarkable views, built-in bookshelves, bay window and impressive 5-foot fireplace with an incredible brick surround. Entertaining is a true pleasure in this generous family room with wet bar, beamed ceilings and wide-planked hardwood flooring, that lead to the expansive brick terrace overlooking the rolling lawn. Upstairs, five spacious bedrooms include a primary suite with cozy fireplace, vanity area, soaking tub, and separate shower. Additional bedrooms feature window seats and charming arched double doors connecting two of the rooms. The walk-out lower level boasts the spectacular stone fireplace, built ins and a secondary full kitchen with a gorgeous marble serving area. The lower level also includes a home office and updated full bath. The first-floor laundry/mud room also provides access to the rear yard. A 3-plus car garage completes the home. This home has endless potential for its next owners. Schedule your private tour today!
Sold for $882,000
$882,000
521 Kingsley Trl, Bloomfield Hills, MI 48304
5beds
5,091sqft
Single Family Residence
Built in 1966
1.22 Acres Lot
$905,400 Zestimate®
$173/sqft
$5,789 Estimated rent
Home value
$905,400
$851,000 - $960,000
$5,789/mo
Zestimate® history
Owner options
List your home for rent
$5,789/mo
Rent Zestimate®
Find your next renter with Zillow Rental Manager. Plus, with online applications, you can quickly screen prospective tenants – for free.
$5,789/mo
Rent Zestimate®
Refinance and save
$5,679/mo
Est. payment
Refinancing to a lower rate could help reduce your monthly payments and save thousands over the life of the loan.
$5,679/mo
Est. payment
Explore your selling options
Work with a Zillow partner agent
Leverage their expertise and Zillow's premium Showcase listings to get your home seen by more buyers.
Get startedList with your own agent
Get your home in front of millions of buyers by listing it on Zillow.
Learn how to do itSell it yourself
Take full control of how buyers see your home on Zillow by listing For Sale by Owner (FSBO).
List your homeWhat's special
Zillow last checked:
Listing updated:
Listed by:
Katherine E Broock 248-318-4504,
Max Broock, REALTORS®-Birmingham
Bought with:
Tanya Perry, 6501389125
MI Realty Group
Source: Realcomp II,MLS#: 20251044568
Facts & features
Interior
Bedrooms & bathrooms
- Bedrooms: 5
- Bathrooms: 4
- Full bathrooms: 3
- 1/2 bathrooms: 1
Primary bedroom
- Level: Second
- Area: 300
- Dimensions: 20 X 15
Bedroom
- Level: Second
- Area: 180
- Dimensions: 15 X 12
Bedroom
- Level: Second
- Area: 224
- Dimensions: 16 X 14
Bedroom
- Level: Second
- Area: 192
- Dimensions: 16 X 12
Bedroom
- Level: Second
- Area: 210
- Dimensions: 15 X 14
Primary bathroom
- Level: Second
- Area: 182
- Dimensions: 14 X 13
Other
- Level: Second
- Area: 72
- Dimensions: 9 X 8
Other
- Level: Basement
- Area: 56
- Dimensions: 8 X 7
Other
- Level: Entry
- Area: 28
- Dimensions: 7 X 4
Other
- Level: Entry
- Area: 140
- Dimensions: 14 X 10
Dining room
- Level: Entry
- Area: 210
- Dimensions: 15 X 14
Dining room
- Level: Basement
- Area: 216
- Dimensions: 27 X 8
Family room
- Level: Basement
- Area: 420
- Dimensions: 30 X 14
Great room
- Level: Entry
- Area: 480
- Dimensions: 32 X 15
Kitchen
- Level: Entry
- Area: 154
- Dimensions: 14 X 11
Other
- Level: Basement
- Area: 160
- Dimensions: 20 X 8
Laundry
- Level: Entry
- Area: 72
- Dimensions: 12 X 6
Living room
- Level: Entry
- Area: 300
- Dimensions: 20 X 15
Other
- Level: Basement
- Area: 196
- Dimensions: 14 X 14
Heating
- Forced Air, Natural Gas
Cooling
- Central Air
Appliances
- Included: Dishwasher, Double Oven, Electric Cooktop, Free Standing Refrigerator, Microwave, Stainless Steel Appliances
Features
- Basement: Finished
- Has fireplace: Yes
- Fireplace features: Basement, Family Room, Living Room, Master Bedroom
Interior area
- Total interior livable area: 5,091 sqft
- Finished area above ground: 3,517
- Finished area below ground: 1,574
Property
Parking
- Total spaces: 3
- Parking features: Three Car Garage, Attached
- Garage spaces: 3
Features
- Levels: Two
- Stories: 2
- Entry location: GroundLevelwSteps
- Pool features: None
Lot
- Size: 1.22 Acres
Details
- Parcel number: 1911326024
- Special conditions: Short Sale No,Standard
Construction
Type & style
- Home type: SingleFamily
- Architectural style: Colonial
- Property subtype: Single Family Residence
Materials
- Other, Stone
- Foundation: Basement, Poured
Condition
- New construction: No
- Year built: 1966
Utilities & green energy
- Sewer: Public Sewer
- Water: Public
Community & HOA
Community
- Subdivision: WHITEHALL
HOA
- Has HOA: No
Location
- Region: Bloomfield Hills
Financial & listing details
- Price per square foot: $173/sqft
- Tax assessed value: $300,010
- Annual tax amount: $10,706
- Date on market: 10/18/2025
- Cumulative days on market: 26 days
- Listing agreement: Exclusive Right To Sell
- Listing terms: Cash,Conventional
- Exclusions: Exclusion(s) Exist
Price history
| Date | Event | Price |
|---|---|---|
| 12/9/2025 | Sold | $882,000+0.3%$173/sqft |
Source:  Realcomp II #20251044568 Report a problem Realcomp II #20251044568 Report a problem | ||
| 11/17/2025 | Pending sale | $879,000$173/sqft |
Source: Realcomp II #20251044568 Report a problem | ||
| 10/18/2025 | Listed for sale | $879,000+17.2%$173/sqft |
Source: Realcomp II #20251044568 Report a problem | ||
| 8/30/2005 | Sold | $750,000$147/sqft |
Source:  MiRealSource #840924 Report a problem MiRealSource #840924 Report a problem | ||
Public tax history
| Year | Property taxes | Tax assessment |
|---|---|---|
| 2024 | $10,273 +2.4% | $408,170 +9.5% |
| 2023 | $10,030 +5.5% | $372,760 +9.2% |
| 2022 | $9,506 -1% | $341,490 +1% |
| 2021 | $9,601 | $338,010 -3.3% |
| 2020 | -- | $349,690 +4% |
| 2019 | $8,963 +2.1% | $336,200 +3.7% |
| 2018 | $8,781 | $324,220 +1.3% |
| 2017 | -- | $320,210 +2% |
| 2016 | -- | $313,900 +3% |
| 2015 | -- | $304,880 +2.5% |
| 2014 | -- | $297,560 +25.5% |
| 2011 | -- | $237,020 -4.7% |
| 2010 | $8,658 -1.3% | $248,660 -6.8% |
| 2009 | $8,772 | $266,740 |
Find assessor info on the county website
Neighborhood: 48304
Nearby homes
- $1,000,0006 bd4 ba5.3k sqft510 Hunters Xing, Bloomfield Hills, MI 48304Sold
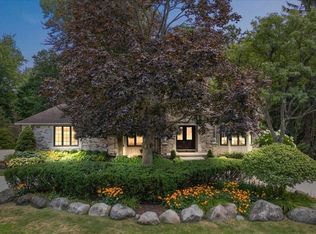
- $1,009,8004 bd3 ba3.6k sqft535 Kingsley Trl, Bloomfield Hills, MI 48304Off Market
- $1,485,5004 bd6 ba4.7k sqft522 Hunters Xing, Bloomfield Hills, MI 48304Off Market
- $683,5004 bd3 ba2.9k sqft515 Kingsley Trl, Bloomfield Hills, MI 48304Off Market

- $907,6004 bd5 ba3.2k sqft528 Hunters Xing, Bloomfield Hills, MI 48304Off Market
- $965,4004 bd3 ba3.4k sqft2451 Hunters Pond, Bloomfield Hills, MI 48304Off Market
- $1,058,6005 bd4 ba4.3k sqft532 Kingsley Trl, Bloomfield Hills, MI 48304Off Market
- $1,200,0005 bd5 ba4k sqft518 Kingsley Trl, Bloomfield Hills, MI 48304Sold
Nearby schools
GreatSchools rating
- 8/10Eastover Elementary SchoolGrades: K-5Distance: 1.4 mi
- 9/10East Hills Middle SchoolGrades: 6-8Distance: 1.3 mi
- 9/10Bloomfield Hills High SchoolGrades: 9-12Distance: 2.5 mi
Get a cash offer in 3 minutes
Find out how much your home could sell for in as little as 3 minutes with a no-obligation cash offer.
Estimated market value
$905,400
Get a cash offer in 3 minutes
Find out how much your home could sell for in as little as 3 minutes with a no-obligation cash offer.
Estimated market value
$905,400
- Michigan
- Oakland County
- Bloomfield Hills
- 48304
- 521 Kingsley Trl
Nearby cities
Nearby zip codes
Other Bloomfield Hills Topics
- Apartments for Rent in 48304
- Houses for Sale in 48304
- Houses for Rent in 48304
- 48304 Real Estate
- Bloomfield Hills Condos
- Houses for Sale in Bloomfield Hills
- Newest Listings in Bloomfield Hills
- Bloomfield Hills Home Values
- Bloomfield Hills Real Estate Agents
- Bloomfield Hills Refinance
- Bloomfield Hills Mortgage Rates
