Skip main navigation
Sold for $920,000
  • $920,000

    510 Hyland Dr, Evergreen, CO 80439

    4beds
    4,144sqft
    Single Family Residence
    Built in 1994
    1.1 Acres Lot
    $911,300 Zestimate®
    $222/sqft
    $5,585 Estimated rent

    Home value

    $911,300

    Estimated sales range

    Not available

    $5,585/mo

    Zestimate® history
    Loading
    Loading...

    Owner options

    List your home for rent

    $5,585/mo

    Rent Zestimate®

    Find your next renter with Zillow Rental Manager. Plus, with online applications, you can quickly screen prospective tenants – for free.

    Learn more

    $5,585/mo

    Rent Zestimate®

    Refinance and save

    $5,244/mo

    Est. payment

    Refinancing to a lower rate could help reduce your monthly payments and save thousands over the life of the loan.

    See today's rates

    $5,244/mo

    Est. payment

    Explore your selling options

    Work with a Zillow partner agent

    Leverage their expertise and Zillow's premium Showcase listings to get your home seen by more buyers.

    Get started

    List with your own agent

    Get your home in front of millions of buyers by listing it on Zillow.

    Learn how to do it

    Sell it yourself

    Take full control of how buyers see your home on Zillow by listing For Sale by Owner (FSBO).

    List your home

    What's special

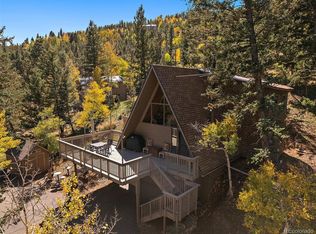
    **This home qualifies for a rate drop. Call agent to learn more**Welcome to your peaceful escape in the heart of Evergreen! Nestled on a stunning wooded lot, this beautifully updated mountain home offers a perfect blend of natural beauty, thoughtful design, and modern comfort.Step inside to an open, bright, and light-filled floor plan where vaulted ceilings and multiple skylights flood the main level with natural light. Walk thru to find a cozy living room with large picturesque windows, built-in shelving and entertainment center and wood-burning fireplace (also plumbed for gas). Beyond the living room is a generously sized kitchen with extra tall real wood cabinets, double oven, large walk-in pantry and separate dining area. Beyond the main area find the primary suite with vaulted ceilings, skylights, walk-in closet and luxurious 5 piece bathroom with granite countertops and heated stone tile flooring. The main floor also offers a generous laundry room and half bath. Head downstairs to access the walk-out basement which lives like a second home, featuring 3 bedrooms, 2 full bathrooms, a large living area, a flex room perfect for home gym or office and ample storage-perfect for multigenerational living, guests, or a home office setup. Gleaming hardwood floors run throughout the main upper level, while brand new carpet and fresh paint make the entire home feel fresh and move-in ready. Outdoors, enjoy peace and privacy on your 1.1 acre wooded lot, surrounded by nature and Evergreen's iconic mountain beauty. A 3-car garage provides plenty of space for vehicles, toys, and gear.From the natural design elements that bring the outdoors in, to the modern finishes that provide comfort and ease, this home offers the best of Colorado living.Don't miss this unique opportunity to own a true mountain sanctuary-schedule your private showing today!

    Zillow last checked:

    Listing updated:

    Listed by:

    Leslie Sharkey 844-515-9880,

    Orchard Brokerage LLC

    Bought with:

    Craig Haffeman, 040021506

    Assist 2 Sell Real Estate Services

    Source: IRES as distributed by MLS GRID,MLS#: 1039256MLS Logo

    Facts & features

    Interior

    Bedrooms & bathrooms
    • Bedrooms: 4
    • Bathrooms: 4
    • Full bathrooms: 3
    • 1/2 bathrooms: 1
    • Main level bathrooms: 2
    Primary bedroom
    • Description: Carpet
    • Features: Full Primary Bath, 5 Piece Primary Bath
    • Level: Main
    • Area: 324 Square Feet
    • Dimensions: 18 x 18
    Bedroom 2
    • Description: Carpet
    • Level: Basement
    • Area: 187 Square Feet
    • Dimensions: 11 x 17
    Bedroom 3
    • Description: Carpet
    • Level: Basement
    • Area: 187 Square Feet
    • Dimensions: 11 x 17
    Bedroom 4
    • Description: Carpet
    • Level: Basement
    • Area: 195 Square Feet
    • Dimensions: 13 x 15
    Dining room
    • Description: Carpet
    • Level: Main
    • Area: 168 Square Feet
    • Dimensions: 12 x 14
    Kitchen
    • Description: Hardwood
    • Level: Main
    • Area: 182 Square Feet
    • Dimensions: 13 x 14
    Laundry
    • Area: 60 Square Feet
    • Dimensions: 6 x 10
    Living room
    • Description: Carpet
    • Level: Main
    • Area: 414 Square Feet
    • Dimensions: 18 x 23
    Recreation room
    • Description: Carpet
    • Level: Basement
    • Area: 322 Square Feet
    • Dimensions: 14 x 23
    Study
    • Description: Carpet
    • Level: Basement
    • Area: 228 Square Feet
    • Dimensions: 12 x 19
    Heating
    • Hot Water
    Cooling
    • Ceiling Fan(s)
    Appliances
    • Included: Dishwasher, Refrigerator, Washer, Dryer, Microwave
    Features
    • Separate Dining Room, Cathedral Ceiling(s), Open Floorplan, Pantry, Walk-In Closet(s)
    • Flooring: Wood
    • Windows: Skylight(s)
    • Basement: Full
    • Has fireplace: Yes
    • Fireplace features: Rough-in Fireplace, Living Room
    Interior area
    • Total structure area: 2,160
    • Total interior livable area: 4,144 sqft
    • Finished area above ground: 2,160

    Property

    Parking
    • Total spaces: 3
    • Parking features: Garage Door Opener
    • Attached garage spaces: 3
    • Details: Attached
    Accessibility
    • Accessibility features: Main Floor Bath, Accessible Bedroom, Main Level Laundry
    Features
    • Levels: One
    • Stories: 1
    • Patio & porch: Deck
    Lot
    • Size: 1.1 Acres
    • Features: Wooded, Evergreen Trees
    Details
    • Parcel number: 196311101024
    • Zoning: MR-1
    • Special conditions: Private Owner

    Construction

    Type & style
    • Home type: SingleFamily
    • Property subtype: Single Family Residence
    Materials
    • Frame
    • Roof: Composition
    Condition
    • New construction: No
    • Year built: 1994

    Utilities & green energy

    • Sewer: Septic Tank
    • Water: Well
    • Utilities for property: Natural Gas Available, Electricity Available

    Community & HOA

    Community
    • Subdivision: Hyland Hills
    HOA
    • Has HOA: No
    Location
    • Region: Evergreen

    Financial & listing details

    • Price per square foot: $222/sqft
    • Tax assessed value: $703,530
    • Annual tax amount: $3,759
    • Date on market: 7/16/2025
    • Listing terms: Cash,Conventional,FHA,VA Loan
    • Exclusions: Staging furniture and decorative items. Seller's personal property.
    • Electric utility on property: Yes
    • Road surface type: Gravel

    Price history

    DateEventPrice
    9/12/2025Sold$920,000-4.7%$222/sqft
    Source: IRES as distributed by MLS GRID #1039256 Report a problem
    8/13/2025Pending sale$965,000$233/sqft
    Source: REcolorado as distributed by MLS GRID #IR1039256 Report a problem
    7/30/2025Price change$965,000-2.5%$233/sqft
    Source: REcolorado as distributed by MLS GRID #IR1039256 Report a problem
    7/16/2025Listed for sale$990,000$239/sqft
    Source: IRES as distributed by MLS GRID #1039256 Report a problem

    Public tax history

    YearProperty taxesTax assessment
    2024$3,759 +3.7%$47,130 -6.3%
    2023$3,623 -0.4%$50,300 +12.7%
    2022$3,640 $44,640 -2.8%
    2021-- $45,920 +20%
    2020$2,873 +0.3%$38,270
    2019$2,864 $38,270 +9.9%
    2018$2,864 +12.7%$34,830
    2017$2,541 $34,830 +11.6%
    2016-- $31,210
    2015-- $31,210 -0.2%
    2014-- $31,280
    2013-- $31,280 +0.4%
    2012-- $31,140
    2011-- $31,140 -12.2%
    2010-- $35,460
    2009$2,515 $35,460
    Find assessor info on the county website

    Neighborhood: 80439

    Nearby schools

    GreatSchools rating
    Schools provided by the listing agent
    • Elementary: King Murphy
    • Middle: Clear Creek
    • High: Clear Creek

    Source: IRES as distributed by MLS GRID. This data may not be complete. We recommend contacting the local school district to confirm school assignments for this home.

    Get a cash offer in 3 minutes
    Find out how much your home could sell for in as little as 3 minutes with a no-obligation cash offer.
    Estimated market value
    $911,300
    Get a cash offer in 3 minutes
    Find out how much your home could sell for in as little as 3 minutes with a no-obligation cash offer.
    Estimated market value
    $911,300