Welcome to 513 Hyland Drive, a charming mountain modified A-frame intimately situated amongst the natural landscape of the foothills- the perfect blend of convenience and serene mountain living. Hyland offers beautiful views and peaceful privacy, modern updates, plenty of storage, and a harmonious flow. Despite its serenity, it's just minutes from I-70 and several major retailers. Here, you truly get the best of both worlds—minutes from modern conveniences, easy travel within less than an hour to Denver International Airport, and close proximity to Colorado's top ski resorts, all without sacrificing the tranquility of mountain living. The current owners have invested great care into updating this home, featuring an updated, modern kitchen and bathroom equipped with stainless steel appliances, brushed nickel plumbing fixtures, new cabinets, and elegant quartz countertops. Thoughtfully designed with daily living in mind, this remodel ensures style and functionality. The open floor plan allows for a seamless flow from kitchen to dining area, to the living room and deck. The large front deck is a great place to soak up the sun while enjoying the clean mountain air at any time of year. The dining room, situated on the west side, offers lovely views of the side yard, home to a cheerful chicken coop surrounded by a secure area for your hens to roam, protected from local wildlife by an electric fence. Upstairs, you’ll find a lofted bonus area, currently used as an office, and a large private bedroom. Venturing to the lower level, you will find a two-car oversized garage featuring a laundry room, plus extra space to store outdoor toys and/or to create a workshop or workout area! Furthermore, you’ll find an additional shed on the property along with a large, flat, asphalt parking area. This is one gem you absolutely don't want to miss! Call today to schedule a showing and take the first step towards making this exceptional mountain home your new adventure!
Sold for $675,000
$675,000
513 Hyland Drive, Evergreen, CO 80439
2beds
1,667sqft
Single Family Residence
Built in 1965
1 Acres Lot
$659,300 Zestimate®
$405/sqft
$2,526 Estimated rent
Home value
$659,300
Estimated sales range
Not available
$2,526/mo
Zestimate® history
Owner options
List your home for rent
$2,526/mo
Rent Zestimate®
Find your next renter with Zillow Rental Manager. Plus, with online applications, you can quickly screen prospective tenants – for free.
$2,526/mo
Rent Zestimate®
Refinance and save
$3,834/mo
Est. payment
Refinancing to a lower rate could help reduce your monthly payments and save thousands over the life of the loan.
$3,834/mo
Est. payment
Explore your selling options
Work with a Zillow partner agent
Leverage their expertise and Zillow's premium Showcase listings to get your home seen by more buyers.
Get startedList with your own agent
Get your home in front of millions of buyers by listing it on Zillow.
Learn how to do itSell it yourself
Take full control of how buyers see your home on Zillow by listing For Sale by Owner (FSBO).
List your homeWhat's special
Modern updatesHarmonious flowElectric fenceWorkshop or workout areaBeautiful viewsElegant quartz countertopsCheerful chicken coop
Zillow last checked:
Listing updated:
Listed by:
Julia Purrington 303-981-5007 julia@bhhselevated.com,
Berkshire Hathaway HomeServices Elevated Living RE
Bought with:
Chantal Duame, 100078764
Good Neighbor LLC
Source: REcolorado as distributed by MLS GRID,MLS#: 3266197
Facts & features
Interior
Bedrooms & bathrooms
- Bedrooms: 2
- Bathrooms: 1
- Full bathrooms: 1
- Main level bathrooms: 1
- Main level bedrooms: 1
Bedroom
- Description: Main Level Bedroom With Small Walk-In Closet.
- Level: Main
Bedroom
- Description: Large Bedroom Area On Upper Level
- Level: Upper
Bathroom
- Description: 5 Piece Bathroom On Main Level
- Level: Main
Dining room
- Description: Formal Dining Room Area Adjacent To Kitchen
- Level: Main
Great room
- Description: Open To The Loft Above With High Vaulted Ceilings
- Level: Main
Kitchen
- Description: Newly Updated Kitchen With Stainless Appliances And Hood Vent
- Level: Main
Laundry
- Description: Large Laundry Room In Lower Level
- Level: Basement
Loft
- Description: Bonus Room Area In The Loft Currently Used As Office
- Level: Upper
Heating
- Forced Air, Natural Gas, Wood Stove
Cooling
- None
Appliances
- Included: Dishwasher, Disposal, Electric Water Heater, Humidifier, Microwave, Oven, Range, Range Hood, Refrigerator
Features
- Built-in Features, Ceiling Fan(s), Five Piece Bath, High Ceilings, High Speed Internet, Open Floorplan, Quartz Counters, Vaulted Ceiling(s)
- Flooring: Carpet, Stone, Tile, Wood
- Windows: Bay Window(s), Double Pane Windows, Skylight(s), Window Coverings
- Basement: Daylight,Exterior Entry,Full,Walk-Out Access
- Number of fireplaces: 1
- Fireplace features: Great Room, Wood Burning Stove
Interior area
- Total structure area: 1,667
- Total interior livable area: 1,667 sqft
- Finished area above ground: 1,487
- Finished area below ground: 180
Property
Parking
- Total spaces: 2
- Parking features: Garage - Attached
- Attached garage spaces: 2
Features
- Levels: Two
- Stories: 2
- Patio & porch: Deck, Front Porch
- Exterior features: Garden, Private Yard
- Fencing: Partial
- Has view: Yes
- View description: Mountain(s), Valley
Lot
- Size: 1 Acres
- Features: Foothills, Rock Outcropping, Rolling Slope
- Residential vegetation: Aspen, Mixed, Partially Wooded, Wooded
Details
- Parcel number: 196311101029
- Zoning: MR-1
- Special conditions: Standard
Construction
Type & style
- Home type: SingleFamily
- Architectural style: Chalet
- Property subtype: Single Family Residence
Materials
- Cedar, Frame, Wood Siding
- Foundation: Concrete Perimeter, Slab
- Roof: Composition
Condition
- Year built: 1965
Utilities & green energy
- Electric: 110V, 220 Volts
- Water: Private, Well
- Utilities for property: Cable Available, Electricity Connected, Natural Gas Connected, Phone Connected
Green energy
- Energy efficient items: Appliances
Community & HOA
Community
- Security: Carbon Monoxide Detector(s), Smoke Detector(s)
- Subdivision: Hyland Hills
HOA
- Has HOA: No
Location
- Region: Evergreen
Financial & listing details
- Price per square foot: $405/sqft
- Tax assessed value: $302,020
- Annual tax amount: $1,076
- Date on market: 1/25/2025
- Listing terms: Cash,Conventional,FHA,VA Loan
- Exclusions: Washer & Dryer. Seller's Personal Property.
- Ownership: Individual
- Electric utility on property: Yes
- Road surface type: Dirt
Price history
| Date | Event | Price |
|---|---|---|
| 2/21/2025 | Sold | $675,000+3.8%$405/sqft |
Source:  REcolorado as distributed by MLS GRID #3266197 Report a problem REcolorado as distributed by MLS GRID #3266197 Report a problem | ||
| 2/1/2025 | Pending sale | $650,000$390/sqft |
Source: REcolorado as distributed by MLS GRID #3266197 Report a problem | ||
| 1/25/2025 | Listed for sale | $650,000+226.6%$390/sqft |
Source: REcolorado as distributed by MLS GRID #3266197 Report a problem | ||
| 12/19/2011 | Sold | $199,000-7%$119/sqft |
Source: Public Record Report a problem | ||
| 10/12/2011 | Listed for sale | $214,000-17.7%$128/sqft |
Source: RE/MAX Alliance #1042308 Report a problem | ||
| 3/26/2008 | Listing removed | $259,900$156/sqft |
Source: Homes & Land Report a problem | ||
| 11/12/2007 | Listed for sale | $259,900$156/sqft |
Source: Owner Report a problem | ||
Public tax history
| Year | Property taxes | Tax assessment |
|---|---|---|
| 2024 | $1,080 +1.2% | $20,240 -12.5% |
| 2023 | $1,067 -34.9% | $23,140 +15.1% |
| 2022 | $1,639 | $20,100 -2.8% |
| 2021 | -- | $20,680 +3.9% |
| 2020 | $1,495 +0.3% | $19,910 |
| 2019 | $1,490 | $19,910 +9.1% |
| 2018 | $1,490 +11.9% | $18,250 |
| 2017 | $1,331 | $18,250 +23.4% |
| 2016 | -- | $14,790 |
| 2015 | -- | $14,790 +1% |
| 2014 | -- | $14,640 |
| 2013 | -- | $14,640 -4.4% |
| 2012 | -- | $15,310 |
| 2011 | -- | $15,310 -22% |
| 2010 | -- | $19,620 |
| 2009 | $1,392 | $19,620 |
Find assessor info on the county website
Neighborhood: 80439
Nearby homes
- $823,4003 bd2 ba2.1k sqft509 Hyland Dr, Evergreen, CO 80439Off Market
- $920,0004 bd4 ba4.1k sqft510 Hyland Dr, Evergreen, CO 80439Sold
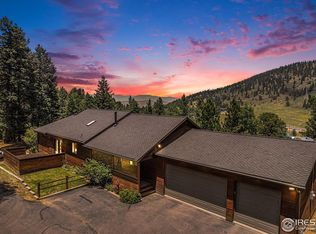
- $670,8003 bd3 ba2.4k sqft545 Hyland Dr, Evergreen, CO 80439Off Market

- $767,8003 bd2 ba2.7k sqft560 Hyland Dr, Evergreen, CO 80439Off Market
- $683,2003 bd2 ba1k sqft455 Hyland Dr, Evergreen, CO 80439Off Market
- $666,4003 bd2 ba1.2k sqft586 Hyland Dr, Evergreen, CO 80439Off Market
- $872,3004 bd3 ba2.1k sqft834 Ponderosa Dr, Evergreen, CO 80439Off Market
- $599,7003 bd2 ba1.4k sqft585 Hyland Dr, Evergreen, CO 80439Off Market
Nearby schools
GreatSchools rating
- 8/10King-Murphy Elementary SchoolGrades: PK-6Distance: 5 mi
- 2/10Clear Creek Middle SchoolGrades: 7-8Distance: 0.7 mi
- 4/10Clear Creek High SchoolGrades: 9-12Distance: 0.7 mi
Schools provided by the listing agent
- Elementary: King Murphy
- Middle: Clear Creek
- High: Clear Creek
- District: Clear Creek RE-1
Source: REcolorado as distributed by MLS GRID. This data may not be complete. We recommend contacting the local school district to confirm school assignments for this home.
Get a cash offer in 3 minutes
Find out how much your home could sell for in as little as 3 minutes with a no-obligation cash offer.
Estimated market value
$659,300
Get a cash offer in 3 minutes
Find out how much your home could sell for in as little as 3 minutes with a no-obligation cash offer.
Estimated market value
$659,300
- Colorado
- Clear Creek County
- Evergreen
- 80439
- 513 Hyland Drive
Nearby cities
Nearby neighborhoods
Nearby zip codes
Other Evergreen Topics
