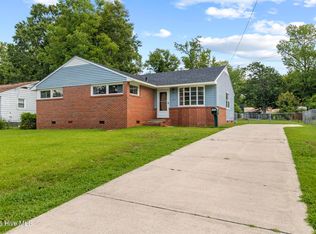
Welcome home to 510 Jarman Street! This charming 3-bedroom, 2-bath ranch-style home offers the perfect combination of classic character, thoughtful updates, and comfortable one-level living in the heart of Jacksonville! A welcoming covered front porch invites you to sit back and relax, while the convenient circular driveway provides easy access and additional parking. Step inside to discover a spacious living room filled with natural light, beautiful hardwood flooring, and fresh interior paint that gives the home a bright, inviting feel. The updated kitchen features stainless steel appliances and plenty of space for preparing meals and gathering with family and friends. The primary bedroom offers the convenience of a private full bathroom, while two additional bedrooms and an updated guest bathroom provide flexible space for guests or a home office. Outdoor living is just as inviting! Enjoy grilling, entertaining, or relaxing on the back deck overlooking the spacious yard. Two storage sheds provide additional room for lawn equipment, tools, and outdoor essentials. Conveniently located near neighborhood schools, shopping, dining, parks, and all that Jacksonville has to offer! Approximately 10-15 minutes to Camp Lejeune's main gate and MCAS New River, and 35-45 minutes to the beautiful beaches of Topsail Island, depending on traffic and destination. Whether you're purchasing your first home, downsizing, or looking for an investment opportunity, 510 Jarman Street offers charm, convenience, and functionality. Schedule your private showing today!
For sale
Price cut: $5K (11/7)
$219,900
510 Jarman Street, Jacksonville, NC 28540
3beds
1,174sqft
Single Family Residence
Built in 1954
0.3 Acres Lot
$218,900 Zestimate®
$187/sqft
$-- HOA
What's special
Welcoming covered front porchFresh interior paintUpdated guest bathroomBeautiful hardwood flooringConvenient circular drivewayTwo storage shedsUpdated kitchen
- 21 days
- 456
- 82
Likely to sell faster than
Zillow last checked:
Listing updated:
Listed by:
Lisa H Myers 910-467-9919,
Century 21 Vanguard
Source: Hive MLS,MLS#: 100612106 Originating MLS: Cape Fear Realtors MLS, Inc.
Facts & features
Interior
Bedrooms & bathrooms
- Bedrooms: 3
- Bathrooms: 2
- Full bathrooms: 2
Rooms
- Room types: Master Bedroom, Bedroom 2, Bedroom 3, Living Room, Dining Room
Heating
- Electric, Heat Pump
Cooling
- Central Air
Appliances
- Included: Refrigerator, Dishwasher, Electric Range
- Laundry: Dryer Hookup, Washer Hookup
Features
- Master Downstairs, Blinds/Shades
- Flooring: Hardwood
- Basement: None
- Has fireplace: No
Interior area
- Total structure area: 1,174
- Total interior livable area: 1,174 sqft
Property
Parking
- Total spaces: 2
- Parking features: Circular Driveway, Paved
- Attached garage spaces: 2
- Has uncovered spaces: Yes
Accessibility
- Accessibility features: None
Features
- Levels: One
- Patio & porch: Deck, Porch
- Exterior features: None
- Fencing: None
- View description: None
- Frontage type: See Remarks
Lot
- Size: 0.3 Acres
- Dimensions: 97 x 136
Details
- Additional structures: Shed(s)
- Parcel number: 417201
- Zoning: RSF-7
- Special conditions: Standard
Construction
Type & style
- Home type: SingleFamily
- Property subtype: Single Family Residence
Materials
- Vinyl Siding, Wood Frame
- Foundation: Crawl Space
- Roof: Architectural Shingle
Condition
- New construction: No
- Year built: 1954
Utilities & green energy
- Sewer: Public Sewer
- Water: Public
- Utilities for property: Sewer Available, Water Available
Community & HOA
Community
- Subdivision: Northwoods
HOA
- Has HOA: No
- Amenities included: None
Location
- Region: Jacksonville
Financial & listing details
- Price per square foot: $187/sqft
- Tax assessed value: $195,739
- Annual tax amount: $2,515
- Date on market: 10/23/2026
- Cumulative days on market: 21 days
- Listing agreement: Exclusive Right To Lease
- Listing terms: Cash,Conventional,FHA,VA Loan
- Road surface type: Paved
Estimated market value
$218,900
$208,000 - $230,000
$1,462/mo
Price history
| Date | Event | Price |
|---|---|---|
| 11/7/2026 | Price change | $219,900-2.2%$187/sqft |
Source:  Hive MLS #100612106 Report a problem | ||
| 10/23/2026 | Listed for sale | $224,900+24.3%$192/sqft |
Source: Hive MLS #100612106 Report a problem | ||
| 3/8/2025 | Listing removed | $1,700$1/sqft |
Source: Zillow Rentals Report a problem | ||
| 2/4/2025 | Listed for rent | $1,700+6.3%$1/sqft |
Source: Zillow Rentals Report a problem | ||
| 9/13/2024 | Listing removed | $1,600$1/sqft |
Source: Zillow Rentals Report a problem | ||
| 8/5/2024 | Listed for rent | $1,600+68.4%$1/sqft |
Source: Zillow Rentals Report a problem | ||
| 5/24/2022 | Sold | $181,000+6.5%$154/sqft |
Source: Hive MLS #100322455 Report a problem | ||
| 4/17/2022 | Pending sale | $169,900$145/sqft |
Source: Hive MLS #100322455 Report a problem | ||
| 4/15/2022 | Listed for sale | $169,900+25.9%$145/sqft |
Source: Hive MLS #100322455 Report a problem | ||
| 8/26/2019 | Sold | $135,000+0.1%$115/sqft |
Source: Hive MLS #100172695 Report a problem | ||
| 7/14/2019 | Pending sale | $134,900$115/sqft |
Source: CENTURY 21 Sweyer & Associates #100172695 Report a problem | ||
| 6/26/2019 | Listed for sale | $134,900+22.6%$115/sqft |
Source: Century 21 Sweyer & Associates #100172695 Report a problem | ||
| 7/14/2018 | Listing removed | $950$1/sqft |
Source: Bowen Real Estate Management Report a problem | ||
| 7/6/2018 | Listed for rent | $950$1/sqft |
Source: Bowen Real Estate Management Report a problem | ||
| 9/27/2017 | Listing removed | $110,000$94/sqft |
Source: CENTURY 21 Sweyer & Associates #100035393 Report a problem | ||
| 9/8/2017 | Listed for sale | $110,000$94/sqft |
Source: CENTURY 21 Sweyer & Associates #100035393 Report a problem | ||
| 1/6/2017 | Listing removed | $110,000$94/sqft |
Source: CENTURY 21 Sweyer & Associates #100035393 Report a problem | ||
| 10/31/2016 | Listed for sale | $110,000$94/sqft |
Source: Century 21 Sweyer & Associates - Jacksonville #100035393 Report a problem | ||
Public tax history
| Year | Property taxes | Tax assessment |
|---|---|---|
| 2025 | $1,842 | $146,797 |
| 2024 | $1,842 +0.1% | $146,797 |
| 2023 | $1,841 -0.1% | $146,797 |
| 2022 | $1,842 +41% | $146,797 +51.3% |
| 2021 | $1,307 | $97,030 |
| 2020 | $1,307 | $97,030 |
| 2019 | $1,307 | $97,030 |
| 2018 | $1,307 +88.3% | $97,030 -8.8% |
| 2017 | $694 | $106,370 |
| 2016 | $694 -10.3% | $106,370 |
| 2015 | $773 -44.8% | $106,370 |
| 2014 | $1,401 +15.1% | $106,370 -1.8% |
| 2013 | $1,217 | $108,370 |
| 2012 | $1,217 | $108,370 |
| 2011 | $1,217 | $108,370 |
| 2010 | $1,217 +5.4% | $108,370 +14.1% |
| 2009 | $1,155 +7.7% | $94,990 |
| 2008 | $1,072 | $94,990 |
| 2007 | $1,072 +9.1% | $94,990 |
| 2006 | $983 +26.6% | $94,990 +54.2% |
| 2005 | $776 | $61,605 |
| 2004 | -- | $61,605 |
| 2003 | -- | $61,605 +11% |
| 2002 | -- | $55,511 |
| 2001 | -- | $55,511 |
Find assessor info on the county website
Monthly payment
Est. payment
Payment breakdown
Explore the cost of this home by adjusting the details. Changes won't be saved.Climate risks
Neighborhood: 28540
Nearby schools
Schools provided by the listing agent
- Elementary: Northwoods
- Middle: Northwoods Park
- High: Jacksonville
Source: Hive MLS. This data may not be complete. We recommend contacting the local school district to confirm school assignments for this home.

Similar homes
- $209,0003 bd2 ba1.2k sqft510 Oak Lane, Jacksonville, NC 28540For Sale

 MLS ID #100614061, Julio A Fuentes, Realty of America. Hive MLS
- $224,0003 bd2 ba1.1k sqft519 Oak Lane, Jacksonville, NC 28540For Sale
 MLS ID #100606136, Royce Bennett, CENTURY 21 Champion Real Estate. Hive MLS
- $219,9003 bd1 ba1.1k sqft412 Houston Road, Jacksonville, NC 28540For Sale
 MLS ID #100602731, Raymond Evans III, RE/MAX Elite Realty Group. Hive MLS
- $225,0003 bd2 ba1.6k sqft502 Jarman Street, Jacksonville, NC 28540For Sale
 MLS ID #100590597, Judy P Lewis, Berkshire Hathaway HomeServices Carolina Premier Properties. Hive MLS
- $228,5003 bd2 ba1.1k sqft704 Henderson Drive, Jacksonville, NC 28540For SaleMLS ID #100597886, Hilary Thompson, Berkshire Hathaway HomeServices Carolina Premier Properties. Hive MLS
- $234,0003 bd2 ba1.1k sqft819 Barn Street, Jacksonville, NC 28540For SaleMLS ID #100596229, Tiffany & Crew Coastal Real Estate, Keller Williams Innovate - Jax. Hive MLS
- $220,9003 bd1 ba1.1k sqft923 Sioux Drive, Jacksonville, NC 28540For SaleMLS ID #100602568, Joshua Eudy, Revolution Partners LLC. Hive MLS
- $205,0003 bd1 ba1k sqft508 Oak Lane, Jacksonville, NC 28540For SaleMLS ID #100577462, Randi Hernandez, RE/MAX Elite Realty Group. Hive MLS
- $235,0003 bd2 ba1.1k sqft305 White Oak Street, Jacksonville, NC 28540For SaleMLS ID #100599447, Christopher Michael Rayner, Realty One Group Affinity. Hive MLS
- $219,9003 bd1 ba1.3k sqft18 White Oak Street, Jacksonville, NC 28540For SaleMLS ID #100593767, Austin Hoover, Navigate Realty - Jacksonville. Hive MLS
- $209,5003 bd1 ba1.1k sqft308 Idaho Drive, Jacksonville, NC 28540For SaleMLS ID #100574894, Tiffany R Hudson, Coastal Realty Associates LLC. Hive MLS
- $249,0003 bd2 ba1.1k sqft318 White Oak Street, Jacksonville, NC 28540For SaleMLS ID #100610377, Christy A Grifaldo, Grifaldo Properties, INC. Hive MLS
- $215,0003 bd1 ba1.2k sqft124 Sherwood Road, Jacksonville, NC 28540For SaleMLS ID #100599189, Corinthia Lopes, Century 21 Coastal Advantage. Hive MLS
- $220,0003 bd2 ba1.2k sqft303 Banks Street, Jacksonville, NC 28540For SaleMLS ID #100592108, Mandy Mowery, RE/MAX Executive. Hive MLS
- $239,0003 bd2 ba1.5k sqft300 Decatur Road, Jacksonville, NC 28540For SaleMLS ID #100604318, Joshua Eudy, Revolution Partners LLC. Hive MLS
- $229,9004 bd2 ba1.5k sqft804 Gardenview Drive, Jacksonville, NC 28540For SaleMLS ID #100610128, Christina Tompkins, Berkshire Hathaway HomeServices Carolina Premier Properties. Hive MLS
- $215,0003 bd2 ba1.1k sqft1624 Hargett Street, Jacksonville, NC 28540For SaleMLS ID #100598642, Heather Rossiter, eXp Realty. Hive MLS
- $239,9003 bd2 ba1.2k sqft703 Kathryn Avenue, Jacksonville, NC 28540For SaleMLS ID #100606275, Melinda S Tyre, Melinda Tyre & Associates. Hive MLS
- $190,0003 bd2 ba1.4k sqft406 Estate Drive, Jacksonville, NC 28540For SaleMLS ID #100610974, Jennifer Mullen, REAL Broker LLC. Hive MLS
- $210,9003 bd2 ba1k sqft105 Kitt Drive, Jacksonville, NC 28540For SaleMLS ID #100588013, Joshua Eudy, Revolution Partners LLC. Hive MLS
