Skip main navigation
Closed
  • $494,500

    510 Lakeside Dr, Springfield, TN 37172

    3beds
    3,332sqft
    Single Family Residence, Residential
    Built in 1993
    0.54 Acres Lot
    $507,700 Zestimate®
    $148/sqft
    $3,112 Estimated rent

    Home value

    $507,700

    $482,000 - $533,000

    $3,112/mo

    Zestimate® history
    Loading
    Loading...

    Owner options

    List your home for rent

    $3,112/mo

    Rent Zestimate®

    Find your next renter with Zillow Rental Manager. Plus, with online applications, you can quickly screen prospective tenants – for free.

    Learn more

    $3,112/mo

    Rent Zestimate®

    Refinance and save

    $2,842/mo

    Est. payment

    Refinancing to a lower rate could help reduce your monthly payments and save thousands over the life of the loan.

    See today's rates

    $2,842/mo

    Est. payment

    Explore your selling options

    Work with a Zillow partner agent

    Leverage their expertise and Zillow's premium Showcase listings to get your home seen by more buyers.

    Get started

    List with your own agent

    Get your home in front of millions of buyers by listing it on Zillow.

    Learn how to do it

    Sell it yourself

    Take full control of how buyers see your home on Zillow by listing For Sale by Owner (FSBO).

    List your home

    What's special

    Gas fireplaceExercise roomLarge front porchHobby roomGas rangeLarge backyardWonderful floor plan
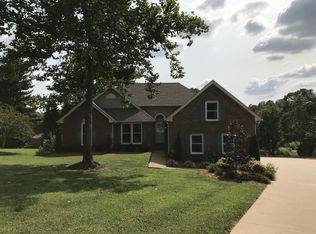
    Under Contract -Inspection. Situated on over half acre, this 3 bed/3 full bath home with no HOA backs up to a beautiful lake for privacy. The large front porch offers plenty of room for seating & welcomes you into the home. A wonderful floor plan with tremendous outdoor space provides the best of both worlds. The main level features a separate dining area with barn doors, 2 kitchen islands, newer Samsung refrigerator & gas range (both under a year old and convey), a spacious living room, gas fireplace, hardwood floors, a full bath, sunroom, primary bedroom/bathroom (with direct access to the back deck) & 2 additional bedrooms. Downstairs, there is a partially finished basement with a kitchen & two additional large rooms suitable for a hobby room, exercise room and/or a media room. A full-length rear deck with 3 different seating areas overlooks the lake and large backyard, which also includes a functional storage shed.

    Zillow last checked:

    Listing updated:

    Listing Provided by:

    Matt Burhart 615-927-2494,

    Compass RE,

    John Spoon 682-300-9510,

    Compass RE

    Bought with:

    Sherrill Gooch, 266537

    The Ashton Real Estate Group of RE/MAX Advantage

    Source: RealTracs MLS as distributed by MLS GRID,MLS#: 2616292MLS Logo

    Facts & features

    Interior

    Bedrooms & bathrooms
    • Bedrooms: 3
    • Bathrooms: 3
    • Full bathrooms: 3
    • Main level bedrooms: 3
    Bedroom 1
    • Features: Full Bath
    • Level: Full Bath
    • Area: 238 Square Feet
    • Dimensions: 17x14
    Bedroom 2
    • Features: Extra Large Closet
    • Level: Extra Large Closet
    • Area: 144 Square Feet
    • Dimensions: 12x12
    Bedroom 3
    • Area: 144 Square Feet
    • Dimensions: 12x12
    Bonus room
    • Features: Basement Level
    • Level: Basement Level
    • Area: 320 Square Feet
    • Dimensions: 20x16
    Dining room
    • Features: Formal
    • Level: Formal
    • Area: 180 Square Feet
    • Dimensions: 12x15
    Kitchen
    • Features: Eat-in Kitchen
    • Level: Eat-in Kitchen
    • Area: 252 Square Feet
    • Dimensions: 21x12
    Living room
    • Area: 380 Square Feet
    • Dimensions: 20x19
    Heating
    • Central, Natural Gas
    Cooling
    • Central Air, Electric, Wall/Window Unit(s)
    Appliances
    • Included: Dishwasher, Microwave, Refrigerator, Gas Oven, Gas Range
    • Laundry: Electric Dryer Hookup
    Features
    • Smart Thermostat, High Speed Internet
    • Flooring: Carpet, Wood, Tile
    • Has basement: Yes
    • Number of fireplaces: 1
    • Fireplace features: Gas, Living Room
    Interior area
    • Total structure area: 3,332
    • Total interior livable area: 3,332 sqft
    • Finished area above ground: 2,040
    • Finished area below ground: 1,292

    Property

    Parking
    • Total spaces: 2
    • Parking features: Garage Faces Side
    • Garage spaces: 2
    Features
    • Levels: Two
    • Stories: 2
    • Patio & porch: Deck
    Lot
    • Size: 0.54 Acres
    • Dimensions: 125.86 x 205.19 IRR
    Details
    • Parcel number: 081P A 02800 000
    • Special conditions: Standard

    Construction

    Type & style
    • Home type: SingleFamily
    • Architectural style: Traditional
    • Property subtype: Single Family Residence, Residential
    Materials
    • Brick, Vinyl Siding
    Condition
    • New construction: No
    • Year built: 1993

    Utilities & green energy

    • Sewer: Public Sewer
    • Water: Public
    • Utilities for property: Electricity Available, Water Available

    Community & neighborhood

    Security
    • Security features: Carbon Monoxide Detector(s), Security System, Smart Camera(s)/Recording
    Location
    • Region: Springfield
    • Subdivision: Lakeside

    Price history

    DateEventPrice
    5/29/2024Sold$494,500-1.1%$148/sqft
    Source: RealTracs MLS as distributed by MLS GRID #2616292 Report a problem
    3/25/2024Contingent$499,900$150/sqft
    Source: RealTracs MLS as distributed by MLS GRID #2616292 Report a problem
    3/16/2024Listed for sale$499,900$150/sqft
    Source: RealTracs MLS as distributed by MLS GRID #2616292 Report a problem
    2/19/2024Contingent$499,900$150/sqft
    Source: RealTracs MLS as distributed by MLS GRID #2616292 Report a problem
    2/13/2024Listed for sale$499,900+2.2%$150/sqft
    Source: RealTracs MLS as distributed by MLS GRID #2616292 Report a problem
    4/28/2023Sold$489,000$147/sqft
    Source: RealTracs MLS as distributed by MLS GRID #2503936 Report a problem
    4/11/2023Pending sale$489,000$147/sqft
    Source: RealTracs MLS as distributed by MLS GRID #2503936 Report a problem
    4/2/2023Contingent$489,000$147/sqft
    Source: RealTracs MLS as distributed by MLS GRID #2503936 Report a problem
    3/31/2023Listed for sale$489,000+65.8%$147/sqft
    Source: RealTracs MLS as distributed by MLS GRID #2503936 Report a problem
    3/30/2018Sold$295,000-1.5%$89/sqft
    Source: RealTracs MLS as distributed by MLS GRID #1897878 Report a problem
    2/20/2018Pending sale$299,500$90/sqft
    Source: Nashville - Hendersonville #1897878 Report a problem
    2/1/2018Price change$299,500-3.4%$90/sqft
    Source: Nashville - Hendersonville #1897878 Report a problem
    11/21/2017Listed for sale$310,000+34.8%$93/sqft
    Source: Nashville - Hendersonville #1897878 Report a problem
    4/30/2010Sold$229,900-4.2%$69/sqft
    Source: Public Record Report a problem
    9/2/2009Listing removed$239,900$72/sqft
    Source: The Realty Group of Fred M Smith & Son, Inc. #1059843 Report a problem
    6/22/2009Listed for sale$239,900+53.8%$72/sqft
    Source: The Realty Group of Fred M Smith & Son, Inc. #1059843 Report a problem
    10/31/2001Sold$156,000$47/sqft
    Source: Public Record Report a problem

    Public tax history

    YearProperty taxesTax assessment
    2025$2,824 +5.6%$108,825 +1.9%
    2024$2,674 $106,750
    2023$2,674 +5%$106,750 +52.8%
    2022$2,548 +41.6%$69,850
    2021$1,799 -29.4%$69,850
    2020$2,548 $69,850
    2019$2,548 $69,850
    2018$2,548 +0%$69,850 +39%
    2017$2,548 +18.3%$50,250
    2016$2,153 +3%$50,250
    2015$2,090 $50,250
    2014$2,090 $50,250
    2013-- $50,250
    2012$1,985 $50,250 -4.3%
    2011$1,985 +9.9%$52,525
    2010$1,807 +2.9%$52,525 +2.9%
    2009$1,756 $51,050
    2008$1,756 +9.9%$51,050
    2007$1,598 -14.5%$51,050
    2006$1,868 +13.1%$51,050 +13.1%
    2005$1,652 $45,143
    2004$1,652 $45,143
    2002$1,652 $45,143
    2001-- $45,143 -72.2%
    2000-- $162,467

    Find assessor info on the county website

    Neighborhood: 37172

    Nearby schools

    GreatSchools rating
    Schools provided by the listing agent
    • Elementary: Crestview Elementary School
    • Middle: Springfield Middle
    • High: Springfield High School

    Source: RealTracs MLS as distributed by MLS GRID. This data may not be complete. We recommend contacting the local school district to confirm school assignments for this home.

    Get a cash offer in 3 minutes
    Find out how much your home could sell for in as little as 3 minutes with a no-obligation cash offer.
    Estimated market value
    $507,700
    Get a cash offer in 3 minutes
    Find out how much your home could sell for in as little as 3 minutes with a no-obligation cash offer.
    Estimated market value
    $507,700