Welcome to 505 Lakeside Drive in Springfield, where timeless character meets comfortable everyday living. This beautiful brick home makes a wonderful first impression with its expansive front lawn, mature landscaping, and classic curb appeal, but there is even more waiting inside.
Step into a home filled with warmth and architectural character. Rich hardwood floors flow through much of the living space, while the impressive great room features a vaulted ceiling with exposed wood beams, a brick fireplace, and built-in bookcases, creating a natural gathering place for relaxing or entertaining.
The kitchen offers white cabinetry, granite countertops, tile backsplash, and stainless/black appliances, with plenty of cabinet and counter space. Updated bathrooms continue the neutral finishes with granite-topped vanities and tiled tub/shower surrounds.
And then there is the backyard. Your own private swimming pool surrounded by a spacious deck and mature greenery creates a setting made for summer afternoons, weekend gatherings, or simply unwinding at home.
With generous rooms, beautiful hardwoods, distinctive architectural details, and a backyard pool, this beautiful house offers features that are increasingly hard to find in one property. Bring your decorating ideas and make this Springfield home your own.
Active
$440,000
505 Lakeside Dr, Springfield, TN 37172
4beds
2,050sqft
Single Family Residence, Residential
Built in 1993
0.75 Acres Lot
$-- Zestimate®
$215/sqft
$-- HOA
What's special
Private swimming poolUpdated bathroomsBackyard poolTimeless characterDistinctive architectural detailsClassic curb appealGenerous rooms
- 15 days
- 1,139
- 106
Likely to sell faster than
Zillow last checked:
Listing updated:
Listed by:
Moren Adenubi 615-832-6250,
Crown Realty Experts 615-832-6250
Source: RealTracs MLS as distributed by MLS GRID,MLS#: 3548098
Facts & features
Interior
Bedrooms & bathrooms
- Bedrooms: 4
- Bathrooms: 3
- Full bathrooms: 3
- Main level bedrooms: 4
Heating
- Central
Cooling
- Central Air, Electric
Appliances
- Included: Range
Features
- Flooring: Carpet, Wood
- Basement: Crawl Space
- Number of fireplaces: 1
Interior area
- Total structure area: 2,050
- Total interior livable area: 2,050 sqft
- Finished area above ground: 2,050
Property
Parking
- Total spaces: 2
- Parking features: Attached
- Attached garage spaces: 2
Features
- Levels: One
- Stories: 1
- Has private pool: Yes
- Pool features: Above Ground
Lot
- Size: 0.75 Acres
- Dimensions: 328.47 x 204.26 IRR
Details
- Parcel number: 081P A 10800 000
- Special conditions: In Foreclosure
Construction
Type & style
- Home type: SingleFamily
- Property subtype: Single Family Residence, Residential
Materials
- Brick
Condition
- New construction: No
- Year built: 1993
Utilities & green energy
- Sewer: Public Sewer
- Water: Public
- Utilities for property: Electricity Available, Water Available
Community & HOA
Community
- Subdivision: Lakeside Est Sec 7
HOA
- Has HOA: No
Location
- Region: Springfield
Financial & listing details
- Price per square foot: $215/sqft
- Tax assessed value: $481,200
- Annual tax amount: $3,122
- Date on market: 9/14/2026
- Electric utility on property: Yes
Estimated market value
Not available
Estimated sales range
Not available
Not available
Price history
| Date | Event | Price |
|---|---|---|
| 3/24/2026 | Sold | $374,594+167.6%$183/sqft |
Source: Public Record Report a problem | ||
| 2/22/2012 | Sold | $140,000+0.1%$68/sqft |
Source:  RealTracs MLS as distributed by MLS GRID #1322393 Report a problem RealTracs MLS as distributed by MLS GRID #1322393 Report a problem | ||
| 12/27/2011 | Price change | $139,900-6.7%$68/sqft |
Source: Re/Max 1st Choice #1322393 Report a problem | ||
| 12/11/2011 | Listed for sale | $149,900+21.7%$73/sqft |
Source: Re/Max 1st Choice #1322393 Report a problem | ||
| 9/8/2011 | Sold | $123,200-17.9%$60/sqft |
Source: Public Record Report a problem | ||
| 8/3/2011 | Listed for sale | $150,000+2.8%$73/sqft |
Source: Keller Williams Realty Dream Team Franklin #1295641 Report a problem | ||
| 4/17/2011 | Listing removed | $145,900$71/sqft |
Source: The Realty Association #1256217 Report a problem | ||
| 4/3/2011 | Price change | $145,900-2.7%$71/sqft |
Source: The Realty Association #1256217 Report a problem | ||
| 3/30/2011 | Price change | $149,900-3.3%$73/sqft |
Source: The Realty Association #1256217 Report a problem | ||
| 3/8/2011 | Listed for sale | $155,000$76/sqft |
Source: The Realty Association #1256217 Report a problem | ||
Public tax history
| Year | Property taxes | Tax assessment |
|---|---|---|
| 2025 | $3,122 +3.6% | $120,300 |
| 2024 | $3,014 | $120,300 |
| 2023 | $3,014 +6.4% | $120,300 +55% |
| 2022 | $2,832 +41.6% | $77,625 |
| 2021 | $2,000 -29.4% | $77,625 |
| 2020 | $2,832 | $77,625 |
| 2019 | $2,832 | $77,625 |
| 2018 | $2,832 0% | $77,625 +35.3% |
| 2017 | $2,832 +15.2% | $57,375 |
| 2016 | $2,459 +3% | $57,375 |
| 2015 | $2,387 | $57,375 |
| 2014 | $2,387 | $57,375 |
| 2013 | -- | $57,375 |
| 2012 | $2,225 | $57,375 -2.5% |
| 2011 | $2,225 +9.9% | $58,850 |
| 2010 | $2,024 | $58,850 |
| 2009 | $2,024 | $58,850 |
| 2008 | $2,024 +9.9% | $58,850 |
| 2007 | $1,842 -14.5% | $58,850 |
| 2006 | $2,154 +15.7% | $58,850 +15.7% |
| 2005 | $1,862 | $50,871 |
| 2004 | $1,862 | $50,871 |
| 2002 | $1,862 | $50,871 |
| 2001 | -- | $50,871 |
Find assessor info on the county website
Monthly payment
Est. payment
Payment breakdown
Explore the cost of this home by adjusting the details. Changes won't be saved.Climate risks
Neighborhood: 37172
Nearby schools
Schools provided by the listing agent
- Elementary: Crestview Elementary School
- Middle: Coopertown Middle School
- High: Springfield High School
Source: RealTracs MLS as distributed by MLS GRID. This data may not be complete. We recommend contacting the local school district to confirm school assignments for this home.
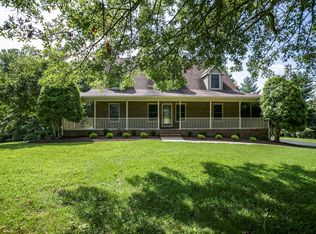
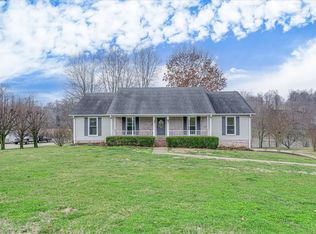
Similar homes
- $449,9004 bd3 ba1.7k sqft809 Hillside Dr, Springfield, TN 37172For Sale
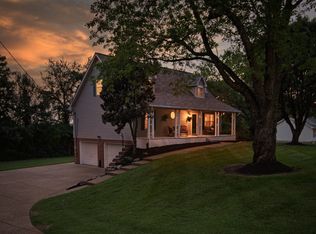
 MLS ID #3501102, Vickie Johnson. RealTracs MLS as distributed by MLS GRID
 - $425,0004 bd2 ba2.4k sqft674 Lakeside Dr, Springfield, TN 37172For Sale
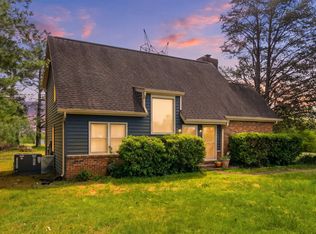 MLS ID #3309252, John Worling. RealTracs MLS as distributed by MLS GRID
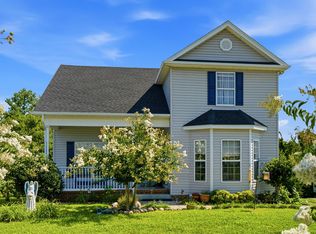
 - $385,0003 bd3 ba2k sqft117 Thomas Holman Cir, Springfield, TN 37172For Sale
 MLS ID #3311634, Jodie Reynolds. RealTracs MLS as distributed by MLS GRID
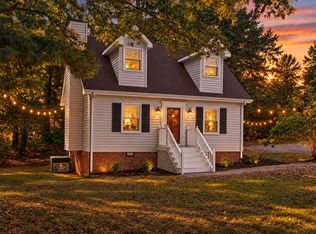
 - $309,9003 bd2 ba1.6k sqft205 Timberlake Dr, Springfield, TN 37172For Sale
 MLS ID #3546932, Josh Souder. RealTracs MLS as distributed by MLS GRID
 - $449,9003 bd2 ba1.5k sqft8049 New Chapel Rd, Springfield, TN 37172For SaleMLS ID #3255922, S. L. Searcy. RealTracs MLS as distributed by MLS GRID
- $368,5503 bd2 ba1.7k sqft210 S Sequoia Dr, Springfield, TN 37172For SaleMLS ID #3184990, Tanya Hicks. RealTracs MLS as distributed by MLS GRID
- $449,9993 bd3 ba2.3k sqft5658 Dividing Ridge Rd, Goodlettsville, TN 37072For SaleMLS ID #3601836, Heather Smith. RealTracs MLS as distributed by MLS GRID
- $339,9003 bd2 ba1.3k sqft3922 Armstrong Rd, Springfield, TN 37172For SaleMLS ID #3593005, Jackie D Adams. RealTracs MLS as distributed by MLS GRID
- $515,9003 bd3 ba2.5k sqft7464 Hoods Branch Rd, Springfield, TN 37172For SaleMLS ID #3329909, S. L. Searcy. RealTracs MLS as distributed by MLS GRID
- $364,0003 bd2 ba1.9k sqft153 Brandywine Ln, Springfield, TN 37172For SaleMLS ID #3513075, Melissa D. Hayes. RealTracs MLS as distributed by MLS GRID
- $464,9003 bd2 ba1.9k sqft8474 Guthrie Rd, Cross Plains, TN 37049For SaleMLS ID #3526828, Debbie Lamberth. RealTracs MLS as distributed by MLS GRID
- $279,9003 bd2 ba1.2k sqft128 Thomas Holman Cir, Springfield, TN 37172For SaleMLS ID #3322334, Gina Waters. RealTracs MLS as distributed by MLS GRID
- $649,9003 bd3 ba2.4k sqft2044 Laura Ln, Springfield, TN 37172For SaleMLS ID #3512514, Michael Hollingsworth. RealTracs MLS as distributed by MLS GRID
- $279,9002 bd2 ba1.7k sqft2204 Ruth St APT 9, Springfield, TN 37172For SaleMLS ID #3216900, Tonya Hines. RealTracs MLS as distributed by MLS GRID
- $574,9003 bd3 ba2.1k sqft6425 Highway 25 E, Springfield, TN 37172For SaleMLS ID #3314440, Jackie D Adams. RealTracs MLS as distributed by MLS GRID
- $464,9003 bd3 ba2.1k sqft4075 Summit Dr, Greenbrier, TN 37073For SaleMLS ID #3545611, Sara Modaff. RealTracs MLS as distributed by MLS GRID
- $445,0003 bd3 ba2.7k sqft6702 Highway 41, Cedar Hill, TN 37032For SaleMLS ID #3545569, Lauren Garrett. RealTracs MLS as distributed by MLS GRID
- $289,0003 bd3 ba1.9k sqft409 7th Ave W, Springfield, TN 37172For SaleMLS ID #3545971, Ryan Rakers. RealTracs MLS as distributed by MLS GRID
- $374,9003 bd2 ba1.9k sqft1156 Franklin Dr, Greenbrier, TN 37073For SaleMLS ID #3333843, Jami Crecelius. RealTracs MLS as distributed by MLS GRID
- $439,9003 bd2 ba2.8k sqft7402 Old Clarksville Park, Joelton, TN 37080For SaleMLS ID #3545893, Amanda L. Bell. RealTracs MLS as distributed by MLS GRID
