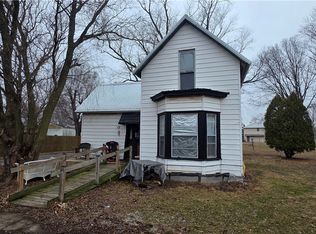
Spacious 3 bedroom, 1.5 bath home offering great potential in Hoopeston! Enjoy a generous living room, a large kitchen with plenty of space to reimagine, and a bonus family room perfect for additional living or entertaining space. The inviting wrap-around front porch adds character and curb appeal - ideal for relaxing or greeting guests. This home is ready for your updates and personal touches, making it a great opportunity for investors or homeowners looking to create their own vision! Sold as is.
For sale
$19,900
510 N 3rd St, Hoopeston, IL 60942
3beds
1,500sqft
Single Family Residence
Built in 1900
3,484 Square Feet Lot
$-- Zestimate®
$13/sqft
$-- HOA
What's special
Large kitchen
- 202 days
- 85
- 10
Zillow last checked:
Listing updated:
Listed by:
Ryan Dallas 217-369-0299,
Ryan Dallas Real Estate
Source: CIBR,MLS#: 6257113 Originating MLS: Central Illinois Board Of REALTORS
Originating MLS: Central Illinois Board Of REALTORSFacts & features
Interior
Bedrooms & bathrooms
- Bedrooms: 3
- Bathrooms: 2
- Full bathrooms: 1
- 1/2 bathrooms: 1
Primary bedroom
- Description: Flooring: Wood
- Level: Main
- Dimensions: 10 x 11
Bedroom
- Description: Flooring: Carpet
- Level: Upper
- Dimensions: 12 x 10
Bedroom
- Description: Flooring: Carpet
- Level: Upper
- Dimensions: 12 x 10
Family room
- Description: Flooring: Wood
- Level: Main
- Dimensions: 13 x 20
Other
- Level: Upper
Half bath
- Level: Main
Kitchen
- Description: Flooring: Wood
- Level: Main
- Dimensions: 13 x 12
Living room
- Description: Flooring: Wood
- Level: Main
- Dimensions: 18 x 9
Heating
- Gas
Cooling
- Central Air
Appliances
- Included: Gas Water Heater, None
- Laundry: Main Level
Features
- Main Level Primary
- Basement: Unfinished,Full
- Has fireplace: No
Interior area
- Total structure area: 1,500
- Total interior livable area: 1,500 sqft
- Finished area above ground: 1,500
- Finished area below ground: 0
Property
Parking
- Total spaces: 2
- Parking features: Detached, Garage
- Garage spaces: 2
Features
- Levels: One and One Half
Lot
- Size: 3,484 Square Feet
Details
- Parcel number: 0312102008
- Zoning: RES
- Special conditions: None
Construction
Type & style
- Home type: SingleFamily
- Architectural style: Traditional
- Property subtype: Single Family Residence
Materials
- Vinyl Siding
- Foundation: Basement
- Roof: Shingle
Condition
- Year built: 1900
Utilities & green energy
- Sewer: Public Sewer
- Water: Public
Community & HOA
Community
- Subdivision: North Hoopeston
Location
- Region: Hoopeston
Financial & listing details
- Price per square foot: $13/sqft
- Tax assessed value: $2,646
- Annual tax amount: $2,347
- Date on market: 2/9/2026
- Cumulative days on market: 205 days
- Road surface type: Gravel
Estimated market value
Not available
Estimated sales range
Not available
Not available
Price history
| Date | Event | Price |
|---|---|---|
| 2/11/2026 | Listed for sale | $19,900$13/sqft |
Source:  CIBR #6257113 Report a problem CIBR #6257113 Report a problem | ||
Public tax history
| Year | Property taxes | Tax assessment |
|---|---|---|
| 2024 | $90 +8% | $882 +9.7% |
| 2023 | $83 +3% | $804 +7.3% |
| 2022 | $80 +6.4% | $749 +7% |
| 2021 | $76 -2.4% | $700 +1.4% |
| 2020 | $77 +11.4% | $690 +12% |
| 2017 | $70 | $616 +3% |
| 2015 | $70 | $598 +3.5% |
| 2014 | -- | $578 |
| 2013 | -- | $578 |
Find assessor info on the county website
Monthly payment
Est. payment
Payment breakdown
Explore the cost of this home by adjusting the details. Changes won't be saved.Climate risks
Neighborhood: 60942
Nearby schools
Schools provided by the listing agent
- District: Hoopeston Area Dist #11
Source: CIBR. This data may not be complete. We recommend contacting the local school district to confirm school assignments for this home.

Similar homes
- $18,0003 bd2 ba1.5k sqft510 N 3rd St, Hoopeston, IL 60942Active
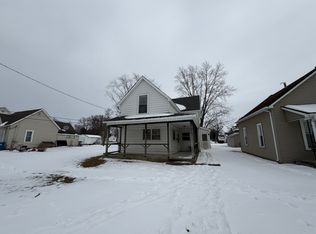 MLS ID #12560968, Ryan Dallas, RYAN DALLAS REAL ESTATE. MRED as distributed by MLS GRID
 - $22,0003 bd1 ba1.4k sqft702 E Washington St, Hoopeston, IL 60942Active
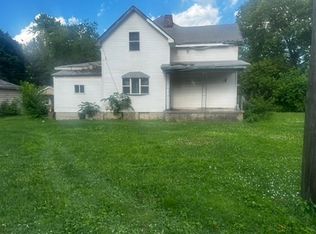 MLS ID #12408046, Lisa Rector, KELLER WILLIAMS-TREC. MRED as distributed by MLS GRID
 - $20,0003 bd1 ba1.1k sqft106 W South St, Bismarck, IL 61814For Sale
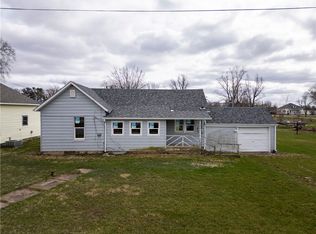 MLS ID #6257608, Hayley Siefert. CIBR
 - $24,900-- bd-- ba1.4k sqft113 N May St, Potomac, IL 61865For Sale
 MLS ID #6257443, William Schlunaker. CIBR
