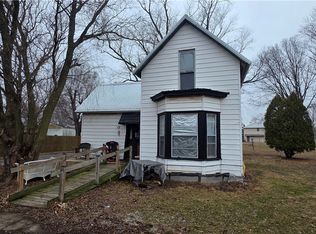
Spacious 3 bedroom, 1.5 bath home offering great potential in Hoopeston! Enjoy a generous living room, a large kitchen with plenty of space to reimagine, and a bonus family room perfect for additional living or entertaining space. The inviting wrap-around front porch adds character and curb appeal - ideal for relaxing or greeting guests. This home is ready for your updates and personal touches, making it a great opportunity for investors or homeowners looking to create their own vision! Sold as is.
Active
$18,000
510 N 3rd St, Hoopeston, IL 60942
3beds
1,500sqft
Single Family Residence
Built in ----
9,147 Square Feet Lot
$-- Zestimate®
$12/sqft
$-- HOA
What's special
Large kitchen
- 191 days |
- 269 |
- 22 |
Zillow last checked:
Listing updated:
Listed by:
Ryan Dallas 217-712-3853,
RYAN DALLAS REAL ESTATE
Source: MRED as distributed by MLS GRID,MLS#: 12560968
Facts & features
Interior
Bedrooms & bathrooms
- Bedrooms: 3
- Bathrooms: 2
- Full bathrooms: 1
- 1/2 bathrooms: 1
Rooms
- Room types: No additional rooms
Primary bedroom
- Level: Main
- Area: 110 Square Feet
- Dimensions: 10X11
Bedroom 2
- Features: Flooring (Carpet)
- Level: Second
- Area: 120 Square Feet
- Dimensions: 12X10
Bedroom 3
- Features: Flooring (Carpet)
- Level: Second
- Area: 120 Square Feet
- Dimensions: 12X10
Family room
- Level: Main
- Area: 260 Square Feet
- Dimensions: 13X20
Kitchen
- Level: Main
- Area: 156 Square Feet
- Dimensions: 13X12
Living room
- Level: Main
- Area: 162 Square Feet
- Dimensions: 18X9
Heating
- Natural Gas
Cooling
- Central Air
Features
- 1st Floor Bedroom, 1st Floor Full Bath
- Flooring: Carpet
- Basement: Unfinished,Full
Interior area
- Total structure area: 2,600
- Total interior livable area: 1,500 sqft
- Finished area below ground: 0
Property
Parking
- Total spaces: 2
- Parking features: Yes, Garage Owned, Detached, Garage
- Garage spaces: 2
Accessibility
- Accessibility features: No Disability Access
Features
- Stories: 2
Lot
- Size: 9,147 Square Feet
- Dimensions: 65x140
- Features: Mature Trees
Details
- Additional parcels included: 03121020090000
- Parcel number: 03121020080000
- Special conditions: None
- Other equipment: Ceiling Fan(s)
Construction
Type & style
- Home type: SingleFamily
- Property subtype: Single Family Residence
Materials
- Vinyl Siding
Condition
- New construction: No
Utilities & green energy
- Sewer: Public Sewer
- Water: Public
Community & HOA
HOA
- Services included: None
Location
- Region: Hoopeston
Financial & listing details
- Price per square foot: $12/sqft
- Tax assessed value: $61,023
- Annual tax amount: $2,347
- Date on market: 2/9/2026
- Ownership: Fee Simple
Estimated market value
Not available
Estimated sales range
Not available
$1,191/mo
Price history
| Date | Event | Price |
|---|---|---|
| 5/12/2026 | Price change | $18,000-9.5%$12/sqft |
Source:  MRED as distributed by MLS GRID #12560968 Report a problem MRED as distributed by MLS GRID #12560968 Report a problem | ||
| 2/9/2026 | Listed for sale | $19,900+28.4%$13/sqft |
Source: MRED as distributed by MLS GRID #12560968 Report a problem | ||
| 12/9/2021 | Sold | $15,500-20.5%$10/sqft |
Source: MRED as distributed by MLS GRID #11241502 Report a problem | ||
| 10/18/2021 | Price change | $19,500-20.4%$13/sqft |
Source: MRED as distributed by MLS GRID #11241502 Report a problem | ||
| 10/8/2021 | Price change | $24,500-16.9%$16/sqft |
Source: MRED as distributed by MLS GRID #11241502 Report a problem | ||
| 8/26/2021 | Listed for sale | $29,500+13.5%$20/sqft |
Source: CIBR #6215059 Report a problem | ||
| 3/31/1989 | Sold | $26,000$17/sqft |
Source: Agent Provided Report a problem | ||
Public tax history
| Year | Property taxes | Tax assessment |
|---|---|---|
| 2024 | $2,054 +8.1% | $20,341 +9.7% |
| 2023 | $1,901 +3.1% | $18,537 +7.4% |
| 2022 | $1,844 +6.5% | $17,263 +7% |
| 2021 | $1,732 +216.8% | $16,134 +1.5% |
| 2020 | $547 +52.3% | $15,895 +12% |
| 2017 | $359 | $14,196 +3% |
| 2015 | $359 | $13,786 +3.5% |
| 2014 | -- | $13,321 |
| 2013 | -- | $13,321 -11.9% |
| 2012 | -- | $15,116 |
| 2011 | -- | $15,116 |
| 2010 | -- | $15,116 |
| 2009 | -- | $15,116 |
| 2008 | -- | $15,116 +9.7% |
| 2007 | $575 +1.3% | $13,780 |
| 2006 | $568 +13.4% | $13,780 |
| 2005 | $501 -17.9% | $13,780 +7.6% |
| 2004 | $610 +4.7% | $12,804 +3.8% |
| 2002 | $582 +4.3% | $12,335 +3.5% |
| 2001 | $558 +5.7% | $11,917 |
| 2000 | $528 | $11,917 |
Find assessor info on the county website
Monthly payment
Est. payment
Payment breakdown
Explore the cost of this home by adjusting the details. Changes won't be saved.Climate risks
Neighborhood: 60942
Nearby schools
GreatSchools rating
- NAMaple Elementary SchoolGrades: PK-2Distance: 0.7 mi
- 4/10Hoopeston Area Middle SchoolGrades: 6-8Distance: 1.1 mi
- 4/10Hoopeston Area High SchoolGrades: 9-12Distance: 1.1 mi
Schools provided by the listing agent
- District: 11
Source: MRED as distributed by MLS GRID. This data may not be complete. We recommend contacting the local school district to confirm school assignments for this home.
- $19,9003 bd2 ba1.5k sqft510 N 3rd St, Hoopeston, IL 60942For Sale
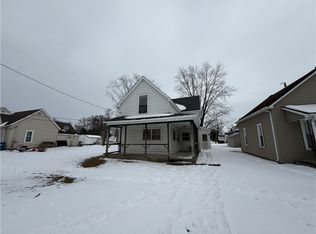
- $2,6463,484 sqft514 N 3rd St, Hoopeston, IL 60942Off Market
- $35,793-- bd-- ba-- sqft516 N 3rd St, Hoopeston, IL 60942Off Market

- $49,785-- bd-- ba-- sqft508 N 3rd St, Hoopeston, IL 60942Off Market
- $49,029-- bd-- ba-- sqft520 N 3rd St, Hoopeston, IL 60942Off Market
- $2,0226,969 sqft506 N 3rd St, Hoopeston, IL 60942Off Market
- $62,277-- bd-- ba-- sqft420 E McCracken Ave, Hoopeston, IL 60942Off Market
- $4,482-- bd-- ba-- sqft420 E McCracken Ave, Hoopeston, IL 60942Off Market
A local agent can set up tours, give advice and negotiate with sellers.
Similar homes
- $19,9003 bd2 ba1.5k sqft510 N 3rd St, Hoopeston, IL 60942For SaleMLS ID #6257113, Ryan Dallas. CIBR
- $22,0003 bd1 ba1.4k sqft702 E Washington St, Hoopeston, IL 60942Active
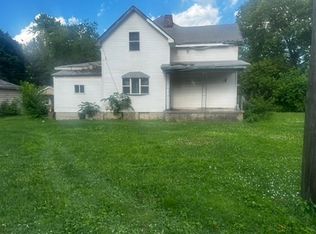 MLS ID #12408046, Lisa Rector, KELLER WILLIAMS-TREC. MRED as distributed by MLS GRID
 - $20,0003 bd1 ba1.1k sqft106 W South St, Bismarck, IL 61814For Sale
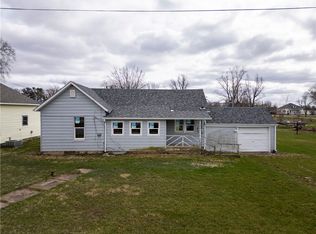 MLS ID #6257608, Hayley Siefert. CIBR
 - $24,900-- bd-- ba1.4k sqft113 N May St, Potomac, IL 61865For Sale
 MLS ID #6257443, William Schlunaker. CIBR
