Skip main navigation
Off market
Street View
  • $11,500,600

    510 N Crescent Dr, Beverly Hills, CA 90210

    6beds
    7,773sqft
    SingleFamily
    Built in 2000
    0.27 Acres Lot
    $11,500,600 Zestimate®
    $1,480/sqft
    $37,717 Estimated rent

    Home value

    $11,500,600

    $10.01M - $13.23M

    $37,717/mo

    Zestimate® history
    Loading
    Loading...

    Owner options

    List your home for rent

    $37,717/mo

    Rent Zestimate®

    Find your next renter with Zillow Rental Manager. Plus, with online applications, you can quickly screen prospective tenants – for free.

    Learn more

    $37,717/mo

    Rent Zestimate®

    Refinance and save

    $72,565/mo

    Est. payment

    Refinancing to a lower rate could help reduce your monthly payments and save thousands over the life of the loan.

    See today's rates

    $72,565/mo

    Est. payment

    Explore your selling options

    Work with a Zillow partner agent

    Leverage their expertise and Zillow's premium Showcase listings to get your home seen by more buyers.

    Get started

    List with your own agent

    Get your home in front of millions of buyers by listing it on Zillow.

    Learn how to do it

    Sell it yourself

    Take full control of how buyers see your home on Zillow by listing For Sale by Owner (FSBO).

    List your home

    What's special

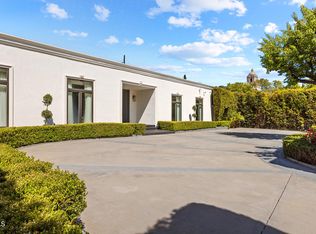
    Presenting 510 N Crescent Dr, an exquisite Mediterranean-style estate nestled within the highly coveted Beverly Hills Flats. Immerse yourself in a realm of refined luxury as you step into the grand 2-story foyer, adorned with marble flooring and a meticulously crafted sweeping staircase. The main level unfolds to reveal separate formal living and dining rooms, two powder rooms, and a spacious family room with custom millwork and an elegant marble fireplace, seamlessly leading to the chef's kitchen and casual dining area. The chef's kitchen is a dream featuring custom cabinets, top-of-the-line appliances including a SubZero refrigerator and a Viking stove, dual sinks, two Bosch dishwashers, and a center island with breakfast seating. Ascend to the upper level where generously-sized bedrooms, including an office/bedroom, feature their own en suite bathrooms. The primary suite exudes opulence, with three walk-in closets, a fireplace, an expansive bathroom with a luxurious spa tub as well as an additional half bath, and a private terrace overlooking the manicured backyard. Completing the basement are two additional bedrooms, a full laundry room, and ample storage space. Outside is a sanctuary of serenity and an ideal space for entertaining with inviting outdoor patios, pool, spa and fountains. The home is further enhanced by an elevator, security system, gated double-entry circular motor court and a two-car garage. Walking distance from Rodeo Drive, world renowned shopping and dining destinations, this residence offers both privacy and convenience.

    This property is not currently displayed as for sale or rent on Zillow. This may be different from what's on other websites or public sources.

    Facts & features

    Interior

    Bedrooms & bathrooms
    • Bedrooms: 6
    • Bathrooms: 7
    • Full bathrooms: 6
    • 1/2 bathrooms: 1
    Heating
    • Other
    Cooling
    • Central
    Appliances
    • Included: Dishwasher, Dryer, Freezer, Garbage disposal, Microwave, Range / Oven, Refrigerator, Washer
    Features
    • Flooring: Other, Carpet, Hardwood
    • Basement: Finished
    • Has fireplace: Yes
    Interior area
    • Total interior livable area: 7,773 sqft

    Property

    Parking
    • Total spaces: 2
    • Parking features: Garage - Detached
    Features
    • Has spa: Yes
    Lot
    • Size: 0.27 Acres
    Details
    • Parcel number: 4344005003

    Construction

    Type & style
    • Home type: SingleFamily
    • Architectural style: French
    Condition
    • Year built: 2000

    Community & HOA

    Location
    • Region: Beverly Hills

    Financial & listing details

    • Price per square foot: $1,480/sqft
    • Tax assessed value: $9,763,112

    Price history

    DateEventPrice
    6/30/2023Sold$9,200,000-8%$1,184/sqft
    Source: Public Record Report a problem
    6/27/2023Pending sale$9,995,000$1,286/sqft
    Source: CLAW #23-275837 Report a problem
    6/8/2023Listed for sale$9,995,000-5.7%$1,286/sqft
    Source: CLAW #23-275837 Report a problem
    11/1/2022Listing removed--
    Source: CLAW #22-171379 Report a problem
    8/17/2022Price change$10,595,000-3.6%$1,363/sqft
    Source: CLAW #22-171379 Report a problem
    6/22/2022Listed for sale$10,995,000+1057.4%$1,415/sqft
    Source: CLAW #22-171379 Report a problem
    8/8/1997Sold$950,000$122/sqft
    Source: Public Record Report a problem

    Public tax history

    YearProperty taxesTax assessment
    2026-- $9,763,112 +2%
    2025$115,625 +2.1%$9,571,679 +2%
    2024$113,248 +176.6%$9,384,000 +179.6%
    2023$40,947 +2.9%$3,356,659 +2%
    2022$39,779 +3.1%$3,290,843 +2%
    2021$38,594 +0.3%$3,226,318 +1%
    2020$38,461 $3,193,237 +2%
    2019$38,461 +6.9%$3,130,625 +2%
    2018$35,987 $3,069,241 +2%
    2017$35,987 +2.4%$3,009,060 +2%
    2016$35,144 +1.9%$2,950,060 +1.5%
    2015$34,487 +8%$2,905,748 +2%
    2014$31,919 $2,848,829 +2.5%
    2012-- $2,780,349 +2%
    2011-- $2,725,834 +0.8%
    2010-- $2,705,463 -0.2%
    2009-- $2,711,891 +2%
    2008-- $2,658,718 +2%
    2007-- $2,606,587 +2%
    2006-- $2,555,478
    2005-- $2,555,478 +4%
    2004-- $2,456,248 +1.9%
    2003-- $2,411,231 +2%
    2002-- $2,363,952 +64.9%
    2000-- $1,433,682
    Find assessor info on the county website

    Neighborhood: The Flats

    Nearby schools

    GreatSchools rating
    Get a cash offer in 3 minutes
    Find out how much your home could sell for in as little as 3 minutes with a no-obligation cash offer.
    Estimated market value
    $11,500,600
    Get a cash offer in 3 minutes
    Find out how much your home could sell for in as little as 3 minutes with a no-obligation cash offer.
    Estimated market value
    $11,500,600