A rare find in the heart of Beverly Hills and meticulously renovated in 2014, this move-in-ready estate in The Flats seamlessly merges comfort with unparalleled design, creating an extraordinary contemporary retreat. The grand two-story foyer sets the tone for the interior, featuring formal and informal living areas with gas fireplaces, a modern open workspace, ground-level fifth bedroom and en suite. Every detail has been carefully considered, including a three-car garage equipped with an electric vehicle charging station, an in-home elevator, central vacuum, state-of-the-art security system, and a comprehensive water filtration system that services the entire residence. The heart of the home is the gourmet kitchen, adorned with elegant finishes such as Caesarstone counters, an expansive waterfall-edge island, and wall-to-wall imported lacquered cabinets. No expense was spared in the upgraded appliance and accessories package, which includes top-of-the-line Sub-Zero, Miele, Wolf, and Gaggenau appliances, fulfilling every culinary enthusiast’s dream. Ascending to the upper level, discover a luxurious haven with four bedrooms, each boasting en suite bathrooms, walk-in closets, direct access to a spacious terrace, and automated blackout shades. The primary suite stands out with its comfortable sitting area, a 55-inch Bang & Olufsen TV on a motorized articulating wall mount, built-in shelves and desks, and dual walk-in closets. The primary bathroom is a lavish retreat, offering an oversized glass steam shower, soaking tub, his and her toilet rooms, and double vanities. Outside, the grounds create a serene oasis with meticulously landscaped gardens, a koi pond, and an outdoor barbecue kitchen. The patio area is perfect for al fresco dining, while the sparkling pool and spa provide a refreshing escape from the California sunshine. This exceptional property offers a private sanctuary with convenient access to Beverly Hills' finest amenities and exquisite dining options.
Sold for $9,550,000
Listed by: Vista Sotheby’s International Realty • Austin Krock • Contact: 310-944-4614
Bought with: Rodeo Realty
Tax assessed value
$9,550,000
512 N Crescent Dr, Beverly Hills, CA 90210
5beds
6,062sqft
Single Family Residence
Built in 1989
0.28 Acres Lot
$10,866,000 Zestimate®
$1,575/sqft
$38,770 Estimated rent
Home value
$10,866,000
$9.67M - $12.39M
$38,770/mo
Zestimate® history
Owner options
List your home for rent
$38,770/mo
Rent Zestimate®
Find your next renter with Zillow Rental Manager. Plus, with online applications, you can quickly screen prospective tenants – for free.
$38,770/mo
Rent Zestimate®
Refinance and save
$61,371/mo
Est. payment
Refinancing to a lower rate could help reduce your monthly payments and save thousands over the life of the loan.
$61,371/mo
Est. payment
Explore your selling options
Work with a Zillow partner agent
Leverage their expertise and Zillow's premium Showcase listings to get your home seen by more buyers.
Get startedList with your own agent
Get your home in front of millions of buyers by listing it on Zillow.
Learn how to do itSell it yourself
Take full control of how buyers see your home on Zillow by listing For Sale by Owner (FSBO).
List your homeWhat's special
Sparkling poolModern open workspaceElectric vehicle charging stationElegant finishesCaesarstone countersGround-level fifth bedroomPrivate sanctuary
Zillow last checked:
Listing updated:
Listed by:
Austin Krock DRE #01931186 310-944-4614,
Vista Sotheby’s International Realty
Bought with:
Jordana Leigh, DRE #01239166
Rodeo Realty
Source: CRMLS,MLS#: SB24002006 Originating MLS: California Regional MLS
Originating MLS: California Regional MLSFacts & features
Interior
Bedrooms & bathrooms
- Bedrooms: 5
- Bathrooms: 6
- Full bathrooms: 5
- 1/2 bathrooms: 1
- Main level bathrooms: 2
- Main level bedrooms: 1
Rooms
- Room types: Bedroom, Basement, Family Room, Foyer, Guest Quarters, Kitchen, Laundry, Living Room, Primary Bedroom, Other, Dining Room
Primary bedroom
- Features: Primary Suite
Bedroom
- Features: Bedroom on Main Level
Bathroom
- Features: Bathtub, Dual Sinks, Remodeled, Soaking Tub, Separate Shower, Tub Shower, Walk-In Shower
Kitchen
- Features: Kitchen Island, Stone Counters, Updated Kitchen
Other
- Features: Walk-In Closet(s)
Heating
- Zoned
Cooling
- Zoned
Appliances
- Included: 6 Burner Stove, Barbecue, Double Oven, Dishwasher, Freezer, Gas Range, Refrigerator, Range Hood, Warming Drawer
- Laundry: Inside, Laundry Room
Features
- Built-in Features, Balcony, Central Vacuum, Separate/Formal Dining Room, Eat-in Kitchen, Elevator, High Ceilings, Open Floorplan, Stone Counters, Recessed Lighting, Bedroom on Main Level, Entrance Foyer, Primary Suite, Walk-In Closet(s)
- Doors: French Doors
- Windows: Blinds
- Has basement: Yes
- Has fireplace: Yes
- Fireplace features: Electric, Gas, Living Room, Primary Bedroom
- Common walls with other units/homes: No Common Walls
Interior area
- Total interior livable area: 6,062 sqft
Property
Parking
- Total spaces: 3
- Parking features: Door-Multi, Garage
- Attached garage spaces: 3
Accessibility
- Accessibility features: Accessible Elevator Installed
Features
- Levels: Three Or More
- Stories: 3
- Entry location: 1
- Exterior features: Koi Pond, Lighting
- Has private pool: Yes
- Pool features: Heated, Private, Salt Water
- Has spa: Yes
- Spa features: Heated
- Has view: Yes
- View description: Neighborhood
Lot
- Size: 0.28 Acres
- Features: Yard
Details
- Parcel number: 4344005004
- Zoning: BHR1
- Special conditions: Standard
Construction
Type & style
- Home type: SingleFamily
- Property subtype: Single Family Residence
Condition
- Turnkey
- New construction: No
- Year built: 1989
Utilities & green energy
- Sewer: Public Sewer
- Water: Public
Community & HOA
Community
- Features: Sidewalks
- Security: Prewired, Carbon Monoxide Detector(s), Security Gate, Smoke Detector(s)
Location
- Region: Beverly Hills
Financial & listing details
- Price per square foot: $1,575/sqft
- Tax assessed value: $9,550,000
- Annual tax amount: $115,276
- Date on market: 1/29/2024
- Cumulative days on market: 58 days
- Listing terms: Cash to New Loan
- Inclusions: 55 inch Bang & Olufsen TV
- Road surface type: Paved
Price history
| Date | Event | Price |
|---|---|---|
| 7/23/2024 | Sold | $9,550,000-10.7%$1,575/sqft |
Source:  CRMLS #SB24002006 Report a problem CRMLS #SB24002006 Report a problem | ||
| 3/28/2024 | Pending sale | $10,700,000$1,765/sqft |
Source: CRMLS #SB24002006 Report a problem | ||
| 3/18/2024 | Price change | $10,700,000-7%$1,765/sqft |
Source: CRMLS #SB24002006 Report a problem | ||
| 1/29/2024 | Listed for sale | $11,500,000+117%$1,897/sqft |
Source: CRMLS #SB24002006 Report a problem | ||
| 8/17/2012 | Sold | $5,300,053+103.5%$874/sqft |
Source:  CLAW #12602987 Report a problem CLAW #12602987 Report a problem | ||
| 4/17/2001 | Sold | $2,605,000+1.2%$430/sqft |
Source: Public Record Report a problem | ||
| 1/6/1999 | Sold | $2,575,000$425/sqft |
Source: Public Record Report a problem | ||
Public tax history
| Year | Property taxes | Tax assessment |
|---|---|---|
| 2025 | $115,276 +49% | $9,550,000 +49.3% |
| 2024 | $77,356 +1.8% | $6,398,591 +2% |
| 2023 | $75,959 +3% | $6,273,129 +2% |
| 2022 | $73,782 +3% | $6,150,127 +2% |
| 2021 | $71,633 +0.3% | $6,029,537 +1% |
| 2020 | $71,395 | $5,967,712 +2% |
| 2019 | $71,395 +6.8% | $5,850,699 +2% |
| 2018 | $66,860 | $5,735,981 +2% |
| 2017 | $66,860 +2.4% | $5,623,512 +2% |
| 2016 | $65,283 +1.7% | $5,513,248 +1.5% |
| 2015 | $64,183 +8.1% | $5,430,435 +2% |
| 2014 | $59,364 | $5,324,061 +70.4% |
| 2012 | -- | $3,125,135 +2% |
| 2011 | -- | $3,063,859 +0.8% |
| 2010 | -- | $3,040,961 -0.2% |
| 2009 | -- | $3,048,187 +2% |
| 2008 | -- | $2,988,419 +2% |
| 2007 | -- | $2,929,824 +2% |
| 2006 | -- | $2,872,377 |
| 2005 | -- | $2,872,377 +4% |
| 2004 | -- | $2,760,841 +1.9% |
| 2003 | -- | $2,710,241 +2% |
| 2002 | -- | $2,657,100 +1.2% |
| 2000 | -- | $2,626,500 |
Find assessor info on the county website
Neighborhood: The Flats
Nearby homes
- $7,260,6004 bd3 ba3.3k sqft514 N Crescent Dr, Beverly Hills, CA 90210Off Market
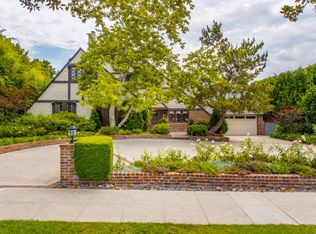
- $11,587,5006 bd7 ba7.7k sqft510 N Crescent Dr, Beverly Hills, CA 90210Off Market
- $10,560,8003 bd4 ba5.1k sqft508 N Crescent Dr, Beverly Hills, CA 90210Off Market
- $10,175,7003 bd6 ba4.8k sqft516 N Crescent Dr, Beverly Hills, CA 90210Off Market
- $5,800,0004 bd3 ba2.8k sqft513 N Rexford Dr, Beverly Hills, CA 90210Sold
- $9,666,5004 bd5 ba5k sqft511 N Rexford Dr, Beverly Hills, CA 90210Off Market
- $5,747,9004 bd3 ba2.2k sqft515 N Rexford Dr, Beverly Hills, CA 90210Off Market
- $9,950,2006 bd6 ba6.1k sqft509 N Rexford Dr, Beverly Hills, CA 90210Off Market
Nearby schools
GreatSchools rating
- NAHawthorne Elementary SchoolGrades: K-5Distance: 0.3 mi
- 9/10Beverly Vista Elementary SchoolGrades: 6-8Distance: 0.9 mi
- 9/10Beverly Hills High SchoolGrades: 9-12Distance: 1 mi
Get a cash offer in 3 minutes
Find out how much your home could sell for in as little as 3 minutes with a no-obligation cash offer.
Estimated market value
$10,866,000
Get a cash offer in 3 minutes
Find out how much your home could sell for in as little as 3 minutes with a no-obligation cash offer.
Estimated market value
$10,866,000
- California
- Los Angeles County
- Beverly Hills
- 90210
- The Flats
- 512 N Crescent Dr
Nearby cities
Nearby neighborhoods
Nearby zip codes
Other Beverly Hills Topics
