Exquisite 4 Bedroom Brick Ranch with a Basement in The North Hills of Stoneridge! Custom Associate Build- With So Much Attention to Detail! This spotless, meticulously cared for home offers an open concept floor plan featuring a gourmet kitchen with granite countertops, gas cooktop, stainless steel appliances, under cabinet lighting, 42' cabinets and breakfast area that is open to the serene covered back patio. The heart of the home, the massive Great Room with custom stone fireplace, built in cabinets and decorative shelving showcases the carpentry that flows throughout the home. The spacious Master Suite has two Large Walk in Closets-one that conveniently flows to the Laundry Room and Mud Entry- A perfect design! The Master Bath boasts a large walk in full-tiled shower with dual-head shower, soaking tub for a spa like experience and dual sinks. This split bedroom ranch also offers two additional large bedrooms on the main level and full bath with tasteful decor and full tile shower. Step down to the lower level through the extra wide staircase with custom hand railing- featuring a matching, custom security gate. Downstairs you will find entertainment for anyone! Featuring a Theatre Room with custom surround sound, a Full Gym (that could also be used as a 5th Bedroom) Bar Area and Massive Rec Room! All Complete with a 4th Bedroom with egress window. Don't miss the additional Full Bath.This Lower Level does not forget the need for storage and mechanicals room. You will find all these important additions in the Lower Level. The Oversized 3 car Garage seeks car enthusiasts with a full epoxy floor, hot and cold water spigot for indoor car washing and custom cabinets.Outside you will love the mature lawn, serene covered back patio. Already wired for 240 hot tub, ceiling fans and a dedicated gas line stub for endless grill fuel, no more propane tanks. If all this is not enough, enjoy music, sports or any audio with the 3 zones of Sonos to enjoy anywhere in the home
Sold for $699,900
$699,900
510 N Hills Blvd, Springboro, OH 45066
4beds
3,923sqft
Single Family Residence
Built in 2013
0.39 Acres Lot
$714,600 Zestimate®
$178/sqft
$3,869 Estimated rent
Home value
$714,600
$650,000 - $786,000
$3,869/mo
Zestimate® history
Owner options
List your home for rent
$3,869/mo
Rent Zestimate®
Find your next renter with Zillow Rental Manager. Plus, with online applications, you can quickly screen prospective tenants – for free.
$3,869/mo
Rent Zestimate®
Refinance and save
$4,112/mo
Est. payment
Refinancing to a lower rate could help reduce your monthly payments and save thousands over the life of the loan.
$4,112/mo
Est. payment
Explore your selling options
Work with a Zillow partner agent
Leverage their expertise and Zillow's premium Showcase listings to get your home seen by more buyers.
Get startedList with your own agent
Get your home in front of millions of buyers by listing it on Zillow.
Learn how to do itSell it yourself
Take full control of how buyers see your home on Zillow by listing For Sale by Owner (FSBO).
List your homeWhat's special
Split bedroom ranchMature lawnFull gymSpacious master suiteBuilt in cabinetsCustom surround soundDedicated gas line stub
Zillow last checked:
Listing updated:
Listed by:
Misty Morris (937)439-4500,
Coldwell Banker Heritage
Bought with:
Misty Morris, 2020002235
Coldwell Banker Heritage
Source: DABR MLS,MLS#: 940870 Originating MLS: Dayton Area Board of REALTORS
Originating MLS: Dayton Area Board of REALTORSFacts & features
Interior
Bedrooms & bathrooms
- Bedrooms: 4
- Bathrooms: 3
- Full bathrooms: 3
- Main level bathrooms: 2
Primary bedroom
- Level: Main
- Dimensions: 17 x 15
Bedroom
- Level: Main
- Dimensions: 11 x 12
Bedroom
- Level: Main
- Dimensions: 11 x 12
Bedroom
- Level: Basement
- Dimensions: 16 x 14
Dining room
- Level: Main
- Dimensions: 12 x 14
Exercise room
- Level: Basement
- Dimensions: 27 x 19
Living room
- Level: Main
- Dimensions: 32 x 23
Media room
- Level: Basement
- Dimensions: 17 x 23
Recreation
- Level: Basement
- Dimensions: 40 x 21
Heating
- Forced Air
Cooling
- Central Air
Appliances
- Included: Built-In Oven, Cooktop, Dishwasher, Disposal, Microwave, Refrigerator, Water Softener, Gas Water Heater
Features
- Wet Bar, Ceiling Fan(s), Cathedral Ceiling(s), Granite Counters, Kitchen Island, Kitchen/Family Room Combo, Pantry, Vaulted Ceiling(s), Bar, Walk-In Closet(s)
- Windows: Casement Window(s), Insulated Windows
- Basement: Finished,Partially Finished
- Has fireplace: Yes
- Fireplace features: Gas
Interior area
- Total structure area: 3,923
- Total interior livable area: 3,923 sqft
Property
Parking
- Total spaces: 3
- Parking features: Attached, Garage, Garage Door Opener
- Attached garage spaces: 3
Features
- Levels: One
- Stories: 1
- Patio & porch: Patio
- Exterior features: Sprinkler/Irrigation, Patio
Lot
- Size: 0.39 Acres
- Dimensions: 156 x 145
Details
- Parcel number: 04011540050
- Zoning: Residential
- Zoning description: Residential
Construction
Type & style
- Home type: SingleFamily
- Architectural style: Ranch
- Property subtype: Single Family Residence
Materials
- Brick, Stone
Condition
- Year built: 2013
Utilities & green energy
- Water: Public
- Utilities for property: Natural Gas Available, Sewer Available, Water Available, Cable Available
Community & HOA
Community
- Security: Smoke Detector(s), Surveillance System
- Subdivision: Nhills Stone Rdge5
HOA
- Has HOA: Yes
- Services included: Association Management, Maintenance Grounds, Maintenance Structure, Other
- HOA fee: $500 annually
- HOA name: Eclipse Community Management
- HOA phone: 513-494-4049
Location
- Region: Springboro
Financial & listing details
- Price per square foot: $178/sqft
- Tax assessed value: $592,330
- Annual tax amount: $8,114
- Date on market: 8/7/2025
- Listing terms: Conventional,FHA,VA Loan
Price history
| Date | Event | Price |
|---|---|---|
| 8/26/2025 | Sold | $699,900$178/sqft |
Source:  DABR MLS #940870 Report a problem DABR MLS #940870 Report a problem | ||
| 8/11/2025 | Listed for sale | $699,900$178/sqft |
Source: DABR MLS #940870 Report a problem | ||
| 8/10/2025 | Pending sale | $699,900$178/sqft |
Source: DABR MLS #940870 Report a problem | ||
| 8/10/2025 | Contingent | $699,900$178/sqft |
Source: DABR MLS #940870 Report a problem | ||
| 8/8/2025 | Listed for sale | $699,900+92.3%$178/sqft |
Source: DABR MLS #940870 Report a problem | ||
| 12/9/2013 | Sold | $363,900$93/sqft |
Source:  Cincy MLS #1359225 Report a problem Cincy MLS #1359225 Report a problem | ||
Public tax history
| Year | Property taxes | Tax assessment |
|---|---|---|
| 2025 | $8,114 +24.7% | $207,320 +24.4% |
| 2024 | $6,507 +12.6% | $166,630 +22.8% |
| 2023 | $5,777 +1.5% | $135,670 +0% |
| 2022 | $5,692 +7.5% | $135,663 |
| 2021 | $5,297 +3.2% | $135,663 +18% |
| 2020 | $5,135 +8.5% | $114,968 |
| 2019 | $4,734 -1.7% | $114,968 |
| 2018 | $4,817 -5.4% | $114,968 +4.9% |
| 2017 | $5,092 -4% | $109,641 |
| 2016 | $5,304 +1.2% | $109,641 |
| 2015 | $5,243 -7.8% | $109,641 +0% |
| 2014 | $5,689 +535% | $109,640 +466.9% |
| 2013 | $896 -2.5% | $19,340 |
| 2012 | $919 -28.2% | $19,340 -26.3% |
| 2011 | $1,281 +2.2% | $26,250 |
| 2010 | $1,254 +5.7% | $26,250 |
| 2009 | $1,186 -5.3% | $26,250 |
| 2008 | $1,253 | $26,250 |
Find assessor info on the county website
Neighborhood: 45066
Nearby homes
- $624,8003 bd2 ba2.1k sqft480 N Hills Blvd, Springboro, OH 45066Off Market
- $522,3003 bd2 ba1.9k sqft520 N Hills Blvd, Springboro, OH 45066Off Market
- $653,8004 bd3 ba4k sqft5 Crest Oak Ct, Springboro, OH 45066Off Market
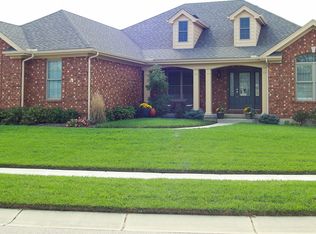
- $570,0003 bd3 ba2.8k sqft530 N Hills Blvd, Springboro, OH 45066Sold

- $625,8004 bd3 ba3.1k sqft10 Crest Oak Ct, Springboro, OH 45066Off Market
- $650,3004 bd3 ba3.2k sqft15 Red Oak Ln, Springboro, OH 45066Off Market
- $686,1003 bd3 ba2.5k sqft525 N Hills Blvd, Springboro, OH 45066Off Market
- $589,6003 bd2 ba2.5k sqft45 Red Oak Ln, Springboro, OH 45066Off Market
Nearby schools
GreatSchools rating
- NAClearcreek Elementary SchoolGrades: PK-1Distance: 1.2 mi
- 8/10Springboro Intermediate SchoolGrades: 6Distance: 1.3 mi
- 9/10Springboro High SchoolGrades: 9-12Distance: 2.3 mi
Schools provided by the listing agent
- District: Springboro
Source: DABR MLS. This data may not be complete. We recommend contacting the local school district to confirm school assignments for this home.
Get a cash offer in 3 minutes
Find out how much your home could sell for in as little as 3 minutes with a no-obligation cash offer.
Estimated market value
$714,600
Get a cash offer in 3 minutes
Find out how much your home could sell for in as little as 3 minutes with a no-obligation cash offer.
Estimated market value
$714,600
- Ohio
- Warren County
- Springboro
- 45066
- 510 N Hills Blvd
Nearby cities
Nearby zip codes
Other Springboro Topics
