Skip main navigation
Sold for $570,000
  • $570,000

    530 N Hills Blvd, Springboro, OH 45066

    3beds
    2,802sqft
    Single Family Residence
    Built in 2009
    0.37 Acres Lot
    $613,500 Zestimate®
    $203/sqft
    $3,255 Estimated rent

    Home value

    $613,500

    $583,000 - $644,000

    $3,255/mo

    Zestimate® history
    Loading
    Loading...

    Owner options

    List your home for rent

    $3,255/mo

    Rent Zestimate®

    Find your next renter with Zillow Rental Manager. Plus, with online applications, you can quickly screen prospective tenants – for free.

    Learn more

    $3,255/mo

    Rent Zestimate®

    Refinance and save

    $4,019/mo

    Est. payment

    Refinancing to a lower rate could help reduce your monthly payments and save thousands over the life of the loan.

    See today's rates

    $4,019/mo

    Est. payment

    Explore your selling options

    Work with a Zillow partner agent

    Leverage their expertise and Zillow's premium Showcase listings to get your home seen by more buyers.

    Get started

    List with your own agent

    Get your home in front of millions of buyers by listing it on Zillow.

    Learn how to do it

    Sell it yourself

    Take full control of how buyers see your home on Zillow by listing For Sale by Owner (FSBO).

    List your home

    What's special

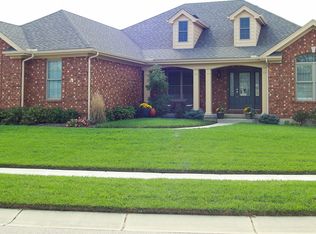
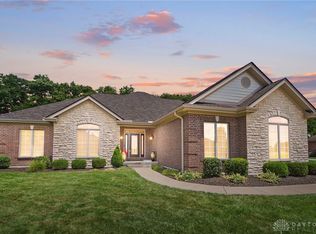
    Beautiful custom brick & stone ranch home. Enter this quality home thru the solid mahohany double front door. Once in the foyer, you will be wowed with the 11 ft ceilings & abundance of custom trim, columns & bookcases. Large, open dining room with a double tray ceiling & cove lighting allows for wonderful entertaining. Open great room with large windows allows for a bright open space. This room offers a beautiful FP & a full wall of custom built-ins. Kitchen boasts Kemper upgraded, soft close cabinets with pull-out shelves on all lower cabinets. Range, microwave, Bosch refrigerator & Bosch dishwasher. Abundance of storage & great breakfast bar. Directly off of the large breakfast nook is a beautiful covered patio with views of the pvt backyard. This property is tree lined & backs up to a large pvt estate with acreage. The rear also has an uncovered patio. Primary bedroom is large & has a double tray ceiling with cove lighting. The ensuite bathroom has a whirlpool tub, large ceramic tiled shower, separate commode room & double vanities with makeup vanity. The massive walk-in closet has a central built-in dresser. Split floor plan has 2 additional large bedrooms, one with a walk-in closet & the other with a double closet. There is a bonus room with storage on the 2nd level, that offers many options. This custom home has Anderson casement windows, 16x16 porcelain tile in foyer, walkways & kitchen. Oversize base trim & wood doors add to the quality of this home. Oversized 2-car garage offers storage & all mechanicals are located in a closet. The Lenox furnace was replaced in 2020 & offers a humidifier & air purifier. A real must see home!

    Zillow last checked:

    Listing updated:

    Listed by:

    Kelli D Marshall-Pope (937)439-4500,

    Coldwell Banker Heritage

    Bought with:

    Rhoda E Gazda ABR, 2004008880

    Keller Williams Advisors Rlty

    Source: DABR MLS,MLS#: 889641MLS LogoOriginating MLS: Dayton Area Board of REALTORS

    Facts & features

    Interior

    Bedrooms & bathrooms
    • Bedrooms: 3
    • Bathrooms: 3
    • Full bathrooms: 2
    • 1/2 bathrooms: 1
    • Main level bathrooms: 3
    Bedroom
    • Level: Main
    • Dimensions: 20 x 16
    Bedroom
    • Level: Main
    • Dimensions: 17 x 13
    Bedroom
    • Level: Main
    • Dimensions: 14 x 13
    Bonus room
    • Level: Main
    • Dimensions: 14 x 13
    Breakfast room nook
    • Level: Main
    • Dimensions: 16 x 10
    Dining room
    • Level: Main
    • Dimensions: 16 x 11
    Entry foyer
    • Level: Main
    • Dimensions: 12 x 7
    Great room
    • Level: Main
    • Dimensions: 18 x 17
    Kitchen
    • Level: Main
    • Dimensions: 16 x 13
    Utility room
    • Level: Main
    • Dimensions: 10 x 9
    Heating
    • Forced Air, Natural Gas
    Cooling
    • Central Air
    Appliances
    • Included: Built-In Oven, Dishwasher, Disposal, Microwave, Range, Refrigerator, Water Softener, Gas Water Heater
    Features
    • Ceiling Fan(s), Granite Counters, High Speed Internet, Jetted Tub, Pantry, Walk-In Closet(s)
    • Windows: Double Hung, Insulated Windows, Wood Frames
    • Has fireplace: Yes
    • Fireplace features: Gas
    Interior area
    • Total structure area: 2,802
    • Total interior livable area: 2,802 sqft

    Property

    Parking
    • Total spaces: 2
    • Parking features: Attached, Garage, Two Car Garage, Garage Door Opener, Storage
    • Attached garage spaces: 2
    Features
    • Levels: One
    • Stories: 1
    • Patio & porch: Patio
    • Exterior features: Sprinkler/Irrigation, Patio
    Lot
    • Size: 0.37 Acres
    Details
    • Parcel number: 04011540030
    • Zoning: Residential
    • Zoning description: Residential

    Construction

    Type & style
    • Home type: SingleFamily
    • Architectural style: Ranch
    • Property subtype: Single Family Residence
    Materials
    • Brick, Stone
    • Foundation: Slab
    Condition
    • Year built: 2009

    Utilities & green energy

    • Water: Public
    • Utilities for property: Sewer Available, Water Available

    Community & HOA

    Community
    • Security: Smoke Detector(s), Surveillance System
    • Subdivision: Nhills Stone Rdge5
    HOA
    • Has HOA: Yes
    • HOA fee: $430 annually
    Location
    • Region: Springboro

    Financial & listing details

    • Price per square foot: $203/sqft
    • Tax assessed value: $466,570
    • Annual tax amount: $6,361
    • Date on market: 7/13/2023
    • Listing terms: Conventional,VA Loan

    Price history

    DateEventPrice
    9/29/2023Sold$570,000-1.7%$203/sqft
    Source: DABR MLS #889641 Report a problem
    8/7/2023Pending sale$579,900$207/sqft
    Source: DABR MLS #889641 Report a problem
    8/3/2023Price change$579,900-2.5%$207/sqft
    Source: DABR MLS #889641 Report a problem
    7/14/2023Listed for sale$595,000$212/sqft
    Source: DABR MLS #889641 Report a problem

    Public tax history

    YearProperty taxesTax assessment
    2025$6,361 -0.2%$163,300
    2024$6,377 +20.5%$163,300 +22.7%
    2023$5,293 +1.5%$133,050 +0%
    2022$5,215 +7.5%$133,045
    2021$4,853 +4.5%$133,045 +18%
    2020$4,645 +8.5%$112,749
    2019$4,283 -1.9%$112,749
    2018$4,365 -3%$112,749 +4.9%
    2017$4,498 -6%$107,499
    2016$4,784 +1.3%$107,499
    2015$4,722 -5.3%$107,499 0%
    2014$4,984 +0.1%$107,500 -10.7%
    2013$4,981 -2.5%$120,380
    2012$5,111 -6%$120,380 -2.8%
    2011$5,436 +2.2%$123,880
    2010$5,318 +348.3%$123,880 +371.9%
    2009$1,186 -5.3%$26,250
    2008$1,253 $26,250
    Find assessor info on the county website

    Neighborhood: 45066

    Nearby schools

    GreatSchools rating
    Schools provided by the listing agent
    • District: Springboro

    Source: DABR MLS. This data may not be complete. We recommend contacting the local school district to confirm school assignments for this home.

    Get a cash offer in 3 minutes
    Find out how much your home could sell for in as little as 3 minutes with a no-obligation cash offer.
    Estimated market value
    $613,500
    Get a cash offer in 3 minutes
    Find out how much your home could sell for in as little as 3 minutes with a no-obligation cash offer.
    Estimated market value
    $613,500