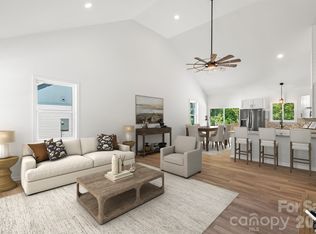
PRIMARY SUITE ON MAIN! This absolutely charming new construction home breaks the mold of your typical 2-story plan! Enter thru the cozy front porch to a soaring 20' cathedral ceiling creating a light & airy ambiance! The living rm has sliding doors providing naturall light & opens to the dining area & kitchen, great for entertaining & everyday living! The impressive kitchen features a large island with seating, granite ctrs, tile backsplash, soft close cabinets and stainless appls & bkfst bar w/ plenty of seating! The main level primary is a knockout w/ arched doorways to the walk-in closet - which could double as a sitting area, LVP flrs & custom private bath w/ glass & tile surround shower, dual vanity w/ granite ctrs & tile flrs. Make your way upstairs to the large secondary bedrms, both w/ access to the full bath boasting granite ctrs & tile shower. Don't miss the main level powder rm & laundry/storage room, space saving tankless water heater, post & cable staircase & more! This home features so many upgrades and custom features that are hard to find at this price! You'll appreciate the quality construction and elevated finishes - not an average cookie cutter home! Connected to city water and city sewer! 10-year Structural warranty included! Just over a mile from downtown Cherryville w/ shopping, local boutiques, specialty store, various dining options too, near Crowders Mountain State Park. QUALIFIES FOR NO DOWN PAYMENT FINANCING THRU USDA!
Closed
Zestimate®
$260,000
510 N Mulberry St, Cherryville, NC 28021
3beds
1,288sqft
Single Family Residence
Built in 2025
0.22 Acres Lot
$260,000 Zestimate®
$202/sqft
$1,757 Estimated rent
Home value
$260,000
$247,000 - $273,000
$1,757/mo
Zestimate® history
Owner options
List your home for rent
$1,757/mo
Rent Zestimate®
Find your next renter with Zillow Rental Manager. Plus, with online applications, you can quickly screen prospective tenants – for free.
$1,757/mo
Rent Zestimate®
Refinance and save
$1,607/mo
Est. payment
Refinancing to a lower rate could help reduce your monthly payments and save thousands over the life of the loan.
$1,607/mo
Est. payment
Explore your selling options
Work with a Zillow partner agent
Leverage their expertise and Zillow's premium Showcase listings to get your home seen by more buyers.
Get startedList with your own agent
Get your home in front of millions of buyers by listing it on Zillow.
Learn how to do itSell it yourself
Take full control of how buyers see your home on Zillow by listing For Sale by Owner (FSBO).
List your homeWhat's special
Cozy front porchTile backsplashPrimary suite on mainSoft close cabinets
Zillow last checked:
Listing updated:
Listed by:
Shelly Jones shellyjonesre@gmail.com,
EXP Realty LLC
Bought with:
Michelle Peck
Epique Realty
Source: Canopy MLS as distributed by MLS GRID,MLS#: 4374102
Facts & features
Interior
Bedrooms & bathrooms
- Bedrooms: 3
- Bathrooms: 3
- Full bathrooms: 2
- 1/2 bathrooms: 1
- Main level bedrooms: 1
Primary bedroom
- Level: Main
Bedroom s
- Level: Upper
Bedroom s
- Level: Upper
Bathroom full
- Level: Main
Bathroom full
- Level: Upper
Bathroom half
- Level: Main
Dining area
- Level: Main
Kitchen
- Level: Main
Laundry
- Level: Main
Living room
- Level: Main
Heating
- Heat Pump
Cooling
- Central Air
Appliances
- Included: Dishwasher, Disposal, Electric Range, Exhaust Hood, Refrigerator with Ice Maker, Tankless Water Heater
- Laundry: Electric Dryer Hookup, Laundry Room, Main Level
Features
- Breakfast Bar, Open Floorplan, Walk-In Closet(s)
- Flooring: Tile, Vinyl
- Doors: Sliding Doors
- Windows: Insulated Windows
- Has basement: No
Interior area
- Total structure area: 1,288
- Total interior livable area: 1,288 sqft
- Finished area above ground: 1,288
- Finished area below ground: 0
Property
Parking
- Parking features: Driveway
- Has uncovered spaces: Yes
Features
- Levels: Two
- Stories: 2
- Patio & porch: Front Porch
- Fencing: Partial,Privacy
Lot
- Size: 0.22 Acres
Details
- Parcel number: 314181
- Zoning: RES
- Special conditions: Standard
Construction
Type & style
- Home type: SingleFamily
- Property subtype: Single Family Residence
Materials
- Fiber Cement, Vinyl
- Foundation: Slab
Condition
- New construction: Yes
- Year built: 2025
Details
- Builder model: Smokies
- Builder name: Husband & Wife Homes LLC
Utilities & green energy
- Sewer: Public Sewer
- Water: City
Community & HOA
Community
- Subdivision: None
Location
- Region: Cherryville
Financial & listing details
- Price per square foot: $202/sqft
- Tax assessed value: $245,060
- Date on market: 4/24/2026
- Cumulative days on market: 135 days
- Exclusions: Exterior Security Camera
- Road surface type: Concrete, Paved
Price history
| Date | Event | Price |
|---|---|---|
| 6/9/2026 | Sold | $260,000+0.4%$202/sqft |
Source:  Canopy MLS as distributed by MLS GRID #4374102 Report a problem Canopy MLS as distributed by MLS GRID #4374102 Report a problem | ||
| 5/15/2026 | Contingent | $259,000$201/sqft |
Source: eXp Realty #4374102 Report a problem | ||
| 4/30/2026 | Price change | $259,000-0.4%$201/sqft |
Source: Canopy MLS as distributed by MLS GRID #4374102 Report a problem | ||
| 4/24/2026 | Listed for sale | $260,000+0%$202/sqft |
Source: Canopy MLS as distributed by MLS GRID #4374102 Report a problem | ||
| 4/21/2026 | Listing removed | $259,900$202/sqft |
Source: Canopy MLS as distributed by MLS GRID #4347083 Report a problem | ||
| 3/9/2026 | Price change | $259,900-3%$202/sqft |
Source: Canopy MLS as distributed by MLS GRID #4347083 Report a problem | ||
| 2/17/2026 | Listed for sale | $268,000$208/sqft |
Source: Canopy MLS as distributed by MLS GRID #4347083 Report a problem | ||
| 2/17/2026 | Listing removed | $268,000$208/sqft |
Source: Canopy MLS as distributed by MLS GRID #4330561 Report a problem | ||
| 2/9/2026 | Price change | $268,000-0.4%$208/sqft |
Source: Canopy MLS as distributed by MLS GRID #4330561 Report a problem | ||
| 1/26/2026 | Price change | $269,000-1.8%$209/sqft |
Source: Canopy MLS as distributed by MLS GRID #4330561 Report a problem | ||
| 1/16/2026 | Price change | $274,000-1.8%$213/sqft |
Source: Canopy MLS as distributed by MLS GRID #4330561 Report a problem | ||
| 1/1/2026 | Listed for sale | $279,000$217/sqft |
Source: Canopy MLS as distributed by MLS GRID #4330561 Report a problem | ||
| 12/5/2025 | Listing removed | $279,000$217/sqft |
Source: Canopy MLS as distributed by MLS GRID #4320353 Report a problem | ||
| 11/30/2025 | Listed for sale | $279,000$217/sqft |
Source: Canopy MLS as distributed by MLS GRID #4320353 Report a problem | ||
Public tax history
Tax history is unavailable.
Neighborhood: 28021
Nearby homes
- $260,000-- bd-- ba-- sqft210 N Mulberry St, Cherryville, NC 28021Sold
- $258,0003 bd2 ba1.3k sqft514 N Mulberry St, Cherryville, NC 28021Sold
- $20,0000.26 acres513 N Mulberry St, Cherryville, NC 28021Sold

- $137,5002 bd1 ba1.5k sqft515 N Mulberry St, Cherryville, NC 28021Off Market

- $128,7004 bd1 ba1.4k sqft607 N Mountain St, Cherryville, NC 28021Off Market
- $33,4703 bd1 ba1k sqft511 N Mulberry St, Cherryville, NC 28021Off Market
- $23,0000.25 acres517 N Mulberry St, Cherryville, NC 28021Sold
- $122,2003 bd1 ba888 sqft609 N Mountain St, Cherryville, NC 28021Off Market
Nearby schools
GreatSchools rating
- 4/10William B Beam Intermediate SchoolGrades: 4-5Distance: 0.5 mi
- 7/10John Chavis Middle SchoolGrades: 6-8Distance: 1 mi
- 8/10Cherryville Senior High SchoolGrades: 9-12Distance: 0.4 mi
Schools provided by the listing agent
- Elementary: Cherryville
- Middle: John Chavis
- High: Cherryville
Source: Canopy MLS as distributed by MLS GRID. This data may not be complete. We recommend contacting the local school district to confirm school assignments for this home.
Get a cash offer in 3 minutes
Find out how much your home could sell for in as little as 3 minutes with a no-obligation cash offer.
Estimated market value
$260,000
Get a cash offer in 3 minutes
Find out how much your home could sell for in as little as 3 minutes with a no-obligation cash offer.
Estimated market value
$260,000
- North Carolina
- Gaston County
- Cherryville
- 28021
- 510 N Mulberry St
Nearby cities
Nearby zip codes
Other Cherryville Topics
