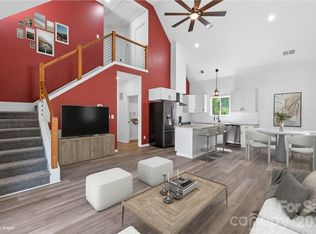
Step into this stunning brand-new ranch home, thoughtfully designed w/ an open floor plan blending style & functionality! It is located on a cute lot with no HOA near the heart of Cherryville w/ shops, dining, coffee, parks & rec areas - so much to do! The extended height cathedral ceiling sets the tone for the living areas with lots of light and flexibility in designing the space to make it your own. LVP floors seamlessly lead you into the gorgeous kitchen with peninsula and bar seating, granite ctrs, soft close cabinetry, farmhouse sink, chevron tile backsplash and hood vent, while the dining area invites you through the sliding glass doors to the patio. At the end of the day, relax in the amazing primary suite with tray ceiling and accent wall. No detail has been overlooked in the unbelievable primary bath showcasing an oversized tile & glass surround shower with rainfall, tile floors and dual vanity w/ granite counters. There is also a dedicated laundry room, 2 add'l bedrooms ample in size, plus hall bath w/ tile surround shower, granite counter & tile floors, home has no carpet - all tile & LVP flooring, no stairs, connected to city water & sewer. RARE FIND with so many upgrades and custom features at this price! You'll appreciate the quality construction and elevated finishes - not an average cookie cutter home! 10-year Structural warranty included. *USDA ELIGIBLE with no down payment. You may also qualify for up to $20,000 in down payment & closing cost assistance! Call preferred lender for details!
Closed
$258,000
514 N Mulberry St, Cherryville, NC 28021
3beds
1,300sqft
Single Family Residence
Built in 2025
0.21 Acres Lot
$257,800 Zestimate®
$198/sqft
$1,775 Estimated rent
Home value
$257,800
$229,000 - $289,000
$1,775/mo
Zestimate® history
Owner options
List your home for rent
$1,775/mo
Rent Zestimate®
Find your next renter with Zillow Rental Manager. Plus, with online applications, you can quickly screen prospective tenants – for free.
$1,775/mo
Rent Zestimate®
Refinance and save
$1,599/mo
Est. payment
Refinancing to a lower rate could help reduce your monthly payments and save thousands over the life of the loan.
$1,599/mo
Est. payment
Explore your selling options
Work with a Zillow partner agent
Leverage their expertise and Zillow's premium Showcase listings to get your home seen by more buyers.
Get startedList with your own agent
Get your home in front of millions of buyers by listing it on Zillow.
Learn how to do itSell it yourself
Take full control of how buyers see your home on Zillow by listing For Sale by Owner (FSBO).
List your homeWhat's special
Lvp floorsExtended height cathedral ceilingLots of lightGranite countersDedicated laundry roomFarmhouse sinkHood vent
Zillow last checked:
Listing updated:
Listed by:
Shelly Jones shellyjonesre@gmail.com,
EXP Realty LLC
Bought with:
Penny Galop
NorthGroup Real Estate LLC
Source: Canopy MLS as distributed by MLS GRID,MLS#: 4359201
Facts & features
Interior
Bedrooms & bathrooms
- Bedrooms: 3
- Bathrooms: 2
- Full bathrooms: 2
- Main level bedrooms: 3
Primary bedroom
- Level: Main
Bedroom s
- Level: Main
Bedroom s
- Level: Main
Bathroom full
- Level: Main
Bathroom full
- Level: Main
Dining area
- Level: Main
Kitchen
- Level: Main
Laundry
- Level: Main
Living room
- Level: Main
Heating
- Heat Pump
Cooling
- Central Air
Appliances
- Included: Dishwasher, Disposal, Electric Range, Electric Water Heater, Exhaust Hood, Refrigerator with Ice Maker
- Laundry: Laundry Room, Main Level
Features
- Flooring: Tile, Vinyl
- Doors: Sliding Doors
- Windows: Insulated Windows
- Has basement: No
Interior area
- Total structure area: 1,300
- Total interior livable area: 1,300 sqft
- Finished area above ground: 1,300
- Finished area below ground: 0
Property
Parking
- Parking features: Driveway
- Has uncovered spaces: Yes
Features
- Levels: One
- Stories: 1
- Patio & porch: Front Porch, Patio
- Fencing: Partial,Privacy
Lot
- Size: 0.21 Acres
Details
- Parcel number: 314183
- Zoning: RES
- Special conditions: Standard
Construction
Type & style
- Home type: SingleFamily
- Property subtype: Single Family Residence
Materials
- Fiber Cement, Vinyl
- Foundation: Slab
Condition
- New construction: Yes
- Year built: 2025
Details
- Builder model: Aglaia A
Utilities & green energy
- Sewer: Public Sewer
- Water: City
Community & HOA
Community
- Subdivision: None
Location
- Region: Cherryville
Financial & listing details
- Price per square foot: $198/sqft
- Tax assessed value: $133,390
- Annual tax amount: $151
- Date on market: 3/19/2026
- Cumulative days on market: 159 days
- Listing terms: Cash,Conventional,FHA,VA Loan
- Exclusions: Exterior camera
- Road surface type: Concrete, Paved
Price history
| Date | Event | Price |
|---|---|---|
| 4/17/2026 | Sold | $258,000-0.7%$198/sqft |
Source:  Canopy MLS as distributed by MLS GRID #4359201 Report a problem Canopy MLS as distributed by MLS GRID #4359201 Report a problem | ||
| 3/21/2026 | Contingent | $259,900$200/sqft |
Source: eXp Realty #4359201 Report a problem | ||
| 3/19/2026 | Listed for sale | $259,900$200/sqft |
Source: Canopy MLS as distributed by MLS GRID #4359201 Report a problem | ||
| 3/17/2026 | Listing removed | $259,900$200/sqft |
Source: eXp Realty #4345278 Report a problem | ||
| 3/2/2026 | Price change | $259,900-3.4%$200/sqft |
Source: Canopy MLS as distributed by MLS GRID #4345278 Report a problem | ||
| 2/11/2026 | Listed for sale | $269,000-2.2%$207/sqft |
Source: Canopy MLS as distributed by MLS GRID #4345278 Report a problem | ||
| 2/7/2026 | Listing removed | $275,000$212/sqft |
Source: eXp Realty #4270244 Report a problem | ||
| 1/2/2026 | Price change | $275,000-3.3%$212/sqft |
Source: Canopy MLS as distributed by MLS GRID #4270244 Report a problem | ||
| 11/7/2025 | Price change | $284,500-0.2%$219/sqft |
Source: Canopy MLS as distributed by MLS GRID #4270244 Report a problem | ||
| 11/3/2025 | Price change | $285,000-0.7%$219/sqft |
Source: Canopy MLS as distributed by MLS GRID #4270244 Report a problem | ||
| 10/23/2025 | Price change | $287,000-1%$221/sqft |
Source: Canopy MLS as distributed by MLS GRID #4270244 Report a problem | ||
| 10/6/2025 | Listed for sale | $289,900$223/sqft |
Source: Canopy MLS as distributed by MLS GRID #4270244 Report a problem | ||
Public tax history
| Year | Property taxes | Tax assessment |
|---|---|---|
| 2025 | $151 | $133,390 |
Find assessor info on the county website
Neighborhood: 28021
Nearby homes
- $260,0003 bd3 ba1.2k sqft510 N Mulberry St, Cherryville, NC 28021Sold
- $260,000-- bd-- ba-- sqft210 N Mulberry St, Cherryville, NC 28021Sold
- $23,0000.25 Acres517 N Mulberry St, Cherryville, NC 28021Sold
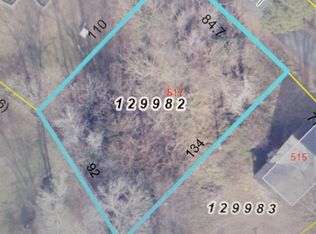
- $144,0002 bd1 ba1.5k sqft515 N Mulberry St, Cherryville, NC 28021Off Market

- $18,0000.36 Acres518 N Mulberry St, Cherryville, NC 28021Sold
- $20,0000.26 Acres513 N Mulberry St, Cherryville, NC 28021Sold
- $122,7003 bd1 ba888 sqft609 N Mountain St, Cherryville, NC 28021Off Market
- $129,5004 bd1 ba1.4k sqft607 N Mountain St, Cherryville, NC 28021Off Market
Nearby schools
GreatSchools rating
- 4/10William B Beam Intermediate SchoolGrades: 4-5Distance: 0.6 mi
- 7/10John Chavis Middle SchoolGrades: 6-8Distance: 1 mi
- 8/10Cherryville Senior High SchoolGrades: 9-12Distance: 0.4 mi
Schools provided by the listing agent
- Elementary: Cherryville
- Middle: John Chavis
- High: Cherryville
Source: Canopy MLS as distributed by MLS GRID. This data may not be complete. We recommend contacting the local school district to confirm school assignments for this home.
Get a cash offer in 3 minutes
Find out how much your home could sell for in as little as 3 minutes with a no-obligation cash offer.
Estimated market value
$257,800
Get a cash offer in 3 minutes
Find out how much your home could sell for in as little as 3 minutes with a no-obligation cash offer.
Estimated market value
$257,800
- North Carolina
- Gaston County
- Cherryville
- 28021
- 514 N Mulberry St
Nearby cities
Nearby zip codes
Other Cherryville Topics
