Skip main navigation
Sold for $261,000
  • $261,000

    510 Northstar Dr, Harrisburg, PA 17112

    2beds
    1,440sqft
    Townhouse
    Built in 2002
    5,663 Square Feet Lot
    $264,300 Zestimate®
    $181/sqft
    $1,985 Estimated rent

    Home value

    $264,300

    $243,000 - $288,000

    $1,985/mo

    Zestimate® history
    Loading
    Loading...

    Owner options

    List your home for rent

    $1,985/mo

    Rent Zestimate®

    Find your next renter with Zillow Rental Manager. Plus, with online applications, you can quickly screen prospective tenants – for free.

    Learn more

    $1,985/mo

    Rent Zestimate®

    Refinance and save

    $1,696/mo

    Est. payment

    Refinancing to a lower rate could help reduce your monthly payments and save thousands over the life of the loan.

    See today's rates

    $1,696/mo

    Est. payment

    Explore your selling options

    Work with a Zillow partner agent

    Leverage their expertise and Zillow's premium Showcase listings to get your home seen by more buyers.

    Get started

    List with your own agent

    Get your home in front of millions of buyers by listing it on Zillow.

    Learn how to do it

    Sell it yourself

    Take full control of how buyers see your home on Zillow by listing For Sale by Owner (FSBO).

    List your home

    What's special

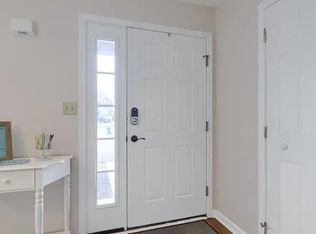
    Welcome home to this move-in ready end-unit townhome located in the highly desirable Brynfield neighborhood of West Hanover Township. Conveniently situated between Hershey and Harrisburg, this home offers easy access to parks and walking trails (with connections to Skyline Commons Park), shopping, dining, schools, golf courses, and major commuter routes including I-81. This 2-bedroom, 2-full-bath and 1-half-bath home features a bright, open layout with excellent natural light throughout. The primary suite includes hardwood floors, double closets, ceiling fan, and a private bath with double vanities, walk-in shower, and jetted tub. The second bedroom offers detailed woodwork, accent lighting, and its own en suite bath—ideal for guests, a home office, or added flexibility. The kitchen is equipped with cherry cabinetry and stainless steel appliances and opens to the dining area with sliding glass doors leading to the deck—perfect for everyday living and entertaining. Convenient upstairs laundry with gas or electric dryer hookups. Additional highlights include a newer roof, carpet, and deck, a full unfinished basement offering ample storage, and an active radon mitigation system. The home is wired for a central alarm system, high-speed fiber optic internet, and includes smart-home features such as a Nest thermostat and Google Nest Protect. All appliances convey, and utility costs are consistently low. A well-maintained home in a prime location—offering comfort, convenience, and long-term value.

    Zillow last checked:

    Listing updated:

    Listed by:

    Aaron Mayersky 717-712-4152,

    Keller Williams Realty,

    Listing Team: Team Becker Realtors

    Bought with:

    Dani Louer, RS302849

    Berkshire Hathaway HomeServices Homesale Realty

    Source: Bright MLS,MLS#: PADA2052430MLS Logo

    Facts & features

    Interior

    Bedrooms & bathrooms
    • Bedrooms: 2
    • Bathrooms: 3
    • Full bathrooms: 2
    • 1/2 bathrooms: 1
    • Main level bathrooms: 1
    Rooms
    • Room types: Living Room, Dining Room, Primary Bedroom, Kitchen, Bedroom 1, Primary Bathroom, Full Bath, Half Bath
    Primary bedroom
    • Features: Flooring - HardWood, Ceiling Fan(s), Window Treatments, Attached Bathroom
    • Level: Upper
    • Area: 198 Square Feet
    • Dimensions: 18 X 11
    Bedroom 1
    • Features: Attic - Access Panel, Attached Bathroom, Flooring - Carpet, Window Treatments
    • Level: Upper
    • Area: 168 Square Feet
    • Dimensions: 14 X 12
    Primary bathroom
    • Features: Double Sink, Flooring - Vinyl, Soaking Tub
    • Level: Upper
    Dining room
    • Features: Flooring - Carpet
    • Level: Main
    • Area: 132 Square Feet
    • Dimensions: 12 X 11
    Other
    • Features: Bathroom - Tub Shower, Flooring - Vinyl, Window Treatments
    • Level: Upper
    Half bath
    • Level: Main
    Kitchen
    • Level: Main
    • Area: 121 Square Feet
    • Dimensions: 11 X 11
    Living room
    • Level: Main
    Heating
    • Forced Air, Natural Gas
    Cooling
    • Central Air, Electric
    Appliances
    • Included: Gas Water Heater
    • Laundry: Upper Level, Washer In Unit, Has Laundry, Dryer In Unit
    Features
    • Dry Wall
    • Flooring: Vinyl, Carpet
    • Basement: Full
    • Has fireplace: No
    Interior area
    • Total structure area: 2,140
    • Total interior livable area: 1,440 sqft
    • Finished area above ground: 1,440
    • Finished area below ground: 0

    Property

    Parking
    • Parking features: Driveway, On Street
    • Has uncovered spaces: Yes
    Accessibility
    • Accessibility features: None
    Features
    • Levels: Two
    • Stories: 2
    • Patio & porch: Deck
    • Exterior features: Lighting
    • Pool features: None
    • Has view: Yes
    • View description: Garden, Scenic Vista, Street, Trees/Woods
    Lot
    • Size: 5,663 Square Feet
    • Features: Backs - Open Common Area, Cleared, Front Yard, Landscaped, Level, Rear Yard, SideYard(s), Suburban
    Details
    • Additional structures: Above Grade, Below Grade
    • Parcel number: 680500800000000
    • Zoning: RESIDENTIAL
    • Special conditions: Standard

    Construction

    Type & style
    • Home type: Townhouse
    • Architectural style: Traditional
    • Property subtype: Townhouse
    Materials
    • Frame
    • Foundation: Active Radon Mitigation, Concrete Perimeter
    • Roof: Composition
    Condition
    • New construction: No
    • Year built: 2002

    Utilities & green energy

    • Electric: 200+ Amp Service
    • Sewer: Public Sewer
    • Water: Public

    Community & HOA

    Community
    • Subdivision: Brynfield
    HOA
    • Has HOA: Yes
    • HOA fee: $109 monthly
    • HOA name: BRYNFIELD HOMEOWNERS ASSOCIATION
    Location
    • Region: Harrisburg
    • Municipality: WEST HANOVER TWP

    Financial & listing details

    • Price per square foot: $181/sqft
    • Tax assessed value: $127,800
    • Annual tax amount: $3,646
    • Date on market: 12/19/2025
    • Listing agreement: Exclusive Agency
    • Listing terms: Conventional,Cash,FHA,VA Loan
    • Exclusions: Speakers, Nest Thermostat, Nest Protect - Smoke Alarm And Carbon Monoxide Detector
    • Ownership: Fee Simple
    • Road surface type: Paved

    Price history

    DateEventPrice
    4/13/2026Listing removed$1,600$1/sqft
    Source: Zillow Rentals Report a problem
    4/11/2026Listed for rent$1,600$1/sqft
    Source: Zillow Rentals Report a problem
    2/9/2026Sold$261,000+4.4%$181/sqft
    Source: Bright MLS #PADA2052430 Report a problem
    1/20/2026Pending sale$249,900$174/sqft
    Source: Bright MLS #PADA2052430 Report a problem
    1/20/2026Contingent$249,900$174/sqft
    Source: Bright MLS #PADA2052430 Report a problem
    1/15/2026Price change$249,900-10.7%$174/sqft
    Source: Bright MLS #PADA2052430 Report a problem
    12/19/2025Listed for sale$279,900+16.8%$194/sqft
    Source: Bright MLS #PADA2052430 Report a problem
    7/22/2022Sold$239,700$166/sqft
    Source: Bright MLS #PADA2012156 Report a problem
    5/17/2022Pending sale$239,700+4.3%$166/sqft
    Source: Bright MLS #PADA2012156 Report a problem
    5/13/2022Listed for sale$229,900+42.8%$160/sqft
    Source: Bright MLS #PADA2012156 Report a problem
    6/5/2017Sold$161,000-1.5%$112/sqft
    Source: Public Record Report a problem
    4/20/2017Pending sale$163,500$114/sqft
    Source: Coldwell Banker Residential Brokerage - Camp Hill #10299526 Report a problem
    3/31/2017Listed for sale$163,500+4.1%$114/sqft
    Source: Coldwell Banker Residential Brokerage - Camp Hill #10299526 Report a problem
    9/1/2011Sold$157,000-4.8%$109/sqft
    Source: Public Record Report a problem
    2/18/2011Listed for sale$164,900+27.8%$115/sqft
    Source: Visual Tour #10205262 Report a problem
    7/1/2003Sold$128,995$90/sqft
    Source: Public Record Report a problem

    Public tax history

    YearProperty taxesTax assessment
    2026$3,751 +5.9%$127,800
    2025$3,541 +6.5%$127,800
    2023$3,325 $127,800
    2022$3,325 $127,800
    2021$3,325 +193.9%$127,800
    2020$1,131 $127,800
    2019$1,131 -63.7%$127,800
    2018$3,113 $127,800
    2017-- $127,800
    2016-- $127,800
    2015-- $127,800
    2014-- $127,800
    2013-- $127,800
    2012-- $127,800
    2011-- $127,800
    2010-- $127,800
    2008-- $127,800
    2007-- $127,800
    2006-- $127,800
    Find assessor info on the county website

    Neighborhood: Skyline View

    Nearby schools

    GreatSchools rating
    Schools provided by the listing agent
    • High: Central Dauphin
    • District: Central Dauphin

    Source: Bright MLS. This data may not be complete. We recommend contacting the local school district to confirm school assignments for this home.

    Sell for more on Zillow
    Get a Zillow Showcase℠ listing at no additional cost and you could sell for .
    $264,300
    2% more
    +$5,286
    With Zillow Showcase(estimated)
    $269,586
    Sell for more on Zillow
    Get a Zillow Showcase℠ listing at no additional cost and you could sell for .
    $264,300
    2% more
    +$5,286
    With Zillow Showcase(estimated)
    $269,586