This beautifully maintained end-unit townhome is a must-see! The main level features an open-concept living area with a gas fireplace and kitchen, as well as a formal dining room perfect for entertaining. Upstairs, you’ll find two spacious bedrooms, each with its own attached bathroom, plus the convenience of upper-level laundry. The partially finished basement includes an egress window, offering additional flexible living space. Step outside to enjoy a stamped concrete patio and deck, ideal for gatherings. Additional highlights include newer carpet on the main level and a high-efficiency Nest thermostat. Conveniently located near a local park.
Pending
$245,000
512 Northstar Dr, Harrisburg, PA 17112
2beds
1,560sqft
Townhouse
Built in 2002
6,098 Square Feet Lot
$-- Zestimate®
$157/sqft
$109/mo HOA
What's special
Gas fireplaceUpper-level laundry
- 49 days |
- 30 |
- 2 |
Zillow last checked:
Listing updated:
Listed by:
JOSHUA Shope 717-823-1313,
Coldwell Banker Realty 7175342442,
Listing Team: Team Shope, Co-Listing Team: Team Shope,Co-Listing Agent: Ryan Epler 570-574-5774,
Coldwell Banker Realty
Source: Bright MLS,MLS#: PADA2060986
Facts & features
Interior
Bedrooms & bathrooms
- Bedrooms: 2
- Bathrooms: 3
- Full bathrooms: 2
- 1/2 bathrooms: 1
- Main level bathrooms: 1
Rooms
- Room types: Living Room, Dining Room, Primary Bedroom, Bedroom 2, Kitchen, Family Room, Laundry, Bathroom 2, Primary Bathroom, Half Bath
Primary bedroom
- Features: Walk-In Closet(s), Flooring - Carpet, Lighting - Ceiling
- Level: Upper
- Area: 208 Square Feet
- Dimensions: 13 X 16
Bedroom 2
- Features: Flooring - Carpet, Lighting - Ceiling
- Level: Upper
- Area: 132 Square Feet
- Dimensions: 12 X 11
Primary bathroom
- Features: Flooring - Vinyl, Bathroom - Tub Shower, Double Sink, Lighting - Ceiling, Recessed Lighting
- Level: Upper
- Area: 72 Square Feet
- Dimensions: 12 X 6
Bathroom 2
- Features: Bathroom - Tub Shower, Flooring - Vinyl
- Level: Upper
- Area: 55 Square Feet
- Dimensions: 5 X 11
Dining room
- Features: Flooring - HardWood, Lighting - Ceiling
- Level: Main
- Area: 208 Square Feet
- Dimensions: 13 X 16
Family room
- Features: Flooring - Carpet, Lighting - Ceiling, Recessed Lighting
- Level: Lower
- Area: 170 Square Feet
- Dimensions: 17 X 10
Half bath
- Features: Flooring - HardWood
- Level: Main
- Area: 24 Square Feet
- Dimensions: 3 X 8
Kitchen
- Features: Flooring - Vinyl, Recessed Lighting
- Level: Main
- Area: 120 Square Feet
- Dimensions: 12 X 10
Laundry
- Level: Upper
Living room
- Features: Flooring - Carpet, Fireplace - Gas
- Level: Main
- Area: 228 Square Feet
- Dimensions: 19 X 12
Heating
- Forced Air, Natural Gas
Cooling
- Central Air, Electric
Appliances
- Included: Oven/Range - Gas, Disposal, Dishwasher, Microwave, Refrigerator, Gas Water Heater
- Laundry: Upper Level, Laundry Room
Features
- Eat-in Kitchen, Primary Bath(s), Walk-In Closet(s), Combination Kitchen/Living, Bathroom - Tub Shower, Formal/Separate Dining Room, Recessed Lighting
- Flooring: Carpet, Vinyl, Hardwood, Wood
- Basement: Full,Partially Finished,Sump Pump
- Number of fireplaces: 1
- Fireplace features: Gas/Propane
Interior area
- Total structure area: 1,830
- Total interior livable area: 1,560 sqft
- Finished area above ground: 1,360
- Finished area below ground: 200
Video & virtual tour
Property
Parking
- Total spaces: 2
- Parking features: Driveway, Off Street
- Uncovered spaces: 2
Accessibility
- Accessibility features: None
Features
- Levels: Two
- Stories: 2
- Patio & porch: Deck, Patio, Porch
- Pool features: None
Lot
- Size: 6,098 Square Feet
Details
- Additional structures: Above Grade, Below Grade
- Parcel number: 680500790000000
- Zoning: RESIDENTIAL
- Special conditions: Standard
Construction
Type & style
- Home type: Townhouse
- Architectural style: Traditional
- Property subtype: Townhouse
Materials
- Frame
- Foundation: Concrete Perimeter
- Roof: Composition
Condition
- New construction: No
- Year built: 2002
Utilities & green energy
- Electric: 200+ Amp Service
- Sewer: Public Sewer
- Water: Public
Community & HOA
Community
- Security: Carbon Monoxide Detector(s), Smoke Detector(s)
- Subdivision: Brynfield
HOA
- Has HOA: Yes
- Services included: Maintenance Grounds, Snow Removal
- HOA fee: $109 monthly
- HOA name: BRYNFIELD HOA
Location
- Region: Harrisburg
- Municipality: WEST HANOVER TWP
Financial & listing details
- Price per square foot: $157/sqft
- Tax assessed value: $123,200
- Annual tax amount: $3,616
- Date on market: 6/29/2026
- Listing agreement: Exclusive Right To Sell
- Listing terms: Cash,Conventional,FHA,VA Loan,USDA Loan
- Ownership: Fee Simple
Estimated market value
Not available
Estimated sales range
Not available
Not available
Price history
| Date | Event | Price |
|---|---|---|
| 7/1/2026 | Pending sale | $245,000$157/sqft |
Source:  Bright MLS #PADA2060986 Report a problem Bright MLS #PADA2060986 Report a problem | ||
| 6/29/2026 | Listed for sale | $245,000+56.1%$157/sqft |
Source: Bright MLS #PADA2060986 Report a problem | ||
| 7/24/2019 | Sold | $157,000-4.8%$101/sqft |
Source: Public Record Report a problem | ||
| 6/13/2019 | Pending sale | $165,000$106/sqft |
Source: Coldwell Banker Residential Brokerage - Hershey #PADA110212 Report a problem | ||
| 5/29/2019 | Price change | $165,000-2.9%$106/sqft |
Source: Coldwell Banker Residential Brokerage - Hershey #PADA110212 Report a problem | ||
| 5/14/2019 | Price change | $170,000-2.9%$109/sqft |
Source: Coldwell Banker Residential Brokerage - Hershey #PADA110212 Report a problem | ||
| 5/11/2019 | Listed for sale | $175,000+24.2%$112/sqft |
Source: Coldwell Banker Residential Brokerage-Hershey #PADA110212 Report a problem | ||
| 8/20/2012 | Sold | $140,900$90/sqft |
Source: Public Record Report a problem | ||
| 5/10/2012 | Listed for sale | $140,900+16.5%$90/sqft |
Source: Prudential Homesale Services Group #10223082 Report a problem | ||
| 2/4/2003 | Sold | $120,900$78/sqft |
Source: Public Record Report a problem | ||
Public tax history
| Year | Property taxes | Tax assessment |
|---|---|---|
| 2025 | $3,413 +6.5% | $123,200 |
| 2023 | $3,205 | $123,200 |
| 2022 | $3,205 | $123,200 |
| 2021 | $3,205 +193.9% | $123,200 |
| 2020 | $1,090 | $123,200 |
| 2019 | $1,090 -63.6% | $123,200 |
| 2018 | $2,996 | $123,200 |
| 2017 | -- | $123,200 |
| 2016 | -- | $123,200 |
| 2015 | -- | $123,200 |
| 2014 | -- | $123,200 |
| 2013 | -- | $123,200 |
| 2012 | -- | $123,200 |
| 2011 | -- | $123,200 |
| 2010 | -- | $123,200 |
| 2008 | -- | $123,200 |
| 2007 | -- | $123,200 |
| 2006 | -- | $123,200 |
Find assessor info on the county website
Monthly payment
Est. payment
Payment breakdown
Explore the cost of this home by adjusting the details. Changes won't be saved.Climate risks
Neighborhood: Skyline View
Nearby schools
GreatSchools rating
- 9/10West Hanover El SchoolGrades: K-5Distance: 0.9 mi
- 7/10Central Dauphin Middle SchoolGrades: 6-8Distance: 5.6 mi
- 5/10Central Dauphin Senior High SchoolGrades: 9-12Distance: 3 mi
Schools provided by the listing agent
- High: Central Dauphin
- District: Central Dauphin
Source: Bright MLS. This data may not be complete. We recommend contacting the local school district to confirm school assignments for this home.
- $284,6003 bd3 ba1.5k sqft514 Northstar Dr, Harrisburg, PA 17112Off Market
- $298,9003 bd3 ba1.8k sqft516 Northstar Dr, Harrisburg, PA 17112Off Market

- $233,8002 bd2 ba1.1k sqft518 Northstar Dr, Harrisburg, PA 17112Off Market
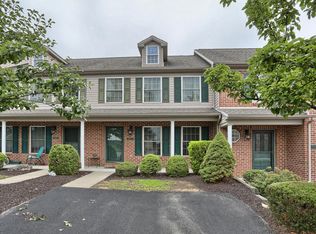
- $261,0002 bd3 ba1.4k sqft510 Northstar Dr, Harrisburg, PA 17112Sold

- $248,1002 bd1 ba1.1k sqft520 Northstar Dr, Harrisburg, PA 17112Off Market
- $256,9002 bd2 ba1.4k sqft508 Northstar Dr, Harrisburg, PA 17112Off Market
- $282,1002 bd3 ba1.5k sqft522 Northstar Dr, Harrisburg, PA 17112Off Market
- $284,3002 bd2 ba1.5k sqft506 Northstar Dr, Harrisburg, PA 17112Off Market
A local agent can set up tours, give advice and negotiate with sellers.
A local lender can help you make sure your offer is ready when you are.
Similar homes
- $249,9003 bd3 ba1.4k sqft153 Mapleton Blvd, Harrisburg, PA 17112For Sale
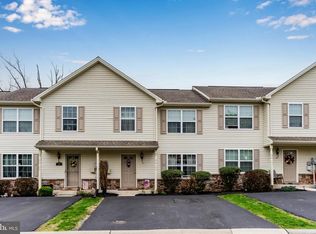
 MLS ID #PADA2059724, ANGELA MOYER, RSR, REALTORS, LLC. Bright MLS
 - $284,9003 bd3 ba1.4k sqft8101 Carl Williams J Blvd, Harrisburg, PA 17112For Sale
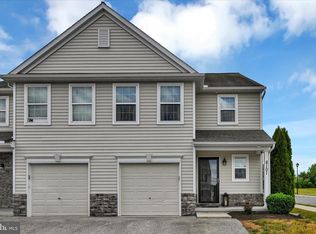 MLS ID #PADA2061016, Dale Nelson, Bering Real Estate Co.. Bright MLS
 - $235,0002 bd2 ba1.6k sqft18 Fairfax Vlg, Harrisburg, PA 17112For Sale
 MLS ID #PADA2062806, Nicki Brantner, Inch & Co. Real Estate, LLC. Bright MLS
 - $319,9003 bd1 ba1.8k sqft360 N Nyes Rd, Harrisburg, PA 17112For Sale
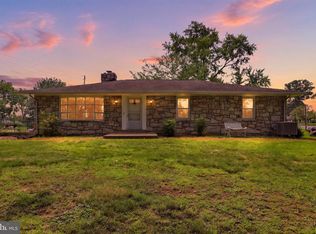 MLS ID #PADA2062840, Brenton Mitchell, Iron Valley Real Estate of Central PA. Bright MLS
 - $235,0002 bd3 ba1.8k sqft131 Chartwood Dr, Harrisburg, PA 17111For SaleMLS ID #PADA2062060, Rebecca Jacobs, Iron Valley Real Estate of Central PA. Bright MLS
- $249,9993 bd3 ba1.9k sqft1937 Daybreak Cir, Harrisburg, PA 17110For SaleMLS ID #PADA2062402, Prajwal Khanal, ExecuHome Realty-Hanover. Bright MLS
- $285,0003 bd3 ba1.8k sqft3833 N Sarayo Cir, Harrisburg, PA 17110For SaleMLS ID #PADA2063012, Amy Zoellner, NextHome Capital Realty. Bright MLS
- $274,9003 bd3 ba1.5k sqft6624 Springford Ter, Harrisburg, PA 17111For SaleMLS ID #PADA2061226, Mr. Bishwa Chhetri, Onest Real Estate. Bright MLS
- $261,9003 bd3 ba1.6k sqft976 Gregs Dr, Harrisburg, PA 17111For SaleMLS ID #PADA2053016, KEN HUEBSCH, Berkshire Hathaway HomeServices Homesale Realty. Bright MLS
- $249,9002 bd1 ba1.6k sqft44 N Locust St, Palmyra, PA 17078For SaleMLS ID #PALN2027928, JERRY SHILLING, Coldwell Banker Realty. Bright MLS
- $279,9002 bd2 ba1.5k sqft7471 W Appalachian Trl, Harrisburg, PA 17112For SaleMLS ID #PADA2061290, Mary Lynn Casey, Coldwell Banker Realty. Bright MLS
- $250,0003 bd2 ba1.5k sqft8 Shady Ln, Annville, PA 17003For SaleMLS ID #PALN2027780, Sue Kleinfelter, Iron Valley Real Estate. Bright MLS
- $230,9002 bd3 ba1.8k sqft310 Lincoln Ave, Harrisburg, PA 17111For SaleMLS ID #PADA2058330, Latasha Crenshaw, KW Empower. Bright MLS
- $279,9001 bd1 ba1.2k sqft237 Piketown Rd, Harrisburg, PA 17112For SaleMLS ID #PADA2060628, Ro KARKI, Coldwell Banker Realty. Bright MLS
- $294,9002 bd1 ba1.2k sqft1713 Laurel Rd, Harrisburg, PA 17112For SaleMLS ID #PADA2062810, BROOKE R. MILLER, Coldwell Banker Realty. Bright MLS
- $269,9003 bd3 ba1.7k sqft2252 Ionoff Rd, Harrisburg, PA 17110For SaleMLS ID #PADA2060962, JOSHUA FULTZ, Jack Gaughen Network Services Hower & Associates. Bright MLS
- $264,9002 bd2 ba1.4k sqft162 Leonard Ln, Harrisburg, PA 17111For SaleMLS ID #PADA2062876, Bradley B Bledsoe, Iron Valley Real Estate of Central PA. Bright MLS
- $284,9003 bd3 ba1.7k sqftChambers Knoll, Harrisburg, PA 17111For SaleMLS ID #PADA2062758, JUSTIN LAPISKA, Keller Williams Realty. Bright MLS
- $214,9004 bd3 ba1.6k sqft2622 Gateway Dr, Harrisburg, PA 17110For SaleMLS ID #PADA2061456, DEAN WHITTAKER, Coldwell Banker Realty. Bright MLS
- $230,0002 bd3 ba1.2k sqft1233 Timber View Dr, Mechanicsburg, PA 17050For SaleMLS ID #PACB2056656, TRACY KLINGER, RE/MAX Delta Group, Inc.. Bright MLS
