A unique property for you that is on a corner lot with a semi private patio and back yard. Here is a 3 bedroom home with a former business attached to it. Let's tour the home first, notice the front porch is covered? We will step in the front door, to the living room that is carpeted and has a ceiling fan, along with a large east window that allows the morning sun to flow inside. Next is the dining area that has the same carpet. An eat-in Kitchen is next and has an updated wood floor. An Electric stove, refrigerator, and dishwasher are staying in the home. To the hallway, where we will see the Primary Bedroom has carpet, and updated ceiling fan; how about this closet? Next, continuing down the hall, is this large bathroom: tub & shower, stool, TWO sinks (yeah!), and a linen cupboard on each side of the sinks. In the second bedroom, there is a huge closet, crown molding and a newer ceiling fan. The third bedroom is carpeted, and has a ceiling fan. Now, to the basement: it has a family room with canned lights, an office, and in the utility room is a half bath, and laundry area. The back yard and covered patio are semi private. A former funeral home is attached to the south side of the home, and let's take a look at it now. The Chapel is carpeted, has canned lights, and a half-bath. Chapel size is approximately 24' wide by 49' long. French Doors open to the carpeted show room. The last room is a workroom/prep room that has kitchen cupboards. Now, for the luxury of an attached HEATED 3 car garage !
For sale
$220,000
510 Oak St, Wakefield, NE 68784
3beds
1,500sqft
:
Get pre-qualified$1,421/mo
Single Family Residence
Built in 1961
-- sqft lot
$214,700 Zestimate®
$147/sqft
$-- HOA
What's special
Covered patioCorner lotEat-in kitchen
- 4 days |
- 69 |
- 1 |
Zillow last checked:
Listing updated:
Listed by:
Pat Lunz 402-369-1455,
Pat Lunz Real Estate Broker
Source: My State MLS,MLS#: 11546634
Facts & features
Interior
Bedrooms & bathrooms
- Bedrooms: 3
- Bathrooms: 3
- Full bathrooms: 1
- 1/2 bathrooms: 2
Rooms
- Room types: Den, Dining Room, Family Room, First Floor Bathroom, First Floor Master Bedroom, Laundry Room, Living Room
Kitchen
- Features: Eat-in Kitchen
Basement
- Area: 1140
Heating
- Gas, Forced Air
Cooling
- Central
Appliances
- Included: Dishwasher, Disposal, Refrigerator, Oven
Features
- Flooring: Carpet, Linoleum
- Basement: Full,Finished
- Has fireplace: No
Interior area
- Total structure area: 2,640
- Total interior livable area: 1,500 sqft
- Finished area above ground: 1,500
Property
Parking
- Total spaces: 3
- Parking features: Attached
- Garage spaces: 3
Features
- Stories: 1
- Patio & porch: Patio, Covered Porch
Details
- Parcel number: 000921500
- Lease amount: $0
Construction
Type & style
- Home type: SingleFamily
- Architectural style: Ranch
- Property subtype: Single Family Residence
Materials
- Masonry - Brick, Vinyl Siding
- Roof: Asphalt
Condition
- New construction: No
- Year built: 1961
Utilities & green energy
- Electric: Amps(0)
- Sewer: Municipal
- Water: Municipal
- Utilities for property: Naturl Gas Available
Community & HOA
HOA
- Has HOA: No
Location
- Region: Wakefield
Financial & listing details
- Price per square foot: $147/sqft
- Tax assessed value: $138,155
- Annual tax amount: $1,767
- Date on market: 7/25/2026
- Date available: 07/31/2025
- Listing agreement: Exclusive
Estimated market value
$214,700
$204,000 - $225,000
$1,866/mo
Price history
| Date | Event | Price |
|---|---|---|
| 7/25/2026 | Listed for sale | $220,000$147/sqft |
Source: My State MLS #11546634 Report a problem | ||
| 7/16/2026 | Listing removed | $220,000$147/sqft |
Source: My State MLS #11546634 Report a problem | ||
| 2/10/2026 | Listed for sale | $220,000$147/sqft |
Source: My State MLS #11546634 Report a problem | ||
| 1/16/2026 | Listing removed | $220,000$147/sqft |
Source: My State MLS #11546634 Report a problem | ||
| 8/1/2025 | Listed for sale | $220,000$147/sqft |
Source: My State MLS #11546634 Report a problem | ||
Public tax history
| Year | Property taxes | Tax assessment |
|---|---|---|
| 2025 | $1,751 -0.9% | $138,155 +3.2% |
| 2024 | $1,767 -14.3% | $133,875 |
| 2023 | $2,061 +19.4% | $133,875 +41% |
| 2022 | $1,726 -0.8% | $94,970 |
| 2021 | $1,740 -7% | $94,970 |
| 2020 | $1,871 +23.3% | $94,970 +25.4% |
| 2018 | $1,517 +3.2% | $75,715 |
| 2017 | $1,470 +7.4% | $75,715 |
| 2016 | $1,369 +882.4% | $75,715 +4.1% |
| 2015 | $139 | $72,765 |
| 2014 | -- | $72,765 +2.3% |
| 2013 | -- | $71,100 |
| 2012 | -- | $71,100 |
Find assessor info on the county website
Monthly payment
Est. payment
Payment breakdown
Explore the cost of this home by adjusting the details. Changes won't be saved.Climate risks
Neighborhood: 68784
Nearby schools
GreatSchools rating
- 6/10Wakefield Elementary SchoolGrades: PK-6Distance: 0.4 mi
- 7/10Wakefield High SchoolGrades: 7-12Distance: 0.4 mi
Schools provided by the listing agent
- District: Wakefield Public Schools
Source: My State MLS. This data may not be complete. We recommend contacting the local school district to confirm school assignments for this home.
- $174,200-- bd2 ba1.5k sqft508 Oak St, Wakefield, NE 68784Off Market
- $174,700-- bd2 ba1.1k sqft509 Winter St, Wakefield, NE 68784Off Market
- $181,200-- bd1 ba1.4k sqft506 Oak St, Wakefield, NE 68784Off Market
- $82,200-- bd1 ba1.2k sqft507 Winter St, Wakefield, NE 68784Off Market
- $146,200-- bd-- ba1.6k sqft601 Winter St, Wakefield, NE 68784Off Market
- $158,600-- bd1 ba2.1k sqft505 Oak St, Wakefield, NE 68784Off Market
- $104,300-- bd2 ba832 sqft503 Winter St, Wakefield, NE 68784Off Market
- $56,510-- bd1 ba1.5k sqft502 Oak St, Wakefield, NE 68784Off Market
A local agent can set up tours, give advice and negotiate with sellers.
Similar homes
- $210,0004 bd2 ba1.9k sqft507 Johnson St, Wakefield, NE 68784For Sale

 MLS ID #22618207, Evelyn Martinez, NP Dodge RE Sales Inc Fremont. GPRMLS
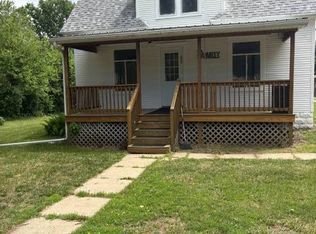
 - $175,0003 bd2 ba1.5k sqft511 W 4th St, Wakefield, NE 68784For Sale
 MLS ID #832361, Eric Riewer, P J Morgan Real Estate. Northwest Iowa Regional BOR
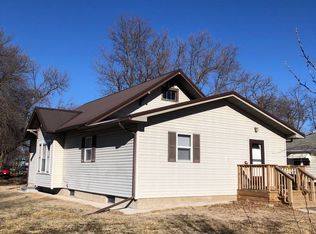
 - $150,0004 bd1 ba1.6k sqft505 Michener St, Wakefield, NE 68784For Sale
 MLS ID #11850306, D. Christopher Miller, Don Miller Land Co., Inc.. My State MLS
 - $140,0003 bd2 ba1.1k sqft408 Michener St, Wakefield, NE 68784For Sale
 MLS ID #11677212, Pat Lunz, Pat Lunz Real Estate Broker. My State MLS
 - $240,0003 bd2 ba1.2k sqft2217 Highview Dr, Wayne, NE 68787For SaleMLS ID #36620, Amy Schweers, Property Exchange Partners. Nebraska Realtors Outstate
- $229,9503 bd2 ba1.1k sqft1200 Crescent Dr, Wayne, NE 68787For SaleMLS ID #36269, Amy Schweers, Property Exchange Partners. Nebraska Realtors Outstate
- $214,9503 bd1 ba1.4k sqft218 Needham St, Winside, NE 68790For SaleMLS ID #260263, Jennifer Koepke, Berkshire Hathaway Home Services Amb Re Norfolk. Norfolk BOR
- $200,0005 bd2 ba1.2k sqft704 Windom St, Wayne, NE 68787For SaleMLS ID #36435, Trisha Peters, White Farmhouse Realty, LLC. Nebraska Realtors Outstate
- $260,0005 bd2 ba1.3k sqft607 Hillcrest Rd, Wayne, NE 68787For SaleMLS ID #36660, Trisha Peters, White Farmhouse Realty, LLC. Nebraska Realtors Outstate
- $240,0005 bd2 ba2.2k sqft115 W 4th St, Wayne, NE 68787For SaleMLS ID #36639, Trisha Peters, White Farmhouse Realty, LLC. Nebraska Realtors Outstate
- $199,0002 bd1 ba1.3k sqft607 W 2nd St, Wayne, NE 68787For SaleMLS ID #36642, Sarah Larson, White Farmhouse Realty, LLC. Nebraska Realtors Outstate
- $225,0004 bd1 ba1.7k sqft222 E 3rd St, Allen, NE 68710For SaleMLS ID #36404, Trisha Peters, White Farmhouse Realty, LLC. Nebraska Realtors Outstate
- $238,0002 bd2 ba1.7k sqft409 Ivan St, Pender, NE 68047For SaleMLS ID #22619494, Angie Kuester, BHGRE Don Peterson & Associate. GPRMLS
- $235,0003 bd2 ba2.2k sqft500 4th St, Waterbury, NE 68785For SaleMLS ID #36605, Trisha Peters, White Farmhouse Realty, LLC. Nebraska Realtors Outstate
- $215,0002 bd2 ba1k sqft308 Court St, Carroll, NE 68723For SaleMLS ID #36109, Trisha Peters, White Farmhouse Realty, LLC. Nebraska Realtors Outstate
- $265,0003 bd2 ba1.3k sqft318 S 1st St, Pender, NE 68047For SaleMLS ID #22608700, Angie Kuester, BHGRE Don Peterson & Associate. GPRMLS
- $315,0004 bd3 ba2.1k sqft618 Logan St, Wayne, NE 68787For Sale By Owner
- $150,0003 bd2 ba1.7k sqft307 Oak St, Laurel, NE 68745For SaleMLS ID #36148, Sarah Larson, White Farmhouse Realty, LLC. Nebraska Realtors Outstate
- $260,0002 bd1 ba1.1k sqft1107 Whitney St, Pender, NE 68047For SaleMLS ID #22602263, AshleyNicole Fowler, NP Dodge RE Sales Inc Fremont. GPRMLS
- $260,0002 bd2 ba1.8k sqft405 Oak St, Laurel, NE 68745New ConstructionMLS ID #11688920, Wendi Schutte, Farmers National Company. My State MLS
