Skip main navigation
Sold for $359,900
Street View
  • $359,900

    510 Penguin Dr #104, Ocean City, MD 21842

    2beds
    1,080sqft
    Condominium
    Built in 1973
    -- sqft lot
    $358,400 Zestimate®
    $333/sqft
    $2,114 Estimated rent

    Home value

    $358,400

    $337,000 - $380,000

    $2,114/mo

    Zestimate® history
    Loading
    Loading...

    Owner options

    List your home for rent

    $2,114/mo

    Rent Zestimate®

    Find your next renter with Zillow Rental Manager. Plus, with online applications, you can quickly screen prospective tenants – for free.

    Learn more

    $2,114/mo

    Rent Zestimate®

    Refinance and save

    $2,173/mo

    Est. payment

    Refinancing to a lower rate could help reduce your monthly payments and save thousands over the life of the loan.

    See today's rates

    $2,173/mo

    Est. payment

    Explore your selling options

    Work with a Zillow partner agent

    Leverage their expertise and Zillow's premium Showcase listings to get your home seen by more buyers.

    Get started

    List with your own agent

    Get your home in front of millions of buyers by listing it on Zillow.

    Learn how to do it

    Sell it yourself

    Take full control of how buyers see your home on Zillow by listing For Sale by Owner (FSBO).

    List your home

    What's special

    Basketball courtLarge outdoor poolBuilt-in seatGlass enclosureComfort height toiletNew cabinetsUpgraded crown molding
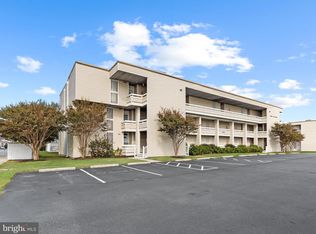
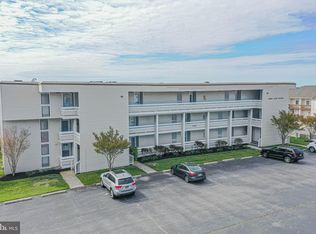
    Wonderful bayside location in OC! First floor 2 bedroom, 2 bath condo with large outdoor pool and baby/splash pool. Extra large (8 X 27) back covered deck provides direct access and views of the pool. Long list of upgrades include renovated kitchen with tile backsplash, new cabinets with underlighting, and replaced 12' sliding glass doors. The primary bathroom has been remodeled to include a custom tile shower with built-in seat and glass enclosure, comfort height toilet, vanity and tile flooring. The hall bath offers a newer fiberglass tub/shower combo, comfort height toilet, vanity and tile flooring. The unit also has upgraded crown molding and 5 1/4 baseboards. Large storage closet outside by entry door for your beach gear. The association also offers basketball court and tennis and a separate secure lot available for boat trailer parking. Lots of newer furnishings and this unit is sold fully furnished (kitchen cabinet contents & artwork excluded). Schedule to see this one quick!

    Zillow last checked:

    Listing updated:

    Listed by:

    Lauren Bunting 410-422-9899,

    Keller Williams Realty Delmarva

    Bought with:

    Kimberly Gilbert

    Northrop Realty

    Source: Bright MLS,MLS#: MDWO2019372MLS Logo

    Facts & features

    Interior

    Bedrooms & bathrooms
    • Bedrooms: 2
    • Bathrooms: 2
    • Full bathrooms: 2
    • Main level bathrooms: 2
    • Main level bedrooms: 2
    Basement
    • Area: 0
    Heating
    • Central, Heat Pump, Electric
    Cooling
    • Central Air, Electric
    Appliances
    • Included: Microwave, Dishwasher, Dryer, Refrigerator, Oven/Range - Electric, Cooktop, Washer, Electric Water Heater
    • Laundry: In Unit
    Features
    • Bar, Ceiling Fan(s), Chair Railings, Crown Molding, Dining Area, Entry Level Bedroom, Family Room Off Kitchen, Flat, Kitchen - Galley, Pantry, Dry Wall
    • Flooring: Carpet, Ceramic Tile
    • Has basement: No
    • Has fireplace: No
    Interior area
    • Total structure area: 1,080
    • Total interior livable area: 1,080 sqft
    • Finished area above ground: 1,080
    • Finished area below ground: 0

    Property

    Parking
    • Parking features: Private, Paved, Off Street, Parking Lot
    Accessibility
    • Accessibility features: None
    Features
    • Levels: One
    • Stories: 1
    • Patio & porch: Patio, Porch, Deck
    • Exterior features: Boat Storage, Lighting, Tennis Court(s)
    • Pool features: Community
    • Waterfront features: Bayside
    Lot
    • Features: Cleared
    Details
    • Additional structures: Above Grade, Below Grade
    • Parcel number: 2410063183
    • Zoning: R-2
    • Special conditions: Standard

    Construction

    Type & style
    • Home type: Condo
    • Property subtype: Condominium
    • Attached to another structure: Yes
    Materials
    • Vinyl Siding
    • Roof: Flat
    Condition
    • New construction: No
    • Year built: 1973

    Utilities & green energy

    • Sewer: Public Sewer
    • Water: Public
    • Utilities for property: Cable Available, Electricity Available, Phone Available

    Community & HOA

    Community
    • Features: Pool
    • Condo and coop fee: $1,185 quarterly
    • Subdivision: None Available
    HOA
    • Has HOA: No
    • Amenities included: Pool, Basketball Court
    • Services included: Common Area Maintenance, Insurance, Maintenance Grounds, Pool(s)
    • HOA name: Beach Island Management, Baker & Assoc
    Location
    • Region: Ocean City
    • Municipality: Ocean City

    Financial & listing details

    • Price per square foot: $333/sqft
    • Tax assessed value: $140,400
    • Annual tax amount: $1,979
    • Date on market: 3/8/2024
    • Listing agreement: Exclusive Right To Sell
    • Listing terms: Conventional,VA Loan,FHA
    • Exclusions: All Kitchen Cabinet Contents, All Wall Art And Personal Items
    • Ownership: Fee Simple

    Price history

    DateEventPrice
    3/29/2024Sold$359,900$333/sqft
    Source: Bright MLS #MDWO2019372 Report a problem
    3/25/2024Pending sale$359,900$333/sqft
    Source: Bright MLS #MDWO2019372 Report a problem
    3/10/2024Contingent$359,900$333/sqft
    Source: Bright MLS #MDWO2019372 Report a problem
    3/8/2024Listed for sale$359,900+12.5%$333/sqft
    Source: Bright MLS #MDWO2019372 Report a problem
    8/12/2022Sold$320,000$296/sqft
    Source: Public Record Report a problem

    Public tax history

    YearProperty taxesTax assessment
    2025$3,451 +25.7%$252,000 +28.4%
    2024$2,746 +38.8%$196,200 +39.7%
    2023$1,979 $140,400
    2022$1,979 -0.2%$140,400
    2021$1,984 $140,400
    2020$1,984 -0.7%$140,400
    2019$1,997 +0.7%$140,400
    2018$1,983 +0%$140,400
    2017$1,982 -5.6%$140,400
    2016$2,100 $140,400
    2015$2,100 $140,400
    2014$2,100 $140,400
    2013-- $140,400
    2012-- $140,400 -19.8%
    2011-- $174,960
    2010-- $174,960
    2009-- $174,960 -19.8%
    2008-- $218,160 +17.9%
    2007-- $185,080 +21.8%
    2006-- $152,000 +27.8%
    2005-- $118,920 +16.5%
    2004-- $102,112 +19.7%
    2003-- $85,306 +24.5%
    2002-- $68,500 +3.8%
    2001-- $66,000
    Find assessor info on the county website

    Neighborhood: Midtown

    Nearby schools

    GreatSchools rating
    Schools provided by the listing agent
    • District: Worcester County Public Schools

    Source: Bright MLS. This data may not be complete. We recommend contacting the local school district to confirm school assignments for this home.

    Get pre-qualified for a loan
    At Zillow Home Loans, we can pre-qualify you in as little as 5 minutes with no impact to your credit score.

    An equal housing lender. NMLS #10287.

    Sell for more on Zillow
    Get a Zillow Showcase℠ listing at no additional cost and you could sell for .
    $358,400
    2% more
    +$7,168
    With Zillow Showcase(estimated)
    $365,568