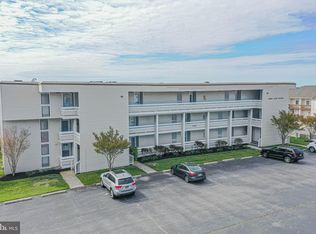
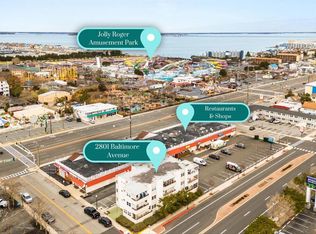
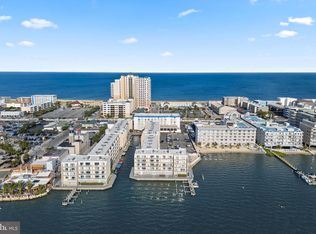
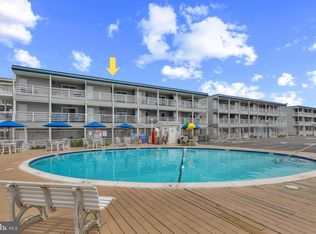
BACK ON MARKET AT NO FAULT OF PROPERTY OR SELLER - Welcome to 510 Penguin Drive, Unit 302, in Sandy Lane Estates, a refreshed and inviting 2-bedroom, 2-bath condo that places you in the heart of everything Ocean City has to offer. Perfectly situated just off 32nd Street, this location is a short stroll to the beach, Jolly Roger Amusement Park, mini golf, restaurants, nightlife, and the Ocean City Convention Center. Inside, recent updates bring a fresh, modern feel. Luxury vinyl plank flooring now flows seamlessly throughout, while the remodeled kitchen and both bathrooms offer style and comfort, ready for you and your guests. The home comes furnished, making it an easy turnkey beach retreat or investment property. Step outside to your expanded balcony, currently being renovated to nearly double its size, creating a wonderful outdoor living space with relaxing views of the community pool, side glimpses of the Bay and Canal, and breathtaking evening sunsets. Community amenities include a pool, tennis courts, and basketball, giving you even more ways to enjoy your time at the beach. This well-maintained condo is move-in ready and waiting for its next chapter. Don’t miss your opportunity to experience the best of coastal living at Sandy Lane Estates in Ocean City, Maryland.
Under contract
$345,000
510 Penguin Dr #302, Ocean City, MD 21842
2beds
1,082sqft
Condominium
Built in 1973
-- sqft lot
$341,800 Zestimate®
$319/sqft
$395/mo HOA
What's special
- 331 days
- 126
- 1
Zillow last checked:
Listing updated:
Listed by:
Phillip Knight 302-278-3221,
Northrop Realty (302) 539-2900
Source: Bright MLS,MLS#: MDWO2033534
Facts & features
Interior
Bedrooms & bathrooms
- Bedrooms: 2
- Bathrooms: 2
- Full bathrooms: 2
- Main level bathrooms: 2
- Main level bedrooms: 2
Rooms
- Room types: Living Room, Dining Room, Primary Bedroom, Bedroom 2, Kitchen
Primary bedroom
- Features: Flooring - Luxury Vinyl Plank, Attached Bathroom, Balcony Access
- Level: Main
- Area: 165 Square Feet
- Dimensions: 11 X 15
Bedroom 2
- Features: Flooring - Luxury Vinyl Plank
- Level: Main
- Area: 120 Square Feet
- Dimensions: 10 X 12
Dining room
- Features: Flooring - Luxury Vinyl Plank
- Level: Main
- Area: 72 Square Feet
- Dimensions: 8 X 9
Kitchen
- Features: Flooring - Luxury Vinyl Plank
- Level: Main
- Area: 108 Square Feet
- Dimensions: 9 X 12
Living room
- Features: Flooring - Luxury Vinyl Plank, Balcony Access
- Level: Main
- Area: 180 Square Feet
- Dimensions: 12 X 15
Heating
- Central, Electric
Cooling
- Central Air, Electric
Appliances
- Included: Microwave, Dishwasher, Disposal, Dryer, Exhaust Fan, Freezer, Oven/Range - Electric, Refrigerator, Washer, Water Heater, Electric Water Heater
- Laundry: Dryer In Unit, Washer In Unit, In Unit
Features
- Bathroom - Stall Shower, Combination Dining/Living, Combination Kitchen/Dining, Combination Kitchen/Living, Dining Area, Entry Level Bedroom, Open Floorplan, Kitchen - Gourmet, Primary Bath(s), Upgraded Countertops, Dry Wall
- Flooring: Ceramic Tile, Luxury Vinyl
- Doors: Sliding Glass, Storm Door(s)
- Windows: Sliding, Window Treatments
- Has basement: No
- Has fireplace: No
- Common walls with other units/homes: 2+ Common Walls
Interior area
- Total structure area: 1,082
- Total interior livable area: 1,082 sqft
- Finished area above ground: 1,082
- Finished area below ground: 0
Video & virtual tour
Property
Parking
- Parking features: Parking Lot
Accessibility
- Accessibility features: None
Features
- Levels: One
- Stories: 1
- Exterior features: Sport Court, Sidewalks, Street Lights
- Pool features: Community
- Has view: Yes
- View description: Garden
Details
- Additional structures: Above Grade, Below Grade
- Parcel number: 2410063124
- Zoning: R-2
- Special conditions: Standard
Construction
Type & style
- Home type: Condo
- Architectural style: Coastal
- Property subtype: Condominium
- Attached to another structure: Yes
Materials
- Masonry
Condition
- Excellent
- New construction: No
- Year built: 1973
Utilities & green energy
- Sewer: Public Sewer
- Water: Public
Community & HOA
Community
- Features: Pool
- Security: Main Entrance Lock, Smoke Detector(s)
- Condo and coop fee: $395 monthly
- Subdivision: Sandy Lane Estates
HOA
- Has HOA: No
- Amenities included: Basketball Court, Common Grounds, Pool, Tennis Court(s)
- Services included: Insurance, Maintenance Grounds, Management, Pool(s), Reserve Funds
Location
- Region: Ocean City
- Municipality: Ocean City
Financial & listing details
- Price per square foot: $319/sqft
- Tax assessed value: $252,000
- Annual tax amount: $2,746
- Date on market: 10/2/2025
- Listing agreement: Exclusive Right To Sell
- Ownership: Condominium
Estimated market value
$341,800
$325,000 - $359,000
$2,119/mo
Price history
| Date | Event | Price |
|---|---|---|
| 7/17/2026 | Contingent | $345,000$319/sqft |
Source:  Bright MLS #MDWO2033534 Report a problem Bright MLS #MDWO2033534 Report a problem | ||
| 6/17/2026 | Listed for sale | $345,000$319/sqft |
Source: Bright MLS #MDWO2033534 Report a problem | ||
| 5/13/2026 | Contingent | $345,000$319/sqft |
Source: Bright MLS #MDWO2033534 Report a problem | ||
| 3/26/2026 | Price change | $345,000-1.4%$319/sqft |
Source: Bright MLS #MDWO2033534 Report a problem | ||
| 3/19/2026 | Listed for sale | $350,000$323/sqft |
Source: Bright MLS #MDWO2033534 Report a problem | ||
| 1/20/2026 | Listing removed | $350,000$323/sqft |
Source:  Long & Foster Broker Feed #MDWO2033534 Report a problem Long & Foster Broker Feed #MDWO2033534 Report a problem | ||
| 12/8/2025 | Price change | $350,000-4.1%$323/sqft |
Source: Bright MLS #MDWO2033534 Report a problem | ||
| 11/10/2025 | Price change | $365,000-2.7%$337/sqft |
Source: Bright MLS #MDWO2033534 Report a problem | ||
| 10/2/2025 | Listed for sale | $375,000+10.3%$347/sqft |
Source: Bright MLS #MDWO2033534 Report a problem | ||
| 8/15/2025 | Listing removed | $339,900$314/sqft |
Source: Bright MLS #MDWO2028700 Report a problem | ||
| 3/10/2025 | Price change | $339,900-2.3%$314/sqft |
Source: Bright MLS #MDWO2028700 Report a problem | ||
| 2/14/2025 | Listed for sale | $348,000-2.9%$322/sqft |
Source: Bright MLS #MDWO2028700 Report a problem | ||
| 11/1/2024 | Listing removed | $358,500$331/sqft |
Source: Bright MLS #MDWO2021284 Report a problem | ||
| 10/16/2024 | Price change | $358,500-1.4%$331/sqft |
Source: Bright MLS #MDWO2021284 Report a problem | ||
| 9/1/2024 | Price change | $363,500-0.1%$336/sqft |
Source: Bright MLS #MDWO2021284 Report a problem | ||
| 8/24/2024 | Price change | $364,000-0.1%$336/sqft |
Source: Bright MLS #MDWO2021284 Report a problem | ||
| 8/16/2024 | Price change | $364,500-0.1%$337/sqft |
Source: Bright MLS #MDWO2021284 Report a problem | ||
| 8/10/2024 | Price change | $365,000-0.1%$337/sqft |
Source: Bright MLS #MDWO2021284 Report a problem | ||
| 8/3/2024 | Price change | $365,500-0.1%$338/sqft |
Source: Bright MLS #MDWO2021284 Report a problem | ||
| 7/26/2024 | Price change | $366,000-0.1%$338/sqft |
Source: Bright MLS #MDWO2021284 Report a problem | ||
| 7/21/2024 | Price change | $366,500-0.1%$339/sqft |
Source: Bright MLS #MDWO2021284 Report a problem | ||
| 7/13/2024 | Price change | $367,000-0.1%$339/sqft |
Source: Bright MLS #MDWO2021284 Report a problem | ||
| 7/7/2024 | Price change | $367,500-0.1%$340/sqft |
Source: Bright MLS #MDWO2021284 Report a problem | ||
| 7/1/2024 | Price change | $368,000-0.1%$340/sqft |
Source: Bright MLS #MDWO2021284 Report a problem | ||
| 6/21/2024 | Listed for sale | $368,500+2.1%$341/sqft |
Source: Bright MLS #MDWO2021284 Report a problem | ||
| 4/14/2023 | Sold | $361,000+119.5%$334/sqft |
Source: Bright MLS #MDWO2011780 Report a problem | ||
| 1/31/2018 | Sold | $164,500+20.1%$152/sqft |
Source: Public Record Report a problem | ||
| 2/28/2002 | Sold | $137,000+95.7%$127/sqft |
Source: Public Record Report a problem | ||
| 5/18/1999 | Sold | $70,000$65/sqft |
Source: Public Record Report a problem | ||
Public tax history
| Year | Property taxes | Tax assessment |
|---|---|---|
| 2025 | $3,451 +25.7% | $252,000 +28.4% |
| 2024 | $2,746 +38.8% | $196,200 +39.7% |
| 2023 | $1,979 | $140,400 |
| 2022 | $1,979 -0.2% | $140,400 |
| 2021 | $1,984 | $140,400 |
| 2020 | $1,984 -0.7% | $140,400 |
| 2019 | $1,997 +0.7% | $140,400 |
| 2018 | $1,983 +0% | $140,400 |
| 2017 | $1,982 -5.6% | $140,400 |
| 2016 | $2,100 | $140,400 |
| 2015 | $2,100 | $140,400 |
| 2014 | $2,100 | $140,400 |
| 2013 | -- | $140,400 |
| 2012 | -- | $140,400 -19.8% |
| 2011 | -- | $174,960 |
| 2010 | -- | $174,960 |
| 2009 | -- | $174,960 -19.8% |
| 2008 | -- | $218,160 +14.8% |
| 2007 | -- | $190,080 +17.3% |
| 2006 | -- | $162,000 +21% |
| 2005 | -- | $133,920 +19.5% |
| 2004 | -- | $112,112 +24.1% |
| 2003 | -- | $90,306 +31.8% |
| 2002 | -- | $68,500 +3.8% |
| 2001 | -- | $66,000 |
Find assessor info on the county website
Monthly payment
Est. payment
Payment breakdown
Explore the cost of this home by adjusting the details. Changes won't be saved.Climate risks
Neighborhood: Midtown
Nearby schools
Schools provided by the listing agent
- High: Stephen Decatur
- District: Worcester County Public Schools
Source: Bright MLS. This data may not be complete. We recommend contacting the local school district to confirm school assignments for this home.


Similar homes
- $349,9002 bd1 ba834 sqftHoliday Plaza, Ocean City, MD 21842For Sale
 MLS ID #MDWO2037152, Grant Fritschle, Keller Williams Realty Delmarva. Bright MLS
 - $364,9002 bd2 ba840 sqftWight Bay South, Ocean City, MD 21842For Sale
 MLS ID #MDWO2039904, Adam Monico, Coldwell Banker Realty. Bright MLS
 - $389,9002 bd2 ba1k sqftBradley On The Bay, Ocean City, MD 21842For Sale
 MLS ID #MDWO2039520, Kevin Hammersmith, Northrop Realty. Bright MLS
 - $345,0001 bd1 ba616 sqftBradley On The Bay, Ocean City, MD 21842For Sale
 MLS ID #MDWO2039316, Mary Rice, Engel & Volkers Ocean City. Bright MLS
 - $359,9002 bd2 ba1k sqftDiscovery One, Ocean City, MD 21842For SaleMLS ID #MDWO2039732, Jodi Quinn, LPT Realty, LLC. Bright MLS
- $389,9002 bd2 ba987 sqftSea Mark, Ocean City, MD 21842For SaleMLS ID #MDWO2039934, James Littlefield, Northrop Realty. Bright MLS
- $285,0002 bd1 ba792 sqftSummer Winds, Ocean City, MD 21842For SaleMLS ID #MDWO2039578, Leslie Smith, Sheppard Realty Inc. Bright MLS
- $350,0003 bd2 ba813 sqftJocelyn Manor, Ocean City, MD 21842For SaleMLS ID #MDWO2035282, Creig Northrop, Northrop Realty. Bright MLS
- $285,0002 bd2 ba840 sqftGullway Villas, Ocean City, MD 21842For SaleMLS ID #MDWO2037718, Annie Buxbaum, Northrop Realty. Bright MLS
- $364,9002 bd2 ba1k sqftEight On The Bay, Ocean City, MD 21842For SaleMLS ID #MDWO2037114, Whitney Jarvis, Coldwell Banker Realty. Bright MLS
- $399,0002 bd2 ba1k sqftSunset Bay, Ocean City, MD 21842For SaleMLS ID #MDWO2040634, Grant Fritschle, Keller Williams Realty Delmarva. Bright MLS
- $325,0002 bd2 ba1k sqftSandals Ph I, Ii, Ii, Ocean City, MD 21842For SaleMLS ID #MDWO2040218, Nikki Rose, Keller Williams Realty Delmarva. Bright MLS
- $499,9902 bd2 ba1.1k sqftSummer View, Ocean City, MD 21842For SaleMLS ID #MDWO2040128, Jimbo Weismiller, Keller Williams Realty Delmarva. Bright MLS
- $264,0002 bd1 ba792 sqftSummer Winds, Ocean City, MD 21842For SaleMLS ID #MDWO2037970, Nancy Reither, Coldwell Banker Realty. Bright MLS
- $264,9002 bd2 ba1k sqftTiburon I, Ocean City, MD 21842For SaleMLS ID #MDWO2040860, Mitchell David, Sheppard Realty Inc. Bright MLS
- $350,0002 bd2 ba821 sqftClub Ocean Villas Ii, Ocean City, MD 21842For SaleMLS ID #MDWO2040334, Phillip Knight, Northrop Realty. Bright MLS
- $315,0002 bd2 ba864 sqftClub Ocean Villas Ii, Ocean City, MD 21842For SaleMLS ID #MDWO2039302, RJ Magnaye, Cummings & Co. Realtors. Bright MLS
- $375,0002 bd1 ba690 sqftSunset South, Ocean City, MD 21842For SaleMLS ID #MDWO2039082, Billy Barr, Keller Williams Realty Delmarva. Bright MLS
- $310,0002 bd2 ba832 sqftWindward Landing South, Ocean City, MD 21842For SaleMLS ID #MDWO2036164, Sharon Daugherty, Keller Williams Realty Delmarva. Bright MLS
- $319,0002 bd2 ba1k sqftTiburon I, Ocean City, MD 21842For SaleMLS ID #MDWO2038660, Katie Hammond, Keller Williams Realty Delmarva. Bright MLS
