Enjoy One Level Living in this Bungalow Style Home with a Full Basement that Includes Built In Shelving or Potential for Future Expansion. Situated on a Corner Lot from a Quiet Side Street Provides Access to a Driveway w/ Parking for 3 Cars and a Garage w/ Storage and a Work Area. While Sitting in the Enclosed 3-Season Porch, you can Enjoy the Games Played on the Fields Across the Street. The Large Kitchen includes a Desk Area, Plenty of Cabinets and Built In Appliances Including a Stainless Steel Refrigerator and Easy Access to Conveniently Located Laundry Hookups. Other Rooms include a Dining Room and Living Room w/ an Ornamental Fireplace, Separated by Columns, 2 Bedrooms and Full Bath Completes the Main Level. Conveniently Located to Enjoy all that Dracut has to Offer with Plenty of Shopping, Restaurants and Highway Access Nearby. Do Not Hesitate, Add a Few of your Own Touches and Make it your Home Today!
Sold for $440,000
$440,000
510 Pleasant St, Dracut, MA 01826
2beds
1,170sqft
Single Family Residence
Built in 1910
7,687 Square Feet Lot
$484,200 Zestimate®
$376/sqft
$2,486 Estimated rent
Home value
$484,200
$460,000 - $508,000
$2,486/mo
Zestimate® history
Owner options
List your home for rent
$2,486/mo
Rent Zestimate®
Find your next renter with Zillow Rental Manager. Plus, with online applications, you can quickly screen prospective tenants – for free.
$2,486/mo
Rent Zestimate®
Refinance and save
$2,745/mo
Est. payment
Refinancing to a lower rate could help reduce your monthly payments and save thousands over the life of the loan.
$2,745/mo
Est. payment
Explore your selling options
Work with a Zillow partner agent
Leverage their expertise and Zillow's premium Showcase listings to get your home seen by more buyers.
Get startedList with your own agent
Get your home in front of millions of buyers by listing it on Zillow.
Learn how to do itSell it yourself
Take full control of how buyers see your home on Zillow by listing For Sale by Owner (FSBO).
List your homeWhat's special
Zillow last checked:
Listing updated:
Listed by:
Christine Maxim 978-996-7767,
Keller Williams Realty 978-475-2111
Bought with:
Brandon Sweeney
Keller Williams Realty
Source: MLS PIN,MLS#: 73266458
Facts & features
Interior
Bedrooms & bathrooms
- Bedrooms: 2
- Bathrooms: 1
- Full bathrooms: 1
- Main level bathrooms: 1
- Main level bedrooms: 2
Primary bedroom
- Features: Closet, Flooring - Wall to Wall Carpet
- Level: Main,First
- Area: 117.02
- Dimensions: 11.42 x 10.25
Bedroom 2
- Features: Closet, Flooring - Wall to Wall Carpet
- Level: Main,First
- Area: 117.97
- Dimensions: 11.42 x 10.33
Bathroom 1
- Features: Bathroom - Full, Flooring - Vinyl
- Level: Main,First
- Area: 47.85
- Dimensions: 8.83 x 5.42
Dining room
- Features: Flooring - Vinyl, Window(s) - Stained Glass, Lighting - Overhead
- Level: Main,First
- Area: 159
- Dimensions: 13.25 x 12
Kitchen
- Features: Closet, Flooring - Vinyl, Window(s) - Bay/Bow/Box, Dryer Hookup - Electric, Exterior Access, Washer Hookup, Lighting - Overhead
- Level: Main,First
- Area: 207
- Dimensions: 17.25 x 12
Living room
- Features: Flooring - Wall to Wall Carpet, Exterior Access, Lighting - Sconce
- Level: Main,First
- Area: 202.06
- Dimensions: 15.25 x 13.25
Heating
- Baseboard, Natural Gas
Cooling
- None
Appliances
- Included: Gas Water Heater, Oven, Dishwasher, Microwave, Range, Refrigerator, Dryer, Range Hood, Other
- Laundry: Main Level, First Floor, Washer Hookup
Features
- Ceiling Fan(s), Other
- Flooring: Vinyl, Carpet
- Basement: Full,Interior Entry,Bulkhead,Concrete,Unfinished
- Has fireplace: No
Interior area
- Total structure area: 1,170
- Total interior livable area: 1,170 sqft
Property
Parking
- Total spaces: 4
- Parking features: Detached, Workshop in Garage, Paved Drive, Paved
- Garage spaces: 1
- Uncovered spaces: 3
Features
- Patio & porch: Porch - Enclosed
- Exterior features: Porch - Enclosed, Garden, Other
- Fencing: Fenced/Enclosed
Lot
- Size: 7,687 Square Feet
- Features: Corner Lot, Level, Other
Details
- Parcel number: M:50 L:147,3513579
- Zoning: R3
Construction
Type & style
- Home type: SingleFamily
- Architectural style: Bungalow
- Property subtype: Single Family Residence
Materials
- Frame
- Foundation: Concrete Perimeter
- Roof: Shingle
Condition
- Year built: 1910
Utilities & green energy
- Electric: Circuit Breakers
- Sewer: Public Sewer
- Water: Public
- Utilities for property: for Gas Range, Washer Hookup
Community & HOA
Community
- Features: Public Transportation, Shopping, Park, Golf, Medical Facility, Public School, Other
HOA
- Has HOA: No
Location
- Region: Dracut
Financial & listing details
- Price per square foot: $376/sqft
- Tax assessed value: $354,800
- Annual tax amount: $3,708
- Date on market: 1/8/2026
- Exclusions: Some Personal Property Remains In The Garage And Basement.
- Road surface type: Paved
Price history
| Date | Event | Price |
|---|---|---|
| 8/30/2024 | Sold | $440,000+10%$376/sqft |
Source: MLS PIN #73266458 Report a problem | ||
| 7/23/2024 | Contingent | $399,900$342/sqft |
Source: MLS PIN #73266458 Report a problem | ||
| 7/18/2024 | Listed for sale | $399,900+37.9%$342/sqft |
Source: MLS PIN #73266458 Report a problem | ||
| 11/21/2017 | Listing removed | $289,900$248/sqft |
Source: Dick Lepine Real Estate, Inc. #72239568 Report a problem | ||
| 10/30/2017 | Price change | $289,900-3.3%$248/sqft |
Source: Dick Lepine Real Estate, Inc. #72239568 Report a problem | ||
| 10/6/2017 | Listed for sale | $299,900+16.5%$256/sqft |
Source: Dick Lepine Real Estate, Inc. #72239568 Report a problem | ||
| 6/29/2016 | Sold | $257,500-6.3%$220/sqft |
Source: Public Record Report a problem | ||
| 6/13/2016 | Pending sale | $274,900$235/sqft |
Source: CENTURY 21 Starwood Associates #71963551 Report a problem | ||
| 4/27/2016 | Price change | $274,900-1.5%$235/sqft |
Source: CENTURY 21 Starwood Associates #71963551 Report a problem | ||
| 2/28/2016 | Price change | $279,000-0.3%$238/sqft |
Source: CENTURY 21 Starwood Associates #71963551 Report a problem | ||
| 2/26/2016 | Listed for sale | $279,900+10.2%$239/sqft |
Source: Century 21 Starwood #71963551 Report a problem | ||
| 7/16/2007 | Sold | $254,000+111.7%$217/sqft |
Source: Public Record Report a problem | ||
| 11/6/1989 | Sold | $120,000$103/sqft |
Source: Public Record Report a problem | ||
Public tax history
| Year | Property taxes | Tax assessment |
|---|---|---|
| 2025 | $3,956 +6.7% | $390,900 +10.2% |
| 2024 | $3,708 -4.7% | $354,800 +5.6% |
| 2023 | $3,891 +6.3% | $336,000 +12.8% |
| 2022 | $3,660 +6.1% | $297,800 +12.3% |
| 2021 | $3,449 +3.6% | $265,100 +6.3% |
| 2020 | $3,328 +5.1% | $249,300 +8.2% |
| 2019 | $3,168 -1.2% | $230,400 +1.5% |
| 2017 | $3,208 +17.4% | $226,900 +23.2% |
| 2016 | $2,732 +5.3% | $184,100 +5.9% |
| 2015 | $2,595 +5.5% | $173,800 +2.4% |
| 2014 | $2,459 -2.5% | $169,700 -7.2% |
| 2013 | $2,522 +6.6% | $182,900 |
| 2012 | $2,365 -0.1% | $182,900 -1.9% |
| 2011 | $2,367 -8.9% | $186,500 -15.2% |
| 2010 | $2,598 -0.3% | $220,000 -8.4% |
| 2009 | $2,607 +19.1% | $240,100 +15.8% |
| 2008 | $2,188 -0.4% | $207,400 -8.4% |
| 2007 | $2,197 +3.4% | $226,500 |
| 2006 | $2,125 +15.7% | $226,500 +22% |
| 2005 | $1,836 +2.7% | $185,600 +25.5% |
| 2004 | $1,787 +2.9% | $147,900 |
| 2003 | $1,736 +5.7% | $147,900 +36.8% |
| 2002 | $1,642 +8.5% | $108,100 +12% |
| 2000 | $1,514 +10.9% | $96,500 +14.6% |
| 1997 | $1,365 | $84,200 |
Find assessor info on the county website
Neighborhood: 01826
Nearby homes
- $56,700-- bd-- ba-- sqft10 Stedman St, Dracut, MA 01826Off Market
- $445,6002 bd1 ba1.1k sqft516 Pleasant St, Dracut, MA 01826Off Market
- $525,5003 bd1 ba1.7k sqft9 Stone St, Dracut, MA 01826Off Market
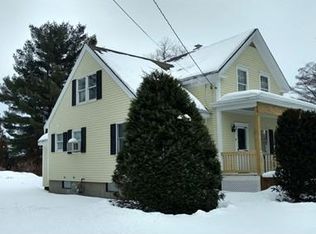
- $476,2004 bd1 ba1.4k sqft502 Pleasant St, Dracut, MA 01826Off Market

- $721,7004 bd2 ba2.6k sqft21 Stone St, Dracut, MA 01826Off Market
- $550,0002 bd2 ba1.5k sqft18 Stone St, Dracut, MA 01826Sold
- $520,0004 bd2 ba2k sqft526 Pleasant St, Dracut, MA 01826Sold
- $642,1004 bd2 ba1.9k sqft20 Delbert St, Dracut, MA 01826Off Market
Nearby schools
GreatSchools rating
- 5/10Greenmont Avenue Elementary SchoolGrades: K-5Distance: 0.1 mi
- 6/10Justus C. Richardson Middle SchoolGrades: 6-8Distance: 1.8 mi
- 4/10Dracut Senior High SchoolGrades: 9-12Distance: 1.6 mi
Get a cash offer in 3 minutes
Find out how much your home could sell for in as little as 3 minutes with a no-obligation cash offer.
Estimated market value
$484,200
Get a cash offer in 3 minutes
Find out how much your home could sell for in as little as 3 minutes with a no-obligation cash offer.
Estimated market value
$484,200
- Massachusetts
- Middlesex County
- Dracut
- 01826
- 510 Pleasant St
Nearby cities
Nearby zip codes
Other Dracut Topics
