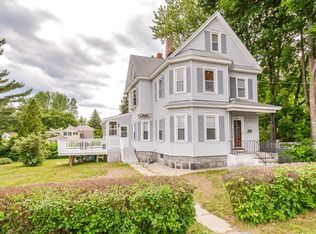
This charming Victorian Colonial offers a perfect blend of period character and modern updates, ready to be enhanced with a touch of fresh paint. Tne home features stainless steel appliances, granite countertops, and hardwood flooring throughout. The spacious large eating area is ideal for family meals, while the dining room showcases a built-in hutch and beautiful wood floors. The open-concept living and familly rooms are bathed in natural light from newer windows and wood flooring. The second floor boasts 4 bedrooms, each with hardwood floors along with an enclosed porch for additional space. This property includes two full bathrooms, front and rear staircases, and a welcoming front entry. The detached two car garage provides ample storage, and newer siding adds to the homes curb appeal. Additional features include a walk-up attic, tall ceilings, a usable yard and classice victorian details throughout, offering both character and funtionality.
Sold for $520,000
$520,000
526 Pleasant St, Dracut, MA 01826
4beds
2,076sqft
Single Family Residence
Built in 1895
0.26 Acres Lot
$582,700 Zestimate®
$250/sqft
$3,257 Estimated rent
Home value
$582,700
$542,000 - $623,000
$3,257/mo
Zestimate® history
Owner options
List your home for rent
$3,257/mo
Rent Zestimate®
Find your next renter with Zillow Rental Manager. Plus, with online applications, you can quickly screen prospective tenants – for free.
$3,257/mo
Rent Zestimate®
Refinance and save
$3,403/mo
Est. payment
Refinancing to a lower rate could help reduce your monthly payments and save thousands over the life of the loan.
$3,403/mo
Est. payment
Explore your selling options
Work with a Zillow partner agent
Leverage their expertise and Zillow's premium Showcase listings to get your home seen by more buyers.
Get startedList with your own agent
Get your home in front of millions of buyers by listing it on Zillow.
Learn how to do itSell it yourself
Take full control of how buyers see your home on Zillow by listing For Sale by Owner (FSBO).
List your homeWhat's special
Newer windowsEnclosed porchDetached two car garageFront and rear staircasesGranite countertopsNewer sidingStainless steel appliances
Zillow last checked:
Listing updated:
Listed by:
Donna Murray 978-490-9488,
Coldwell Banker Realty - Westford 978-692-2121,
Tracy Callahan 978-257-5029
Bought with:
Nayana McLaughlin
LAER Realty Partners
Source: MLS PIN,MLS#: 73323133
Facts & features
Interior
Bedrooms & bathrooms
- Bedrooms: 4
- Bathrooms: 2
- Full bathrooms: 2
Primary bedroom
- Level: Second
Bedroom 2
- Level: Second
Bedroom 3
- Level: Second
Bedroom 4
- Level: Second
Bathroom 1
- Level: First
Bathroom 2
- Level: Second
Dining room
- Features: Flooring - Stone/Ceramic Tile
- Level: First
Family room
- Features: Flooring - Hardwood
- Level: First
Kitchen
- Features: Flooring - Stone/Ceramic Tile, Countertops - Stone/Granite/Solid
- Level: First
Living room
- Features: Ceiling Fan(s), Closet, Flooring - Hardwood, Lighting - Overhead, Pocket Door
- Level: First
Heating
- Steam, Natural Gas
Cooling
- None
Appliances
- Included: Electric Water Heater, Range, Dishwasher, Microwave, Refrigerator, Washer, Dryer
- Laundry: In Basement, Electric Dryer Hookup
Features
- Walk-up Attic
- Flooring: Wood, Tile, Carpet
- Windows: Insulated Windows, Screens
- Basement: Full,Interior Entry
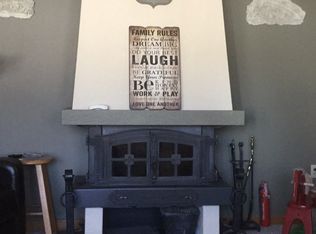
- Has fireplace: No
Interior area
- Total structure area: 2,076
- Total interior livable area: 2,076 sqft
Property
Parking
- Total spaces: 6
- Parking features: Detached, Paved Drive, Off Street, On Street
- Garage spaces: 2
- Uncovered spaces: 4
Features
- Patio & porch: Porch, Porch - Enclosed, Deck - Roof
- Exterior features: Porch, Porch - Enclosed, Deck - Roof, Storage, Screens, Fenced Yard
- Fencing: Fenced/Enclosed,Fenced
Lot
- Size: 0.26 Acres
- Features: Corner Lot, Cleared, Level
Details
- Parcel number: M:50 L:149,3513581
- Zoning: R3
Construction
Type & style
- Home type: SingleFamily
- Architectural style: Victorian
- Property subtype: Single Family Residence
Materials
- Stone
- Foundation: Stone
- Roof: Slate
Condition
- Year built: 1895
Utilities & green energy
- Electric: Circuit Breakers
- Sewer: Public Sewer
- Water: Public
- Utilities for property: for Electric Range, for Electric Dryer
Community & HOA
Community
- Features: Public Transportation, Shopping, Park, Walk/Jog Trails, Medical Facility, Laundromat, House of Worship
HOA
- Has HOA: No
Location
- Region: Dracut
Financial & listing details
- Price per square foot: $250/sqft
- Tax assessed value: $439,200
- Annual tax amount: $4,590
- Date on market: 9/12/2026
- Exclusions: Personal Belongings
- Road surface type: Paved
Price history
| Date | Event | Price |
|---|---|---|
| 2/18/2025 | Sold | $520,000+9.5%$250/sqft |
Source: MLS PIN #73323133 Report a problem | ||
| 1/8/2025 | Contingent | $475,000$229/sqft |
Source: MLS PIN #73323133 Report a problem | ||
| 1/4/2025 | Listed for sale | $475,000+31.9%$229/sqft |
Source: MLS PIN #73323133 Report a problem | ||
| 4/27/2018 | Sold | $360,000-4%$173/sqft |
Source: Public Record Report a problem | ||
| 3/28/2018 | Pending sale | $375,000$181/sqft |
Source: LAER Realty Partners #72284097 Report a problem | ||
| 2/21/2018 | Listed for sale | $375,000+63%$181/sqft |
Source: LAER Realty Partners #72284097 Report a problem | ||
| 11/10/2017 | Sold | $230,000-16.4%$111/sqft |
Source: Public Record Report a problem | ||
| 9/11/2017 | Listed for sale | $275,000$132/sqft |
Source: LAER Realty Partners #72209700 Report a problem | ||
| 9/11/2017 | Pending sale | $275,000$132/sqft |
Source: LAER Realty Partners #72209700 Report a problem | ||
| 8/7/2017 | Listed for sale | $275,000$132/sqft |
Source: LAER Realty Partners #72209700 Report a problem | ||
Public tax history
| Year | Property taxes | Tax assessment |
|---|---|---|
| 2025 | $4,620 +0.7% | $456,500 +3.9% |
| 2024 | $4,590 +4.5% | $439,200 +15.8% |
| 2023 | $4,392 -1.6% | $379,300 +4.4% |
| 2022 | $4,464 +3.6% | $363,200 +9.6% |
| 2021 | $4,310 -0.3% | $331,300 +2.3% |
| 2020 | $4,324 +9.8% | $323,900 +13.1% |
| 2019 | $3,938 +2.2% | $286,400 +5.1% |
| 2017 | $3,855 +10.4% | $272,600 +15.8% |
| 2016 | $3,493 +5% | $235,400 +5.6% |
| 2015 | $3,328 +7% | $222,900 +3.8% |
| 2014 | $3,111 +3.4% | $214,700 -1.6% |
| 2013 | $3,008 +4% | $218,100 -2.5% |
| 2012 | $2,891 -3.1% | $223,600 -4.9% |
| 2011 | $2,983 +4.8% | $235,100 -2.4% |
| 2010 | $2,846 +0.9% | $241,000 -7.2% |
| 2009 | $2,820 -0.1% | $259,700 -2.9% |
| 2008 | $2,822 +2.3% | $267,500 -5.9% |
| 2007 | $2,758 +4.4% | $284,300 +1% |
| 2006 | $2,641 +1.5% | $281,600 +7% |
| 2005 | $2,602 +4.9% | $263,100 +28.1% |
| 2004 | $2,481 +2.9% | $205,400 |
| 2003 | $2,411 +6.3% | $205,400 +37.5% |
| 2002 | $2,269 +7.2% | $149,400 +10.7% |
| 2000 | $2,117 +21% | $134,900 +25% |
| 1997 | $1,749 | $107,900 |
Find assessor info on the county website
Neighborhood: 01826
Nearby homes
- $431,6002 bd1 ba1.1k sqft516 Pleasant St, Dracut, MA 01826Off Market
- $616,8004 bd2 ba1.9k sqft20 Delbert St, Dracut, MA 01826Off Market
- $512,0003 bd1 ba1.5k sqft538 Pleasant St, Dracut, MA 01826Off Market
- $806,6006 bd4 ba4.9k sqft531 Pleasant St, Dracut, MA 01826Off Market
- $513,4003 bd1 ba1.7k sqft15 Delbert St, Dracut, MA 01826Off Market
- $504,2003 bd1 ba1.7k sqft9 Stone St, Dracut, MA 01826Off Market
- $440,0002 bd1 ba1.1k sqft510 Pleasant St, Dracut, MA 01826Sold
- $---- bd-- ba-- sqft482 Aiken Ave SUITE 2, Dracut, MA 01826Off Market
Nearby schools
GreatSchools rating
- 5/10Greenmont Avenue Elementary SchoolGrades: K-5Distance: 0.2 mi
- 6/10Justus C. Richardson Middle SchoolGrades: 6-8Distance: 1.9 mi
- 4/10Dracut Senior High SchoolGrades: 9-12Distance: 1.7 mi
Get a cash offer in 3 minutes
Find out how much your home could sell for in as little as 3 minutes with a no-obligation cash offer.
Estimated market value
$582,700
Get a cash offer in 3 minutes
Find out how much your home could sell for in as little as 3 minutes with a no-obligation cash offer.
Estimated market value
$582,700
- Massachusetts
- Middlesex County
- Dracut
- 01826
- 526 Pleasant St
