Situated on a quiet cul-de-sac, this exceptional residence is set on one of Treesdale's most
desirable homesites, offering a rare combination of privacy, level rear yard, and beautifully
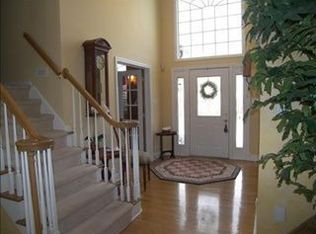
designed indoor and outdoor living spaces. A dramatic two-story foyer welcomes you with
hardwood flooring and a chandelier lift, setting the tone for the quality found throughout.
The main level showcases gleaming hardwood floors and a seamless, open layout ideal for
everyday living and entertaining. The well-appointed kitchen features rich cherry cabinetry,
stainless steel appliances including a convection oven and microwave, a generous center island
with prep sink, and both under and above cabinet lighting. The kitchen flows effortlessly into
the spacious family room, where walls of windows frame peaceful views of the backyard.
Step outside to an oversized, low-maintenance deck overlooking the level yard-an ideal setting
for outdoor dining, gatherings, or simply enjoying the tranquil surroundings. Freshly painted first
and second floors enhance the home's crisp, move-in ready appeal.
Upstairs, newly added hardwood flooring extends throughout the second level. The primary suite
is a true retreat, featuring double-door entry, a tray ceiling, expansive walk-in closets, and a
luxurious bath. Three additional generously sized bedrooms include a private ensuite with a
crystal chandelier, while a newly installed Pella Palladian window enhances the charm and
natural light of the guest bedroom. A recently finished bonus room offers exceptional flexibility
as a playroom, media space, or oversized dressing room.
The finished lower level is designed for entertaining, complete with a walk-up wet bar, second
gas fireplace, and a full bath with heated floors. Sliding doors lead to a covered patio with underdecking and a built-in refrigerator, creating yet another inviting space to relax or host guests.
Located in one of the North Hills' most sought-after communities, this home offers not only refined living but also the lifestyle and amenities that make Treesdale so special.
Sold for $1,050,000
$1,050,000
510 Potomac Ct, Gibsonia, PA 15044
4beds
3,650sqft
Single Family Residence
Built in 1999
0.5 Acres Lot
$1,050,100 Zestimate®
$288/sqft
$4,373 Estimated rent
Home value
$1,050,100
$998,000 - $1.10M
$4,373/mo
Zestimate® history
Owner options
List your home for rent
$4,373/mo
Rent Zestimate®
Find your next renter with Zillow Rental Manager. Plus, with online applications, you can quickly screen prospective tenants – for free.
$4,373/mo
Rent Zestimate®
Refinance and save
$5,467/mo
Est. payment
Refinancing to a lower rate could help reduce your monthly payments and save thousands over the life of the loan.
$5,467/mo
Est. payment
Explore your selling options
Work with a Zillow partner agent
Leverage their expertise and Zillow's premium Showcase listings to get your home seen by more buyers.
Get startedList with your own agent
Get your home in front of millions of buyers by listing it on Zillow.
Learn how to do itSell it yourself
Take full control of how buyers see your home on Zillow by listing For Sale by Owner (FSBO).
List your homeWhat's special
Zillow last checked:
Listing updated:
Listed by:
Linda Honeywill 412-847-2697,
BERKSHIRE HATHAWAY THE PREFERRED REALTY
Bought with:
Betsy Wotherspoon
BERKSHIRE HATHAWAY THE PREFERRED REALTY
Source: WPMLS,MLS#: 1748990 Originating MLS: West Penn Multi-List
Originating MLS: West Penn Multi-ListFacts & features
Interior
Bedrooms & bathrooms
- Bedrooms: 4
- Bathrooms: 5
- Full bathrooms: 4
- 1/2 bathrooms: 1
Primary bedroom
- Level: Upper
- Dimensions: 19x14
Bedroom 2
- Level: Upper
- Dimensions: 14x11
Bedroom 3
- Level: Upper
- Dimensions: 13x12
Bedroom 4
- Level: Upper
- Dimensions: 15x15
Bonus room
- Level: Lower
- Dimensions: 20x12
Bonus room
- Level: Lower
- Dimensions: 14x11
Den
- Level: Main
- Dimensions: 13x12
Dining room
- Level: Main
- Dimensions: 13x13
Family room
- Level: Main
- Dimensions: 21x15
Game room
- Level: Lower
- Dimensions: 36x21
Kitchen
- Level: Main
- Dimensions: 20x16
Laundry
- Level: Main
- Dimensions: 12x6
Heating
- Gas
Cooling
- Central Air
Appliances
- Included: Convection Oven, Dryer, Dishwasher, Disposal, Microwave, Refrigerator, Washer
Features
- Wet Bar, Jetted Tub, Kitchen Island, Pantry
- Flooring: Ceramic Tile, Hardwood, Carpet
- Windows: Multi Pane, Screens
- Basement: Finished,Walk-Out Access
- Number of fireplaces: 2
- Fireplace features: Gas Log
Interior area
- Total structure area: 3,650
- Total interior livable area: 3,650 sqft
Property
Parking
- Total spaces: 3
- Parking features: Attached, Garage, Garage Door Opener
- Has attached garage: Yes
Features
- Levels: Two
- Stories: 2
- Has spa: Yes
Lot
- Size: 0.5 Acres
- Dimensions: 122 x 168 x 138 x 202M/L
Details
- Parcel number: 010S13A3320000
Construction
Type & style
- Home type: SingleFamily
- Architectural style: French Provincial,Two Story
- Property subtype: Single Family Residence
Materials
- Brick
- Roof: Asphalt
Condition
- Resale
- Year built: 1999
Utilities & green energy
- Sewer: Public Sewer
- Water: Public
Community & HOA
Community
- Security: Security System
- Subdivision: Treesdale - Four Lakes
HOA
- Has HOA: Yes
- HOA fee: $100 monthly
Location
- Region: Gibsonia
Financial & listing details
- Price per square foot: $288/sqft
- Tax assessed value: $49,540
- Annual tax amount: $6,954
- Date on market: 4/18/2026
Price history
| Date | Event | Price |
|---|---|---|
| 6/8/2026 | Sold | $1,050,000-4.5%$288/sqft |
Source:  WPMLS #1748990 Report a problem WPMLS #1748990 Report a problem | ||
| 6/8/2026 | Pending sale | $1,099,000$301/sqft |
Source: WPMLS #1748990 Report a problem | ||
| 4/23/2026 | Contingent | $1,099,000$301/sqft |
Source: WPMLS #1748990 Report a problem | ||
| 4/18/2026 | Listed for sale | $1,099,000-8.4%$301/sqft |
Source: WPMLS #1748990 Report a problem | ||
| 5/8/2025 | Listing removed | $1,199,999$329/sqft |
Source: WPMLS #1694630 Report a problem | ||
| 5/1/2025 | Listed for sale | $1,199,999$329/sqft |
Source: WPMLS #1694630 Report a problem | ||
| 4/7/2025 | Contingent | $1,199,999$329/sqft |
Source: WPMLS #1694630 Report a problem | ||
| 4/2/2025 | Listed for sale | $1,199,999+23.7%$329/sqft |
Source: WPMLS #1694630 Report a problem | ||
| 7/14/2022 | Sold | $970,000+4.9%$266/sqft |
Source: WPMLS #1557279 Report a problem | ||
| 6/9/2022 | Listed for sale | $925,000$253/sqft |
Source: BHHS broker feed #1557279 Report a problem | ||
| 6/9/2022 | Contingent | $925,000$253/sqft |
Source: WPMLS #1557279 Report a problem | ||
| 6/2/2022 | Listed for sale | $925,000+72.9%$253/sqft |
Source: WPMLS #1557279 Report a problem | ||
| 5/16/2011 | Sold | $535,000-6.9%$147/sqft |
Source: Public Record Report a problem | ||
| 2/13/2011 | Listed for sale | $574,900$158/sqft |
Source: Prudential Real Estate #857198 Report a problem | ||
Public tax history
| Year | Property taxes | Tax assessment |
|---|---|---|
| 2025 | $7,004 +0.7% | $49,540 |
| 2024 | $6,954 +2.5% | $49,540 |
| 2023 | $6,782 +3.1% | $49,540 |
| 2022 | $6,577 | $49,540 |
| 2021 | $6,577 | $49,540 |
| 2020 | $6,577 +32.4% | $49,540 |
| 2019 | $4,967 -23.1% | $49,540 |
| 2018 | $6,459 +315.5% | $49,540 |
| 2017 | $1,554 -9.1% | $49,540 |
| 2016 | $1,710 +70.2% | $49,540 |
| 2015 | $1,004 | $49,540 |
| 2014 | $1,004 | $49,540 |
| 2013 | $1,004 +5.1% | $49,540 |
| 2012 | $956 | $49,540 |
| 2011 | $956 | $49,540 |
| 2010 | $956 | $49,540 |
| 2009 | $956 +5% | $49,540 +33.3% |
| 2008 | $910 +11.1% | $37,155 |
| 2007 | $819 | $37,155 |
| 2006 | $819 -32.2% | $37,155 |
| 2005 | $1,208 -72.7% | $37,155 |
| 2004 | $4,421 +299.7% | $37,155 |
| 2003 | $1,106 | $37,155 |
| 2002 | $1,106 +11.2% | $37,155 |
| 2000 | $995 +17.6% | $37,155 |
| 1999 | $846 | $37,155 |
Find assessor info on the county website
Neighborhood: 15044
Nearby homes
- $755,100-- bd-- ba-- sqft508 Potomac Ct, Gibsonia, PA 15044Off Market
- $840,800-- bd-- ba-- sqft512 Potomac Ct, Gibsonia, PA 15044Off Market
- $892,4004 bd4 ba-- sqft705 Placid Ct, Gibsonia, PA 15044Off Market
- $728,900-- bd-- ba-- sqft707 Placid Ct, Gibsonia, PA 15044Off Market
- $755,0004 bd3 ba-- sqft703 Placid Ct, Gibsonia, PA 15044Sold
- $775,300-- bd-- ba-- sqft506 Potomac Ct, Gibsonia, PA 15044Off Market
- $945,400-- bd-- ba-- sqft513 Potomac Ct, Gibsonia, PA 15044Off Market
- $880,0004 bd4 ba3k sqft709 Placid Ct, Gibsonia, PA 15044Sold
Nearby schools
GreatSchools rating
- NAMars Area Primary CenterGrades: K-1Distance: 1.8 mi
- 7/10Mars Area Middle SchoolGrades: 7-8Distance: 2.3 mi
- 8/10Mars Area Senior High SchoolGrades: 9-12Distance: 2 mi
Schools provided by the listing agent
- District: Mars Area
Source: WPMLS. This data may not be complete. We recommend contacting the local school district to confirm school assignments for this home.


Get pre-qualified for a loan
At Zillow Home Loans, we can pre-qualify you in as little as 5 minutes with no impact to your credit score.An equal housing lender. NMLS #10287.
Sell for more on Zillow
Get a Zillow Showcase℠ listing at no additional cost and you could sell for .
$1,050,100
2% more
+$21,002
With Zillow Showcase(estimated)
$1,071,102
- Pennsylvania
- Butler County
- Gibsonia
- 15044
- 510 Potomac Ct
Nearby cities
Nearby zip codes
Other Gibsonia Topics
