Sprawling ranch located in the desirable community of Treesdale! Stately and timeless curb appeal commands attention. The open concept will wow you; with soaring ceilings, contemporary lighting, and oversized modern windows that frame picturesque views spanning for miles. Modish design kitchen features glossy white flat front cabinetry & contrast black granite, 2 sinks, center island, pantry and an inviting turreted breakfast area. 3 bedrooms, each with access to full baths, are conveniently located on the main level. The primary suite features a vaulted ceiling and versatile flex room with a fashionable 3 sided fireplace. The finished, walk out lower level offers an exercise room, bedroom suite with full bath, and flex spaces that are waiting for your customization! This sought after Treesdale ranch is located on a premium lot in the cul de sac. Make this fabulous home yours today and start resort style living with Treesdale's luxurious amenities!
Sold for $880,000
$880,000
709 Placid Ct, Gibsonia, PA 15044
4beds
3,022sqft
Single Family Residence
Built in 2000
0.67 Acres Lot
$988,300 Zestimate®
$291/sqft
$3,783 Estimated rent
Home value
$988,300
$939,000 - $1.04M
$3,783/mo
Zestimate® history
Owner options
List your home for rent
$3,783/mo
Rent Zestimate®
Find your next renter with Zillow Rental Manager. Plus, with online applications, you can quickly screen prospective tenants – for free.
$3,783/mo
Rent Zestimate®
Refinance and save
$5,662/mo
Est. payment
Refinancing to a lower rate could help reduce your monthly payments and save thousands over the life of the loan.
$5,662/mo
Est. payment
Explore your selling options
Work with a Zillow partner agent
Leverage their expertise and Zillow's premium Showcase listings to get your home seen by more buyers.
Get startedList with your own agent
Get your home in front of millions of buyers by listing it on Zillow.
Learn how to do itSell it yourself
Take full control of how buyers see your home on Zillow by listing For Sale by Owner (FSBO).
List your homeWhat's special
Contemporary lightingResort style livingTimeless curb appealPremium lotBedroom suiteVersatile flex roomFlex spaces
Zillow last checked:
Listing updated:
Listed by:
Kim Marie Angiulli 412-366-1600,
COLDWELL BANKER REALTY
Bought with:
Amanda Gomez
RE/MAX SELECT REALTY
Source: WPMLS,MLS#: 1644619 Originating MLS: West Penn Multi-List
Originating MLS: West Penn Multi-ListFacts & features
Interior
Bedrooms & bathrooms
- Bedrooms: 4
- Bathrooms: 4
- Full bathrooms: 3
- 1/2 bathrooms: 1
Primary bedroom
- Level: Main
- Dimensions: 20x14
Bedroom 2
- Level: Main
- Dimensions: 13x12
Bedroom 3
- Level: Main
- Dimensions: 15x12
Bedroom 4
- Level: Lower
- Dimensions: 10x12
Bonus room
- Level: Main
- Dimensions: 10x12
Bonus room
- Level: Lower
- Dimensions: 14x20
Den
- Level: Main
- Dimensions: 15x14
Dining room
- Level: Main
- Dimensions: 16x13
Game room
- Level: Lower
- Dimensions: 48x16
Kitchen
- Level: Main
- Dimensions: 18x16
Laundry
- Level: Main
Living room
- Level: Main
- Dimensions: 16x13
Heating
- Forced Air, Gas
Cooling
- Central Air
Appliances
- Included: Some Electric Appliances, Convection Oven, Cooktop, Dryer, Dishwasher, Disposal, Microwave, Refrigerator, Washer
Features
- Jetted Tub, Kitchen Island, Pantry
- Flooring: Ceramic Tile, Carpet
- Basement: Finished,Walk-Out Access
- Number of fireplaces: 2
- Fireplace features: Family/Living/Great Room, Primary Bedroom
Interior area
- Total structure area: 3,022
- Total interior livable area: 3,022 sqft
Property
Parking
- Total spaces: 3
- Parking features: Attached, Garage, Garage Door Opener
- Has attached garage: Yes
Features
- Levels: One
- Stories: 1
- Pool features: None
- Has spa: Yes
Lot
- Size: 0.67 Acres
- Dimensions: 0.67
Details
- Parcel number: 010S13A5050000
Construction
Type & style
- Home type: SingleFamily
- Architectural style: Contemporary,Ranch
- Property subtype: Single Family Residence
Materials
- Brick
- Roof: Asphalt
Condition
- Resale
- Year built: 2000
Details
- Warranty included: Yes
Utilities & green energy
- Sewer: Public Sewer
- Water: Public
Community & HOA
Community
- Subdivision: Treesdale
HOA
- Has HOA: Yes
- HOA fee: $80 monthly
Location
- Region: Gibsonia
Financial & listing details
- Price per square foot: $291/sqft
- Tax assessed value: $49,580
- Annual tax amount: $6,788
- Date on market: 3/15/2024
Price history
| Date | Event | Price |
|---|---|---|
| 4/22/2024 | Sold | $880,000+0%$291/sqft |
Source:  WPMLS #1644619 Report a problem WPMLS #1644619 Report a problem | ||
| 3/18/2024 | Contingent | $879,800$291/sqft |
Source: WPMLS #1644619 Report a problem | ||
| 3/15/2024 | Listed for sale | $879,800+84.4%$291/sqft |
Source: WPMLS #1644619 Report a problem | ||
| 10/21/2003 | Sold | $477,000$158/sqft |
Source: Public Record Report a problem | ||
Public tax history
| Year | Property taxes | Tax assessment |
|---|---|---|
| 2025 | $7,009 +0.7% | $49,580 |
| 2024 | $6,960 +2.5% | $49,580 |
| 2023 | $6,788 +3.1% | $49,580 |
| 2022 | $6,582 | $49,580 |
| 2021 | $6,582 | $49,580 |
| 2020 | $6,582 +32.4% | $49,580 |
| 2019 | $4,971 -23.1% | $49,580 |
| 2018 | $6,464 +315.5% | $49,580 |
| 2017 | $1,556 -9.1% | $49,580 |
| 2016 | $1,711 +70.2% | $49,580 |
| 2015 | $1,005 | $49,580 |
| 2014 | $1,005 | $49,580 |
| 2013 | $1,005 +5.1% | $49,580 |
| 2012 | $957 | $49,580 |
| 2011 | $957 | $49,580 |
| 2010 | $957 | $49,580 |
| 2009 | $957 +5% | $49,580 +33.3% |
| 2008 | $911 +11.1% | $37,185 |
| 2007 | $820 | $37,185 |
| 2006 | $820 -32.2% | $37,185 |
| 2005 | $1,209 -72.7% | $37,185 |
| 2004 | $4,425 +299.7% | $37,185 |
| 2003 | $1,107 | $37,185 |
| 2002 | $1,107 +11.2% | $37,185 |
| 2000 | $995 +1025.6% | $37,185 |
| 1999 | $88 | $37,185 |
Find assessor info on the county website
Neighborhood: 15044
Nearby homes
- $630,900-- bd-- ba-- sqft707 Placid Ct, Gibsonia, PA 15044Off Market
- $888,3004 bd4 ba-- sqft705 Placid Ct, Gibsonia, PA 15044Off Market
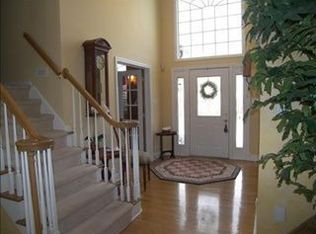
- $3,181,6006 bd5 ba9k sqft909 Champlain Pl, Gibsonia, PA 15044Off Market
- $1,185,0005 bd4 ba-- sqft708 Placid Ct, Gibsonia, PA 15044Off Market
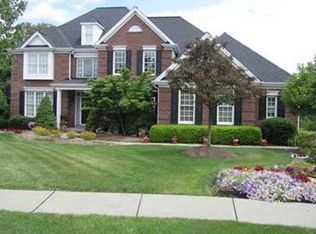
- $799,700-- bd-- ba-- sqft512 Potomac Ct, Gibsonia, PA 15044Off Market
- $1,114,000-- bd-- ba-- sqft706 Placid Ct, Gibsonia, PA 15044Off Market
- $1,050,0004 bd5 ba3.6k sqft510 Potomac Ct, Gibsonia, PA 15044Sold
- $1,114,0004 bd5 ba4.8k sqft704 Placid Ct, Gibsonia, PA 15044Off Market
Nearby schools
GreatSchools rating
- NAMars Area Primary CenterGrades: K-1Distance: 1.8 mi
- 7/10Mars Area Middle SchoolGrades: 7-8Distance: 2.3 mi
- 8/10Mars Area Senior High SchoolGrades: 9-12Distance: 2 mi
Schools provided by the listing agent
- District: Mars Area
Source: WPMLS. This data may not be complete. We recommend contacting the local school district to confirm school assignments for this home.


Get pre-qualified for a loan
At Zillow Home Loans, we can pre-qualify you in as little as 5 minutes with no impact to your credit score.An equal housing lender. NMLS #10287.
Sell for more on Zillow
Get a Zillow Showcase℠ listing at no additional cost and you could sell for .
$988,300
2% more
+$19,766
With Zillow Showcase(estimated)
$1,008,066
- Pennsylvania
- Butler County
- Gibsonia
- 15044
- 709 Placid Ct
Nearby cities
Nearby zip codes
Other Gibsonia Topics
