Skip main navigation
Sold for $969,000
  • $969,000

    510 S 20th St, Philadelphia, PA 19146

    3beds
    2,245sqft
    Townhouse
    Built in 1915
    1,073 Square Feet Lot
    $972,300 Zestimate®
    $432/sqft
    $4,497 Estimated rent

    Home value

    $972,300

    $904,000 - $1.05M

    $4,497/mo

    Zestimate® history
    Loading
    Loading...

    Owner options

    List your home for rent

    $4,497/mo

    Rent Zestimate®

    Find your next renter with Zillow Rental Manager. Plus, with online applications, you can quickly screen prospective tenants – for free.

    Learn more

    $4,497/mo

    Rent Zestimate®

    Refinance and save

    $5,953/mo

    Est. payment

    Refinancing to a lower rate could help reduce your monthly payments and save thousands over the life of the loan.

    See today's rates

    $5,953/mo

    Est. payment

    Explore your selling options

    Work with a Zillow partner agent

    Leverage their expertise and Zillow's premium Showcase listings to get your home seen by more buyers.

    Get started

    List with your own agent

    Get your home in front of millions of buyers by listing it on Zillow.

    Learn how to do it

    Sell it yourself

    Take full control of how buyers see your home on Zillow by listing For Sale by Owner (FSBO).

    List your home

    What's special

    East-facing exposurePrivate gardenBreakfast barLovely morning lightVaulted ceilingsExposed beamsSpacious primary suite
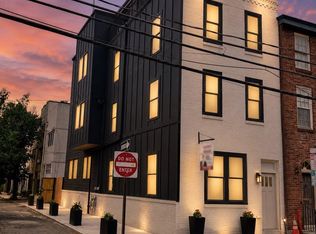
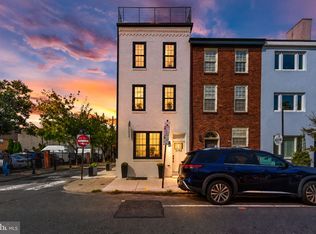
    Welcome to 510 S 20th Street, an inviting 3-bedroom townhouse ideally situated in Rittenhouse Square and within the coveted Greenfield school catchment. An open dining or receiving room greets upon arrival. With an east-facing exposure, this front room is warmed by lovely morning light which beams through the entire main level. A well-appointed kitchen sits at the heart of the home, featuring classic black-and-white marble tile flooring, granite countertops, stainless steel appliances inclusive of a gas range, and a breakfast bar that seamlessly connects to the expansive living area. Beyond, the living room impresses with vaulted ceilings, exposed beams, a fireplace, and glass sliders that open to a private garden—an inviting extension of the living space. A charming powder room with newsprint wallpaper completes this level. Upstairs, the second floor includes two comfortable bedrooms with dual door closets, a full hall bathroom, a linen closet, and a dedicated laundry room with a Samsung washer and dryer. The entire third floor is devoted to a spacious primary suite, offering exceptional scale and versatility. The bedroom is filled with natural light while a custom dressing room provides abundant storage along with added space for a lounge or office. The en-suite bathroom features an antique-style vanity and a glass and tile shower enclosure. The finished lower level adds additional living space along with generous storage. All of this is set within one of Philadelphia’s most sought-after neighborhoods, just moments from Rittenhouse Square’s acclaimed dining, shopping, and city conveniences. Additional considerations include the new main roof (2025), upgraded upper rear wall siding (2022), and newer windows across the 2nd floor and at the 3rd floor rear (2022). We look forward to showing you around this special property! Disclaimer: Compass RE and licensee make no representations as to the accuracy of square footage or property tax data, both of which should be verified by the buyer and buyer’s agent.

    Zillow last checked:

    Listing updated:

    Listed by:

    Evan Frisina 215-205-7351,

    Compass RE

    Bought with:

    Bruce Benjamin, 2081060

    Compass RE

    Source: Bright MLS,MLS#: PAPH2598308MLS Logo

    Facts & features

    Interior

    Bedrooms & bathrooms
    • Bedrooms: 3
    • Bathrooms: 3
    • Full bathrooms: 2
    • 1/2 bathrooms: 1
    • Main level bathrooms: 1
    Primary bedroom
    • Level: Upper
    Bedroom 1
    • Level: Upper
    Bedroom 2
    • Level: Upper
    Primary bathroom
    • Level: Upper
    Basement
    • Level: Lower
    Dining room
    • Level: Main
    Other
    • Level: Upper
    Half bath
    • Level: Main
    Kitchen
    • Level: Main
    Living room
    • Level: Main
    Heating
    • Forced Air, Central, Wall Unit, Natural Gas, Electric
    Cooling
    • Central Air, Ductless, Electric
    Appliances
    • Included: Refrigerator, Dishwasher, Oven/Range - Gas, Microwave, Washer, Dryer, Stainless Steel Appliance(s), Water Heater, Electric Water Heater
    • Laundry: Upper Level, Has Laundry
    Features
    • Ceiling Fan(s), Dining Area, Exposed Beams, Formal/Separate Dining Room, Primary Bath(s), Recessed Lighting, Crown Molding, Walk-In Closet(s), Dry Wall
    • Flooring: Wood, Tile/Brick, Carpet, Other
    • Doors: Sliding Glass
    • Windows: Window Treatments
    • Basement: Partially Finished
    • Number of fireplaces: 1
    Interior area
    • Total structure area: 2,364
    • Total interior livable area: 2,245 sqft
    • Finished area above ground: 1,950
    • Finished area below ground: 295

    Property

    Parking
    • Parking features: On Street
    • Has uncovered spaces: Yes
    Accessibility
    • Accessibility features: None
    Features
    • Levels: Three
    • Stories: 3
    • Patio & porch: Patio
    • Exterior features: Lighting, Sidewalks
    • Pool features: None
    Lot
    • Size: 1,073 sqft
    • Dimensions: 15.00 x 72.00
    • Features: Urban
    Details
    • Additional structures: Above Grade, Below Grade
    • Parcel number: 303091500
    • Zoning: CMX1
    • Special conditions: Standard

    Construction

    Type & style
    • Home type: Townhouse
    • Architectural style: Straight Thru
    • Property subtype: Townhouse
    Materials
    • Masonry, Stucco, Other
    • Foundation: Permanent
    Condition
    • New construction: No
    • Year built: 1915

    Utilities & green energy

    • Sewer: Public Sewer
    • Water: Public

    Community & neighborhood

    Security
    • Security features: Security System
    Location
    • Region: Philadelphia
    • Subdivision: Rittenhouse Square
    • Municipality: PHILADELPHIA

    Other

    Other facts
    • Listing agreement: Exclusive Right To Sell
    • Listing terms: Cash,Conventional,FHA,VA Loan
    • Ownership: Fee Simple

    Price history

    DateEventPrice
    5/12/2026Sold$969,000-0.6%$432/sqft
    Source: Bright MLS #PAPH2598308 Report a problem
    4/18/2026Pending sale$975,000$434/sqft
    Source: Bright MLS #PAPH2598308 Report a problem
    4/7/2026Contingent$975,000$434/sqft
    Source: Bright MLS #PAPH2598308 Report a problem
    3/31/2026Listed for sale$975,000+14.8%$434/sqft
    Source: Bright MLS #PAPH2598308 Report a problem
    2/15/2022Sold$849,000$378/sqft
    Source: Bright MLS #PAPH2048916 Report a problem
    12/10/2021Pending sale$849,000$378/sqft
    Source: Bright MLS #PAPH2048916 Report a problem
    11/29/2021Listed for sale$849,000+26.7%$378/sqft
    Source: Bright MLS #PAPH2048916 Report a problem
    2/6/2015Sold$670,000-6.2%$298/sqft
    Source: Public Record Report a problem
    1/6/2015Pending sale$714,000$318/sqft
    Source: Full Details from Broker Site #6468853 Report a problem
    12/23/2014Price change$714,000-0.1%$318/sqft
    Source: Full Details from Broker Site #6468853 Report a problem
    12/15/2014Price change$715,000-1.9%$318/sqft
    Source: Full Details from Broker Site #6468853 Report a problem
    12/12/2014Price change$728,999-0.1%$325/sqft
    Source: Full Details from Broker Site #6468853 Report a problem
    11/26/2014Price change$729,999-2.7%$325/sqft
    Source: Full Details from Broker Site #6468853 Report a problem
    11/6/2014Price change$750,000-6.1%$334/sqft
    Source: Full Details from Broker Site #6468853 Report a problem
    10/22/2014Price change$799,000-3.2%$356/sqft
    Source: Full Details from Broker Site #6468853 Report a problem
    10/8/2014Listed for sale$825,000$367/sqft
    Source: Full Details from Broker Site #6468853 Report a problem
    11/5/2011Listing removed$3,350$1/sqft
    Source: Prudential Fox and Roach #5964703 Report a problem
    10/26/2011Listed for rent$3,350$1/sqft
    Source: Prudential Fox and Roach #5964703 Report a problem

    Public tax history

    YearProperty taxesTax assessment
    2025$13,073 +13.2%$933,900 +13.2%
    2024$11,553 $825,300
    2023$11,553 +33.1%$825,300
    2022$8,679 --
    2021$8,679 +3.3%--
    2018$8,399 +7.1%--
    2017$7,839 +49%--
    2016$5,262 --
    2015$5,262 --
    2014$5,262 -3.3%$405,900 +884%
    2012$5,439 $41,248
    2011-- $41,248
    2010-- $41,248
    2009-- $41,248
    2008-- $41,248
    2007-- $41,248 +7.5%
    2006-- $38,368
    2005-- $38,368
    2004-- $38,368 +10%
    2003-- $34,880
    2002-- $34,880 +5.8%
    2000-- $32,960
    1999-- $32,960

    Find assessor info on the county website

    Neighborhood: Rittenhouse

    Nearby schools

    GreatSchools rating
    Schools provided by the listing agent
    • Elementary: Greenfield
    • Middle: Greenfield
    • High: Franklin Benjamin
    • District: The School District Of Philadelphia

    Source: Bright MLS. This data may not be complete. We recommend contacting the local school district to confirm school assignments for this home.

    Get pre-qualified for a loan
    At Zillow Home Loans, we can pre-qualify you in as little as 5 minutes with no impact to your credit score.

    An equal housing lender. NMLS #10287.