Skip main navigation
Off market
  • $675,900

    510 S Atwater Dr, Malvern, PA 19355

    3beds
    3baths
    2,900sqft
    Townhouse
    Built in 2016
    1,306 Square Feet Lot
    $675,900 Zestimate®
    $233/sqft
    $3,735 Estimated rent

    Home value

    $675,900

    $642,000 - $710,000

    $3,735/mo

    Zestimate® history
    Loading
    Loading...

    Owner options

    List your home for rent

    $3,735/mo

    Rent Zestimate®

    Find your next renter with Zillow Rental Manager. Plus, with online applications, you can quickly screen prospective tenants – for free.

    Learn more

    $3,735/mo

    Rent Zestimate®

    Refinance and save

    $4,523/mo

    Est. payment

    Refinancing to a lower rate could help reduce your monthly payments and save thousands over the life of the loan.

    See today's rates

    $4,523/mo

    Est. payment

    Explore your selling options

    Work with a Zillow partner agent

    Leverage their expertise and Zillow's premium Showcase listings to get your home seen by more buyers.

    Get started

    List with your own agent

    Get your home in front of millions of buyers by listing it on Zillow.

    Learn how to do it

    Sell it yourself

    Take full control of how buyers see your home on Zillow by listing For Sale by Owner (FSBO).

    List your home

    What's special

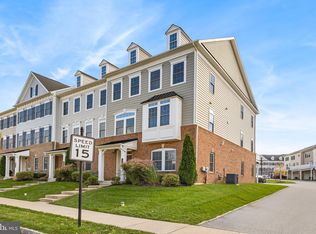
    Better than new! Unique opportunity to own this absolutely stunning townhome in sought after Atwater showcasing over 2,900 sq ft of space beautifully appointed with white kitchen, upgraded hardwood floors, new custom lighting fixtures, expanded Master Shower, custom designer walk-in Master closet, 10' extension and upgraded full-length custom walkway on first floor. Not one detail has been overlooked in this 3 BR, 2 full Bath, 1 half Bath Carnegie model offering 3 levels of fabulous living space. Additional upgraded amenities by current owner include professional painting and custom blinds throughout entire home, new Laundry cabinetry, upgraded Dining Room/Study lighting fixture, new pendant lighting in Kitchen, custom wallpaper and lighting in Powder Room, professionally painted/sealed garage floor and installation of Smart Lock on front entry door. First Level features hardwood Entry Foyer, finished Entertainment Area, custom utility closet for extra storage and 2-car rear-entry garage. Hardwood staircase leads to Main Level featuring upgraded hardwood flooring, Gourmet Kitchen w/white cabinetry, oversized island w/custom pendant lighting, Quartzite countertops, double stainless sink, GE stainless appliances (4-burner gas cooktop, wall oven and microwave), recessed lighting and large walk-in Pantry. Kitchen opens to spacious Great Room w/two sets of atrium French doors featuring transoms above exiting to an oversized maintenance-free Trex deck; Dining Room/Study w/hardwood floor and custom light fixture; Powder Room w/pedestal sink & hardwood flooring. Upper Level features large Master Suite w/custom designed walk-in closet and luxury Master Bath featuring double sink vanity, 12x12 marble tile floor and oversized tiled shower w/clear glass door; 2 add'l Family Bedrooms, Hall Bath w/tile floor, double sink vanity & tiled tub/shower plus convenient 2nd floor Laundry w/white cabinetry complete this level. Don't miss this fabulous Atwater home surrounded by acres of lush landscape and miles of walking trails in award winning Great Valley School District conveniently located to PA Turnpike slip ramp, Great Valley Corporate Center, public transportation, Route 202, King of Prussia, Wegman's, Target and the shops and restaurants of Malvern Borough, Paoli and Wayne. 2021-03-25

    This property is not currently displayed as for sale or rent on Zillow. This may be different from what's on other websites or public sources.

    Facts & features

    Interior

    Bedrooms & bathrooms
    • Bedrooms: 3
    • Bathrooms: 3
    Heating
    • Forced air, Gas
    Cooling
    • Central
    Appliances
    • Included: Dishwasher, Garbage disposal, Microwave
    Features
    • Kitchen Island, Pantry, Recessed Lighting, Walk-In Closet(s), Open Floorplan, Wood Floors, Upgraded Countertops, Kitchen - Gourmet, Family Room Off Kitchen, Stall Shower
    • Flooring: Hardwood
    Interior area
    • Total interior livable area: 2,900 sqft

    Property

    Parking
    • Total spaces: 2
    • Parking features: Garage - Attached
    Features
    • Exterior features: Vinyl, Brick
    Lot
    • Size: 1,306 Square Feet
    Details
    • Parcel number: 420201050000
    • Special conditions: Standard

    Construction

    Type & style
    • Home type: Townhouse
    • Architectural style: Traditional
    Condition
    • Year built: 2016

    Community & HOA

    HOA
    • Has HOA: Yes
    • HOA fee: $205 monthly
    Location
    • Region: Malvern
    • Municipality: EAST WHITELAND TWP

    Financial & listing details

    • Price per square foot: $233/sqft
    • Tax assessed value: $282,490
    • Annual tax amount: $8,836

    Price history

    DateEventPrice
    4/15/2023Listing removed--
    Source: Bright MLS #PACT526926 Report a problem
    4/22/2021Sold$560,000-1.6%$193/sqft
    Source: Public Record Report a problem
    2/11/2021Pending sale$569,000$196/sqft
    Source: BHHS Fox & Roach Malvern Sales Office #PACT526926 Report a problem
    2/11/2021Contingent$569,000$196/sqft
    Source: Bright MLS #PACT526926 Report a problem
    1/26/2021Listed for sale$569,000+8.4%$196/sqft
    Source: Bright MLS #PACT526926 Report a problem
    10/25/2016Sold$525,080$181/sqft
    Source: Public Record Report a problem

    Public tax history

    YearProperty taxesTax assessment
    2026$8,836 +2.8%$282,490
    2025$8,596 +3.6%$282,490
    2024$8,296 +2.5%$282,490
    2023$8,095 +2.7%$282,490
    2022$7,886 +2%$282,490
    2021$7,728 +298.3%$282,490
    2020$1,940 -73.7%$282,490
    2019$7,376 +1.9%$282,490
    2018$7,236 +74571.8%$282,490 +646.7%
    2017$10 $37,830
    2016-- $37,830
    Find assessor info on the county website

    Neighborhood: 19355

    Nearby schools

    GreatSchools rating
    Schools provided by the listing agent
    • Middle: GREAT VALLEY M.S.
    • High: GREAT VALLEY
    • District: GREAT VALLEY

    Source: The MLS. This data may not be complete. We recommend contacting the local school district to confirm school assignments for this home.

    Get a cash offer in 3 minutes
    Find out how much your home could sell for in as little as 3 minutes with a no-obligation cash offer.
    Estimated market value
    $675,900
    Get a cash offer in 3 minutes
    Find out how much your home could sell for in as little as 3 minutes with a no-obligation cash offer.
    Estimated market value
    $675,900