Nadia Geller Designs has created the interior of this breathtaking 2-story Barker Block live/work loft being offered fully furnished. All contents, including furniture, fixtures, kitchenware, carpets and motorized window treatments, plus a custom-built wardrobe, showcase the classic Nadia Geller signature style known as "casual luxury." The loft is structured with the residence on the ground floor. It features 20' ceilings in the living room, a dining area, gourmet kitchen with island, bar area, bedroom and full bath; on the second floor, you'll find a work space comprising three offices, a conference area, a lounge area, storage space and full bath. There is direct access from the second floor hallway. This live/work home is perfect for the next business owner looking for a turnkey space. Or, if your Buyer doesn't require an established work space, simply remove the partitions and create that second bedroom, media space or whatever is needed. The West-facing entrance features floor-to-ceiling, dual pane windows; there are sections of polished concrete and hardwood floors; an in-unit washer and dryer; and the loft has direct access from both Hewitt St. and two interior hallways. Your Buyer will enjoy close proximity to the two covered parking spaces, community mailroom, building security and elevator to the resort-style rooftop deck which offers a heated pool & spa, cabanas, BBQs, fire pits, dining areas and a newly equipped fitness center. There is also an inviting courtyard lounge with firepit and seating areas on the ground floor. For residents using amenities who wish to go online there is free common area WiFi. There is 24/7 building security with added safety cameras throughout the building. Located just steps from Urth Caffe & the LA Cleantech Incubator. Central to all Fwys. Near USC; walk to SCI Arc and the new 1st St. Metro station. Revisit the ever-red-hot Arts District, home to Spotify, Warner Bros. Music, SOHO House, award winning 5 star restaurants like Girl and the Goat & Bavel, clubs, taverns & all things hip and trending. You really must see this unique property in person to appreciate all it has to offer.
Sold for $1,170,000
Tax assessed value
$1,170,000
510 S Hewitt St Unit 115, Los Angeles, CA 90013
1beds
2,306sqft
Residential, Condominium
Built in 2007
-- sqft lot
$1,307,600 Zestimate®
$507/sqft
$4,920 Estimated rent
Home value
$1,307,600
$1.18M - $1.45M
$4,920/mo
Zestimate® history
Owner options
List your home for rent
$4,920/mo
Rent Zestimate®
Find your next renter with Zillow Rental Manager. Plus, with online applications, you can quickly screen prospective tenants – for free.
$4,920/mo
Rent Zestimate®
Refinance and save
$8,352/mo
Est. payment
Refinancing to a lower rate could help reduce your monthly payments and save thousands over the life of the loan.
$8,352/mo
Est. payment
Explore your selling options
Work with a Zillow partner agent
Leverage their expertise and Zillow's premium Showcase listings to get your home seen by more buyers.
Get startedList with your own agent
Get your home in front of millions of buyers by listing it on Zillow.
Learn how to do itSell it yourself
Take full control of how buyers see your home on Zillow by listing For Sale by Owner (FSBO).
List your homeWhat's special
Heated pool and spaFitness centerGourmet kitchen with islandResort-style rooftop deckDining areasIn-unit washer and dryerBar area
Zillow last checked:
Listing updated:
Listed by:
Russell C. Roney DRE # 01789873 323-697-5157,
Keller Williams Larchmont 323-762-2600,
Anh Tran DRE # 01465571 310-430-1312,
Keller Williams Larchmont
Bought with:
Jae Young Lee, DRE # 01270965
Ivy Realty Co.
Ki Seon Im, DRE # 01860439
Ivy Realty Co.
Source: CLAW,MLS#: 25547325
Facts & features
Interior
Bedrooms & bathrooms
- Bedrooms: 1
- Bathrooms: 2
- Full bathrooms: 2
Rooms
- Room types: Loft
Bathroom
- Features: Low Flow Shower(s), Low Flow Toilet(s), Shower Over Tub, Shower and Tub
Kitchen
- Features: Gourmet Kitchen, Kitchen Island, Stone Counters
Heating
- Central
Cooling
- Central Air
Appliances
- Included: Gas Cooking Appliances, Microwave, Oven, Range, Dishwasher, Dryer, Disposal, Range/Oven, Refrigerator, Washer, Water Filter, Water Line to Refrigerator, Ice Maker, Central Water Heater
- Laundry: In Unit, Laundry - Closet Stacked, Stackable W/D Hookup
Features
- High Ceilings, Intercom, Open Floorplan, Wired for Data, Storage, Turnkey, Two Story Ceilings, Built-Ins
- Flooring: Cement, Hardwood, Tile
- Windows: Double Pane Windows, Screens, Tinted Windows, Drapes
- Has fireplace: No
- Fireplace features: None
- Furnished: Yes
- Common walls with other units/homes: End Unit
Interior area
- Total structure area: 2,306
- Total interior livable area: 2,306 sqft
Property
Parking
- Total spaces: 2
- Parking features: Assigned, Attached, Community Structure, Secured, Covered, Gated, Parking Space, Side By Side
- Attached garage spaces: 2
Accessibility
- Accessibility features: Handicap Access, Parking
Features
- Levels: Two
- Stories: 6
- Entry location: Ground Level - no steps
- Patio & porch: None, Rooftop Sky Deck, Sun Deck
- Pool features: Rooftop Swimming Pool, Association, Heated
- Spa features: Association Spa, Heated, Rooftop Spa
- Has view: Yes
- View description: City, City Lights, Walk Street
- Waterfront features: None
Lot
- Size: 0.54 Acres
- Features: Curbs, Sidewalks, Street Lighting, City Lot
Details
- Parcel number: 5163021045
- Zoning: LAM3
- Special conditions: Standard
- Other equipment: Cable, Intercom
Construction
Type & style
- Home type: Condo
- Property subtype: Residential, Condominium
- Attached to another structure: Yes
Materials
- Concrete
Condition
- Year built: 2007
Details
- Warranty included: Yes
Utilities & green energy
- Electric: 220 Volt Location (In Laundry)
- Sewer: In Street
- Water: In Street, Water District
- Utilities for property: Cable Available
Community & HOA
Community
- Features: Community Mailbox
- Security: Gated Community, Exterior Security Lights, Gated with Guard, 24 Hour Security, Carbon Monoxide Detector(s), Fire and Smoke Detection System, Security Lights, Fire Sprinkler System, Gated, Gated Community with Guard, Smoke Detector(s), Alarm System, On-Site Guard
- Subdivision: Barker Block Hoa
HOA
- Has HOA: Yes
- Amenities included: Assoc Barbecue, Landscaping, Assoc Pet Rules, Controlled Access, Elevator(s), Fitness Center, Fire Pit, Gated Community Guard, Gated Parking, Onsite Property Management, Outdoor Cooking Area, Pool, Security, Spa/Hot Tub, Sun Deck
- Services included: Gas, Trash
- HOA fee: $935 monthly
Location
- Region: Los Angeles
Financial & listing details
- Price per square foot: $507/sqft
- Tax assessed value: $1,170,000
- Date on market: 6/27/2025
- Inclusions: All personal property
- Exclusions: Ground level artwork, framed guitars, Annie Leibovitz book
Price history
| Date | Event | Price |
|---|---|---|
| 12/19/2025 | Sold | $1,170,000-9.7%$507/sqft |
Source:  CLAW #25547325 Report a problem CLAW #25547325 Report a problem | ||
| 12/11/2025 | Pending sale | $1,295,000$562/sqft |
Source: CLAW #25547325 Report a problem | ||
| 11/29/2025 | Contingent | $1,295,000$562/sqft |
Source: CLAW #25547325 Report a problem | ||
| 6/27/2025 | Listed for sale | $1,295,000$562/sqft |
Source: CLAW #25547325 Report a problem | ||
Public tax history
| Year | Property taxes | Tax assessment |
|---|---|---|
| 2026 | -- | $1,170,000 -12.7% |
| 2025 | $16,461 +1.2% | $1,340,052 +2% |
| 2024 | $16,273 +2% | $1,313,778 +2% |
| 2023 | $15,952 +4.9% | $1,288,019 +2% |
| 2022 | $15,207 +1.3% | $1,262,764 +2% |
| 2021 | $15,017 -1% | $1,238,005 +1% |
| 2020 | $15,168 | $1,225,312 +2% |
| 2019 | $15,168 +4.3% | $1,201,288 +2% |
| 2018 | $14,536 | $1,177,734 +2% |
| 2017 | $14,536 +2% | $1,154,642 +2% |
| 2016 | $14,254 +2.3% | $1,132,003 +1.5% |
| 2015 | $13,930 +53.9% | $1,115,000 +57.8% |
| 2014 | $9,050 | $706,555 +2.5% |
| 2012 | -- | $689,572 +2% |
| 2011 | -- | $676,052 +16.3% |
| 2010 | -- | $581,208 -0.2% |
| 2009 | -- | $582,590 +2% |
| 2008 | -- | $571,168 |
Find assessor info on the county website
Neighborhood: Central City East
Nearby homes
- $1,200,0003 bd2 ba2.6k sqft510 S Hewitt St UNIT 109, Los Angeles, CA 90013For Sale
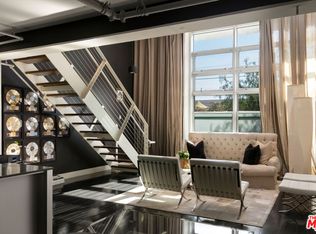
- $788,0001 bd1 ba1.7k sqft510 S Hewitt St UNIT 114, Los Angeles, CA 90013Sold

- $825,0001 bd2 ba1.7k sqft510 S Hewitt St UNIT 104, Los Angeles, CA 90013Sold
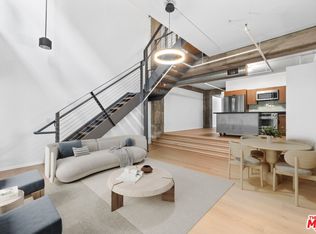
- $635,000-- bd1 ba820 sqft510 S Hewitt St UNIT 304, Los Angeles, CA 90013Sold
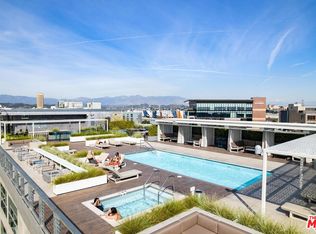
- $970,000-- bd1 ba1.3k sqft510 S Hewitt St UNIT 409, Los Angeles, CA 90013Sold
- $860,8001 bd1 ba1k sqft510 S. Hewitt St. ##512, Los Angeles, CA 90013Off Market
- $850,0001 bd1 ba1.3k sqft510 S Hewitt St UNIT 413, Los Angeles, CA 90013Sold
- $1,528,392-- bd2 ba3k sqft510 S Hewitt St UNIT 103, Los Angeles, CA 90013Off Market
Nearby schools
GreatSchools rating
- 7/10Ninth Street SchoolGrades: K-5Distance: 0.8 mi
- 6/10Hollenbeck Middle SchoolGrades: 6-8Distance: 1.3 mi
- 4/10Felicitas And Gonzalo Mendez HighGrades: 9-12Distance: 0.7 mi
Get a cash offer in 3 minutes
Find out how much your home could sell for in as little as 3 minutes with a no-obligation cash offer.
Estimated market value
$1,307,600
Get a cash offer in 3 minutes
Find out how much your home could sell for in as little as 3 minutes with a no-obligation cash offer.
Estimated market value
$1,307,600
- California
- Los Angeles County
- Los Angeles
- 90013
- Central City East
- 510 S Hewitt St Unit 115
Nearby cities
Nearby neighborhoods
Nearby zip codes
Other Los Angeles Topics
