Iconic Barker Block, Unit 413 is perfectly situated to take in the sweeping downtown skyline and gorgeous late afternoon sunsets. The space is bathed in natural light, thanks to its expansive floor-to-ceiling windows that stretch across the entire west-facing wall. The open concept design creates a sense of fluidity, with sleek modern finishes and industrial accents that enhance the loft’s spacious, airy feel. The upgraded kitchen includes a large custom built-in center island, perfect for entertaining while also providing additional storage. The enclosed bedroom space, separated by a beautiful wooden barn door, adds a touch of warmth and privacy while maintaining the loft's open and inviting atmosphere. As if the loft itself weren’t enough, the building offers a host of luxury amenities that elevate the experience. The rooftop is a true urban oasis featuring a pool and spa with stunning views, a fully-equipped gym, and stylish entertaining area with BBQ's, fire pits, and cabanas - perfect for gatherings with friends, simply enjoying the sunset, and even 4th of July fireworks! The building is fully secure, offering peace of mind with 24 hour security and assigned covered parking, including an EV charger for convenient eco-friendly living. Location is key! Situated across the street from the popular Urth Caffe, and just moments from the city’s best restaurants (Bavel & Bestia!), trendy coffee shops (Verve), craft breweries and boutique stores, you’re always just steps away from the best of urban living. Plus, with easy access to public transportation you’ll find getting around the city effortless, whether you’re heading to work, school or a night on the town. This loft is a sanctuary in the heart of the city where sophistication, comfort, and convenience blend seamlessly. Welcome home!
Sold for $850,000
Listed by: Keller Williams Real Estate • Sandi Forgey • Contact: 818-432-3200
Bought with: The Agency
$850,000
510 S Hewitt St Unit 413, Los Angeles, CA 90013
1beds
1,310sqft
Condominium
Built in 1966
-- sqft lot
$836,600 Zestimate®
$649/sqft
$4,914 Estimated rent
Home value
$836,600
$753,000 - $929,000
$4,914/mo
Zestimate® history
Owner options
List your home for rent
$4,914/mo
Rent Zestimate®
Find your next renter with Zillow Rental Manager. Plus, with online applications, you can quickly screen prospective tenants – for free.
$4,914/mo
Rent Zestimate®
Refinance and save
$6,139/mo
Est. payment
Refinancing to a lower rate could help reduce your monthly payments and save thousands over the life of the loan.
$6,139/mo
Est. payment
Explore your selling options
Work with a Zillow partner agent
Leverage their expertise and Zillow's premium Showcase listings to get your home seen by more buyers.
Get startedList with your own agent
Get your home in front of millions of buyers by listing it on Zillow.
Learn how to do itSell it yourself
Take full control of how buyers see your home on Zillow by listing For Sale by Owner (FSBO).
List your homeWhat's special
Industrial accentsExpansive floor-to-ceiling windowsSleek modern finishesGorgeous late afternoon sunsetsOpen concept designSweeping downtown skylineUpgraded kitchen
Zillow last checked:
Listing updated:
Listed by:
Sandi Forgey DRE #01275213 8186350804,
Keller Williams Real Estate
Bought with:
Cody Carras, DRE #01909676
The Agency
Source: CRMLS,MLS#: PF25022642 Originating MLS: California Regional MLS
Originating MLS: California Regional MLSFacts & features
Interior
Bedrooms & bathrooms
- Bedrooms: 1
- Bathrooms: 1
- Full bathrooms: 1
- Main level bathrooms: 1
- Main level bedrooms: 1
Rooms
- Room types: Bedroom, Entry/Foyer, Great Room, Kitchen, Laundry, Loft, Primary Bedroom, Recreation
Primary bedroom
- Features: Main Level Primary
Bedroom
- Features: Bedroom on Main Level
Bathroom
- Features: Tub Shower
Kitchen
- Features: Kitchen Island, Kitchen/Family Room Combo, Stone Counters, Self-closing Drawers, Utility Sink
Heating
- Forced Air
Cooling
- Central Air
Appliances
- Included: Built-In Range, Dishwasher, Disposal, Gas Range, Microwave, Refrigerator, Dryer, Washer
- Laundry: Inside
Features
- Breakfast Bar, Built-in Features, Block Walls, Elevator, High Ceilings, Open Floorplan, Stone Counters, Bedroom on Main Level, Loft, Main Level Primary
- Flooring: Concrete
- Windows: Blinds
- Has fireplace: No
- Fireplace features: None
- Common walls with other units/homes: 2+ Common Walls
Interior area
- Total interior livable area: 1,310 sqft
Property
Parking
- Total spaces: 2
- Parking features: Assigned, Covered, Electric Gate, Electric Vehicle Charging Station(s), Gated, Off Street, One Space, Community Structure
- Garage spaces: 1
- Carport spaces: 1
- Covered spaces: 2
Accessibility
- Accessibility features: No Stairs
Features
- Levels: One
- Stories: 1
- Entry location: 1
- Patio & porch: Rooftop
- Pool features: Community, Heated, In Ground, Roof Top, Association
- Has spa: Yes
- Spa features: Association, Community, Heated, In Ground, Roof Top
- Has view: Yes
- View description: City Lights, Park/Greenbelt, Neighborhood
Lot
- Features: Near Park, Near Public Transit
Details
- Parcel number: 5163021076
- Special conditions: Standard
Construction
Type & style
- Home type: Condo
- Property subtype: Condominium
- Attached to another structure: Yes
Condition
- Turnkey
- New construction: No
- Year built: 1966
Utilities & green energy
- Sewer: Public Sewer
- Water: Public
- Utilities for property: Cable Available, Electricity Connected, Natural Gas Connected, Sewer Connected, Water Connected
Community & HOA
Community
- Features: Curbs, Dog Park, Storm Drain(s), Street Lights, Sidewalks, Urban, Park, Pool
- Security: Carbon Monoxide Detector(s), Fire Detection System, Fire Sprinkler System, Security Gate, Gated with Guard, 24 Hour Security, Key Card Entry, Smoke Detector(s), Security Guard
HOA
- Has HOA: Yes
- Amenities included: Controlled Access, Dog Park, Fitness Center, Fire Pit, Outdoor Cooking Area, Barbecue, Pool, Pets Allowed, Guard, Spa/Hot Tub, Security
- HOA fee: $676 monthly
- HOA name: Barker Block HOA
- HOA phone: 213-473-0079
Location
- Region: Los Angeles
Financial & listing details
- Price per square foot: $649/sqft
- Tax assessed value: $945,898
- Annual tax amount: $11,557
- Date on market: 2/6/2025
- Cumulative days on market: 75 days
- Listing terms: Cash,Cash to New Loan,Conventional,1031 Exchange
- Inclusions: EV Charger, Washer, Dryer, Stove, Microwave, Refrigerator
- Road surface type: Paved
Price history
| Date | Event | Price |
|---|---|---|
| 5/13/2025 | Sold | $850,000-8.5%$649/sqft |
Source:  CRMLS #PF25022642 Report a problem CRMLS #PF25022642 Report a problem | ||
| 5/8/2025 | Pending sale | $929,000$709/sqft |
Source: CRMLS #PF25022642 Report a problem | ||
| 4/23/2025 | Contingent | $929,000$709/sqft |
Source: CRMLS #PF25022642 Report a problem | ||
| 2/7/2025 | Listed for sale | $929,000+17.2%$709/sqft |
Source: CRMLS #PF25022642 Report a problem | ||
| 12/16/2014 | Sold | $793,000$605/sqft |
Source: Public Record Report a problem | ||
Public tax history
| Year | Property taxes | Tax assessment |
|---|---|---|
| 2025 | $11,557 +1.1% | $945,898 +2% |
| 2024 | $11,431 +2% | $927,352 +2% |
| 2023 | $11,205 +4.9% | $909,170 +2% |
| 2022 | $10,678 +1.2% | $891,344 +2% |
| 2021 | $10,548 -1% | $873,867 +1% |
| 2020 | $10,654 | $864,908 +2% |
| 2019 | $10,654 +4.4% | $847,950 +2% |
| 2018 | $10,208 | $831,325 +2% |
| 2017 | $10,208 +2.1% | $815,026 +1.2% |
| 2016 | $10,000 +2.4% | $805,093 +1.5% |
| 2015 | $9,769 +57.5% | $793,000 +62.7% |
| 2014 | $6,202 | $487,530 +2.5% |
| 2012 | -- | $475,813 +2% |
| 2011 | -- | $466,484 +0.8% |
| 2010 | -- | $462,999 -0.2% |
| 2009 | -- | $464,100 +63.8% |
| 2008 | -- | $283,413 |
Find assessor info on the county website
Neighborhood: Central City East
Nearby homes
- $829,3001 bd1 ba1k sqft510 S. Hewitt St. ##512, Los Angeles, CA 90013Off Market
- $1,200,0003 bd2 ba2.6k sqft510 S Hewitt St UNIT 109, Los Angeles, CA 90013For Sale
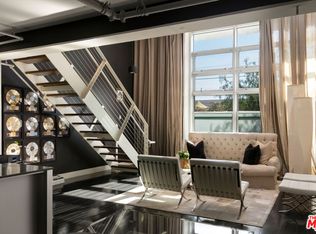
- $1,170,0001 bd2 ba2.3k sqft510 S Hewitt St UNIT 115, Los Angeles, CA 90013Sold

- $788,0001 bd1 ba1.7k sqft510 S Hewitt St UNIT 114, Los Angeles, CA 90013Sold

- $825,0001 bd2 ba1.7k sqft510 S Hewitt St UNIT 104, Los Angeles, CA 90013Sold
- $635,000-- bd1 ba820 sqft510 S Hewitt St UNIT 304, Los Angeles, CA 90013Sold
- $970,000-- bd1 ba1.3k sqft510 S Hewitt St UNIT 409, Los Angeles, CA 90013Sold
- $1,068,375-- bd2 ba2.6k sqft510 S Hewitt St UNIT 102, Los Angeles, CA 90013Sold
Nearby schools
GreatSchools rating
- 7/10Ninth Street SchoolGrades: K-5Distance: 0.8 mi
- 6/10Hollenbeck Middle SchoolGrades: 6-8Distance: 1.3 mi
- 4/10Felicitas And Gonzalo Mendez HighGrades: 9-12Distance: 0.7 mi
Get a cash offer in 3 minutes
Find out how much your home could sell for in as little as 3 minutes with a no-obligation cash offer.
Estimated market value
$836,600
Get a cash offer in 3 minutes
Find out how much your home could sell for in as little as 3 minutes with a no-obligation cash offer.
Estimated market value
$836,600
- California
- Los Angeles County
- Los Angeles
- 90013
- Central City East
- 510 S Hewitt St Unit 413
Nearby cities
Nearby neighborhoods
Nearby zip codes
Other Los Angeles Topics
