Skip main navigation
Sold for $359,000
  • $359,000

    510 S Hills Ct, Westminster, MD 21158

    3beds
    1,558sqft
    Townhouse
    Built in 1991
    2,178 Square Feet Lot
    $347,400 Zestimate®
    $230/sqft
    $2,385 Estimated rent

    Home value

    $347,400

    $330,000 - $365,000

    $2,385/mo

    Zestimate® history
    Loading
    Loading...

    Owner options

    List your home for rent

    $2,385/mo

    Rent Zestimate®

    Find your next renter with Zillow Rental Manager. Plus, with online applications, you can quickly screen prospective tenants – for free.

    Learn more

    $2,385/mo

    Rent Zestimate®

    Refinance and save

    $2,496/mo

    Est. payment

    Refinancing to a lower rate could help reduce your monthly payments and save thousands over the life of the loan.

    See today's rates

    $2,496/mo

    Est. payment

    Explore your selling options

    Work with a Zillow partner agent

    Leverage their expertise and Zillow's premium Showcase listings to get your home seen by more buyers.

    Get started

    List with your own agent

    Get your home in front of millions of buyers by listing it on Zillow.

    Learn how to do it

    Sell it yourself

    Take full control of how buyers see your home on Zillow by listing For Sale by Owner (FSBO).

    List your home

    What's special

    Walk in closetCompletely replaced plumbingDouble vanityEnergy efficient windowsFresh carpetCompletely new landscapingNew cabinets
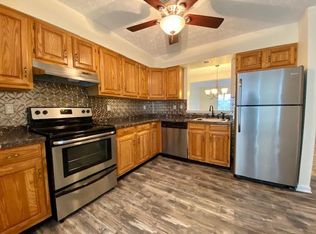
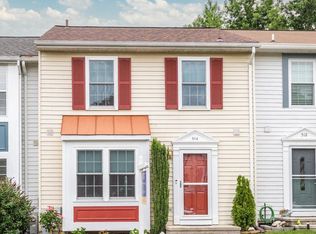
    Better Than New Townhome in the popular Furnace Hills community. Completely renovated from top to bottom and back to front.The Kitchen is now an open concept to the rest of the first floor featuring new Stainless Steel appliances, new cabinets, beautiful Granite Countertops and Backsplash (all 2022)! Also find Beautiful & handy builtins in living room and tasteful Luxury Vinyl Plank (LVP) flooring on first floor and lower level, Fresh carpet on upper level and fresh paint throughout.The primary bedroom now has a walk in closet. The fully renovated upper level bath now has a double vanity, new tub & tub ceramic tile surround as well as a floor to ceiling recessed cabinet with lots of storage. Roof replaced in 2022 with Limited Lifetime Architectural Shingles, completely replaced plumbing with manifold system, Recessed Lighting, overhauled electric system, 2022 installed EV car charger in front, 2024 double hung, double paned, energy efficient Windows, Sliding Glass Door and Hot Water Heater. Outside enjoy new Trex decking 2023, completely new landscaping. Probably the most significant of all is a new (2022) high efficiency, TWO ZONED HVAC for comfort on all three levels and significant energy savings. Very unusual for a townhome. You will be glad you found this exceptional property…. for years to come!!

    Zillow last checked:

    Listing updated:

    Listed by:

    Mr. Michael M Ball 410-707-7787,

    Coldwell Banker Realty

    Bought with:

    Brian T Donoughe, 648840

    Long & Foster Real Estate, Inc.

    Source: Bright MLS,MLS#: MDCR2019098MLS Logo

    Facts & features

    Interior

    Bedrooms & bathrooms
    • Bedrooms: 3
    • Bathrooms: 3
    • Full bathrooms: 2
    • 1/2 bathrooms: 1
    • Main level bathrooms: 1
    Rooms
    • Room types: Living Room, Dining Room, Bedroom 2, Bedroom 3, Kitchen, Bedroom 1, Recreation Room, Bathroom 1, Bathroom 2
    Basement
    • Area: 600
    Heating
    • Heat Pump, Electric
    Cooling
    • Central Air, Electric
    Appliances
    • Included: Microwave, Dishwasher, Disposal, Dryer, ENERGY STAR Qualified Washer, ENERGY STAR Qualified Refrigerator, ENERGY STAR Qualified Dishwasher, Exhaust Fan, Self Cleaning Oven, Oven/Range - Electric, Refrigerator, Stainless Steel Appliance(s), Washer, Water Heater, Electric Water Heater
    Features
    • Attic, Breakfast Area, Ceiling Fan(s), Combination Dining/Living, Crown Molding, Open Floorplan, Pantry, Recessed Lighting, Soaking Tub, Bathroom - Tub Shower, Upgraded Countertops, Walk-In Closet(s), Built-in Features
    • Flooring: Carpet
    • Doors: Six Panel
    • Windows: Double Hung, Double Pane Windows, Screens, Vinyl Clad, Window Treatments
    • Basement: Full,Heated,Exterior Entry,Concrete,Rear Entrance
    • Has fireplace: No
    Interior area
    • Total structure area: 1,808
    • Total interior livable area: 1,558 sqft
    • Finished area above ground: 1,208
    • Finished area below ground: 350

    Property

    Parking
    • Parking features: Electric Vehicle Charging Station(s), Assigned, On Street
    • Has uncovered spaces: Yes
    • Details: Assigned Parking
    Accessibility
    • Accessibility features: None
    Features
    • Levels: Three
    • Stories: 3
    • Exterior features: Rain Gutters
    • Pool features: None
    Lot
    • Size: 2,178 Square Feet
    Details
    • Additional structures: Above Grade, Below Grade, Outbuilding
    • Parcel number: 0707108648
    • Zoning: UNKNOWN
    • Special conditions: Standard

    Construction

    Type & style
    • Home type: Townhouse
    • Architectural style: Colonial
    • Property subtype: Townhouse
    Materials
    • Vinyl Siding
    • Foundation: Concrete Perimeter
    • Roof: Architectural Shingle,Asphalt
    Condition
    • Excellent
    • New construction: No
    • Year built: 1991

    Utilities & green energy

    • Electric: 220 Volts, 200+ Amp Service
    • Sewer: Public Sewer
    • Water: Public
    • Utilities for property: Cable Available, Phone Available, Cable

    Community & HOA

    Community
    • Subdivision: Furnace Hills
    HOA
    • Has HOA: Yes
    • HOA fee: $275 annually
    • HOA name: FURNACE HILLS HOMEOWNERS ASSOCIATION
    Location
    • Region: Westminster
    • Municipality: Westminster

    Financial & listing details

    • Price per square foot: $230/sqft
    • Tax assessed value: $201,500
    • Annual tax amount: $3,465
    • Date on market: 3/14/2024
    • Listing agreement: Exclusive Right To Sell
    • Ownership: Fee Simple

    Price history

    DateEventPrice
    4/10/2024Sold$359,000+5.6%$230/sqft
    Source: Bright MLS #MDCR2019098 Report a problem
    4/2/2024Pending sale$339,900$218/sqft
    Source: Bright MLS #MDCR2019098 Report a problem
    3/17/2024Contingent$339,900$218/sqft
    Source: Bright MLS #MDCR2019098 Report a problem
    3/14/2024Listed for sale$339,900+38.7%$218/sqft
    Source: Bright MLS #MDCR2019098 Report a problem
    7/8/2022Sold$245,000-9.2%$157/sqft
    Source: Bright MLS #MDCR2008212 Report a problem
    6/22/2022Pending sale$269,900$173/sqft
    Source: Bright MLS #MDCR2008212 Report a problem
    6/12/2022Listing removed$269,900$173/sqft
    Source: Bright MLS #MDCR2008212 Report a problem
    5/25/2022Listed for sale$269,900+29.1%$173/sqft
    Source: Bright MLS #MDCR2008212 Report a problem
    11/4/2010Listing removed$209,000$134/sqft
    Source: RE/MAX Pros-Germantown #CR7390982 Report a problem
    10/8/2010Price change$209,000+5.1%$134/sqft
    Source: RE/MAX Pros-Germantown #CR7390982 Report a problem
    7/19/2010Price change$198,900-5.2%$128/sqft
    Source: RE/MAX Pros-Germantown #CR7390982 Report a problem
    5/18/2010Price change$209,900-4.2%$135/sqft
    Source: RE/MAX Pros-Germantown #CR7390982 Report a problem
    3/20/2010Price change$219,000-1.8%$141/sqft
    Source: RE/MAX Pros-Germantown #CR7390982 Report a problem
    2/22/2010Listed for sale$223,000+102.7%$143/sqft
    Source: RE/MAX Pros-Germantown #CR7390982 Report a problem
    11/22/1999Sold$110,000$71/sqft
    Source: Public Record Report a problem

    Public tax history

    YearProperty taxesTax assessment
    2025$3,879 +6.5%$229,500 +6.5%
    2024$3,642 +6.9%$215,500 +6.9%
    2023$3,405 +3%$201,500
    2022$3,306 +3.1%$201,500 +6.2%
    2021$3,206 +3.2%$189,700 +3.2%
    2020$3,106 +3%$183,800
    2019$3,017 +159.2%$183,800 +6.1%
    2018$1,164 -59%$173,200 +3.2%
    2017$2,838 $167,900 +3.6%
    2016-- $162,000 +3.8%
    2015-- $156,100 +3.9%
    2014-- $150,200
    2013-- $150,200
    2012-- $150,200 -21.8%
    2011-- $191,990
    2010-- $191,990
    2009-- $191,990 0%
    2008-- $192,010 +15.5%
    2007-- $166,302 +18.3%
    2006-- $140,596 +22.4%
    2005-- $114,890 +4.6%
    2004-- $109,870 +4.8%
    2003-- $104,850 +5%
    2002-- $99,830 +0.9%
    2001-- $98,932
    Find assessor info on the county website

    Neighborhood: 21158

    Nearby schools

    GreatSchools rating
    Schools provided by the listing agent
    • Elementary: Westminster
    • Middle: Westminster West
    • High: Westminster
    • District: Carroll County Public Schools

    Source: Bright MLS. This data may not be complete. We recommend contacting the local school district to confirm school assignments for this home.

    Get a cash offer in 3 minutes
    Find out how much your home could sell for in as little as 3 minutes with a no-obligation cash offer.
    Estimated market value
    $347,400
    Get a cash offer in 3 minutes
    Find out how much your home could sell for in as little as 3 minutes with a no-obligation cash offer.
    Estimated market value
    $347,400