Welcome to this beautifully updated 3-bedroom, 1.5-bath townhome in the popular and convenient Furnace Hills neighborhood! Move-in ready and filled with thoughtful upgrades, this home offers stylish NEW LUXURY VINYL PLANK FLOORING throughout much of the home, FRESH PAINT, NEW WINDOWS (2025), and a welcoming NEW FRONT DOOR. The kitchen's bump-out breakfast nook ensures plenty of light and a great space for casual dining and the pantry provides additional storage and the pass-thru provides a clear sight line into the living areas. The dishwasher & stove were replaced in 2025. The living/dining room offers access through new sliding glass doors to a large deck, perfect for entertaining or enjoying your morning coffee. Upstairs, the primary bedroom is filled with natural light and features new LVP flooring along with two large closets. Two additional bedrooms also offer new LVP flooring and generous closet space. The UPDATED HALL BATH provides a fresh, modern feel. The finished lower level expands your living space with a comfortable family room and a separate office or flex room, ideal for working from home, hobbies, or a home gym. A utility/laundry room provides additional storage and functionality. Sliding glass doors lead to the patio and fully fenced backyard. Additional peace-of-mind updates include a ROOF replaced in 2020, Poly-B plumbing professionally replaced in 2024, and new windows installed in 2025. Conveniently located close to shopping, dining, parks, walking trails and commuter routes, this lovingly maintained home is ready for its next owners. Don't miss your opportunity to make it yours!
Pending
$325,000
514 S Hills Ct, Westminster, MD 21158
3beds
1,508sqft
:
Get pre-qualified$2,188/mo
Townhouse
Built in 1991
2,258 Square Feet Lot
$328,800 Zestimate®
$216/sqft
$23/mo HOA
What's special
Fresh paintFully fenced backyardPantry provides additional storage
- 24 days |
- 117 |
- 5 |
Zillow last checked:
Listing updated:
Listed by:
Wendy Wolf 443-952-0901,
Cummings & Co. Realtors 4108230033
Source: Bright MLS,MLS#: MDCR2034896
Facts & features
Interior
Bedrooms & bathrooms
- Bedrooms: 3
- Bathrooms: 2
- Full bathrooms: 1
- 1/2 bathrooms: 1
- Main level bathrooms: 1
Rooms
- Room types: Living Room, Dining Room, Primary Bedroom, Bedroom 2, Bedroom 3, Kitchen, Family Room, Laundry, Office, Half Bath
Primary bedroom
- Features: Flooring - Carpet
- Level: Upper
- Area: 160 Square Feet
- Dimensions: 10 X 16
Bedroom 2
- Features: Flooring - Carpet
- Level: Upper
- Area: 100 Square Feet
- Dimensions: 10 X 10
Bedroom 3
- Features: Flooring - Carpet
- Level: Upper
- Area: 72 Square Feet
- Dimensions: 8 X 9
Dining room
- Features: Flooring - Carpet
- Level: Main
- Area: 112 Square Feet
- Dimensions: 8 X 14
Family room
- Features: Flooring - Carpet
- Level: Lower
- Area: 168 Square Feet
- Dimensions: 12 X 14
Half bath
- Level: Main
Kitchen
- Features: Flooring - Vinyl
- Level: Main
- Area: 99 Square Feet
- Dimensions: 9 X 11
Laundry
- Level: Lower
Living room
- Features: Flooring - Carpet
- Level: Main
- Area: 190 Square Feet
- Dimensions: 10 X 19
Office
- Level: Lower
Heating
- Forced Air, Heat Pump, Electric
Cooling
- Ceiling Fan(s), Central Air, Electric
Appliances
- Included: Dishwasher, Dryer, Oven/Range - Electric, Range Hood, Refrigerator, Washer, Electric Water Heater
- Laundry: Laundry Room
Features
- Attic, Kitchen - Table Space, Combination Dining/Living
- Basement: Full,Finished,Walk-Out Access
- Has fireplace: No
Interior area
- Total structure area: 1,812
- Total interior livable area: 1,508 sqft
- Finished area above ground: 1,208
- Finished area below ground: 300
Property
Parking
- Parking features: Assigned, On Street, Parking Lot
- Has uncovered spaces: Yes
- Details: Assigned Parking
Accessibility
- Accessibility features: None
Features
- Levels: Three
- Stories: 3
- Patio & porch: Deck, Patio
- Pool features: None
- Fencing: Back Yard,Wood
Lot
- Size: 2,258 Square Feet
- Features: No Thru Street
Details
- Additional structures: Above Grade, Below Grade
- Parcel number: 0707108613
- Zoning: RES
- Special conditions: Standard
Construction
Type & style
- Home type: Townhouse
- Architectural style: Colonial
- Property subtype: Townhouse
Materials
- Aluminum Siding
- Foundation: Block
- Roof: Asphalt
Condition
- New construction: No
- Year built: 1991
Utilities & green energy
- Sewer: Public Sewer
- Water: Public
Community & HOA
Community
- Subdivision: Furnace Hills
HOA
- Has HOA: Yes
- Amenities included: Tot Lots/Playground
- Services included: Common Area Maintenance
- HOA fee: $275 annually
Location
- Region: Westminster
- Municipality: Westminster
Financial & listing details
- Price per square foot: $216/sqft
- Tax assessed value: $251,000
- Annual tax amount: $4,066
- Date on market: 7/8/2026
- Listing agreement: Exclusive Right To Sell
- Ownership: Fee Simple
Estimated market value
$328,800
$312,000 - $345,000
$2,297/mo
Price history
| Date | Event | Price |
|---|---|---|
| 7/9/2026 | Pending sale | $325,000$216/sqft |
Source:  Bright MLS #MDCR2034896 Report a problem Bright MLS #MDCR2034896 Report a problem | ||
| 7/8/2026 | Listed for sale | $325,000+41.3%$216/sqft |
Source: Bright MLS #MDCR2034896 Report a problem | ||
| 9/5/2007 | Sold | $230,000+82.5%$153/sqft |
Source: Public Record Report a problem | ||
| 9/24/2002 | Sold | $126,000$84/sqft |
Source: Public Record Report a problem | ||
Public tax history
| Year | Property taxes | Tax assessment |
|---|---|---|
| 2025 | $3,940 +4.5% | $237,033 +6.3% |
| 2024 | $3,770 +6.7% | $223,067 +6.7% |
| 2023 | $3,534 +3% | $209,100 |
| 2022 | $3,430 +3.1% | $209,100 +6.2% |
| 2021 | $3,326 +3.2% | $196,833 +3.2% |
| 2020 | $3,223 +3.1% | $190,700 |
| 2019 | $3,127 +159.4% | $190,700 +6.3% |
| 2018 | $1,205 -58.9% | $179,367 +3.3% |
| 2017 | $2,936 | $173,700 +3.7% |
| 2016 | -- | $167,433 +3.9% |
| 2015 | -- | $161,167 +4% |
| 2014 | -- | $154,900 |
| 2013 | -- | $154,900 |
| 2012 | -- | $154,900 -22.5% |
| 2011 | -- | $199,770 |
| 2010 | -- | $199,770 |
| 2009 | -- | $199,770 -0.4% |
| 2008 | -- | $200,640 +15.6% |
| 2007 | -- | $173,612 +18.4% |
| 2006 | -- | $146,586 +22.6% |
| 2005 | -- | $119,560 +4.5% |
| 2004 | -- | $114,420 +4.7% |
| 2003 | -- | $109,280 +4.9% |
| 2002 | -- | $104,140 +0.9% |
| 2001 | -- | $103,176 |
Find assessor info on the county website
Monthly payment
Est. payment
Payment breakdown
Explore the cost of this home by adjusting the details. Changes won't be saved.Climate risks
Neighborhood: 21158
Nearby schools
GreatSchools rating
- 4/10Westminster Elementary SchoolGrades: PK-5Distance: 0.5 mi
- 7/10Westminster West Middle SchoolGrades: 6-8Distance: 1.3 mi
- 8/10Westminster High SchoolGrades: 9-12Distance: 2.7 mi
Schools provided by the listing agent
- District: Carroll County Public Schools
Source: Bright MLS. This data may not be complete. We recommend contacting the local school district to confirm school assignments for this home.
- $285,7003 bd2 ba1.4k sqft516 S Hills Ct, Westminster, MD 21158Off Market

- $303,5003 bd1 ba1.2k sqft512 S Hills Ct, Westminster, MD 21158Off Market
- $307,800-- bd1 ba1.2k sqft518 S Hills Ct, Westminster, MD 21158Off Market
- $359,0003 bd3 ba1.5k sqft510 S Hills Ct, Westminster, MD 21158Sold

- $305,6003 bd1 ba1.4k sqft508 S Hills Ct, Westminster, MD 21158Off Market
- $335,0003 bd2 ba1.8k sqft520 S Hills Ct, Westminster, MD 21158Off Market
- $293,800-- bd1 ba1.2k sqft502 S Hills Ct, Westminster, MD 21158Off Market
- $308,2003 bd2 ba1.3k sqft522 S Hills Ct, Westminster, MD 21158Off Market
A local agent can set up tours, give advice and negotiate with sellers.
Similar homes
- $294,0003 bd3 ba1.7k sqft317 Stacy Lee Dr, Westminster, MD 21158For Sale
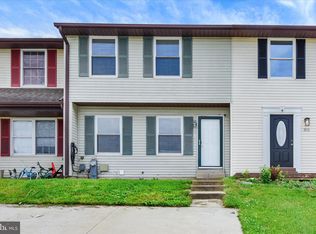
 MLS ID #MDCR2035722, Paul Hudson, Cummings & Co. Realtors. Bright MLS
 - $375,0003 bd2 ba1.5k sqft818 Uniontown Rd, Westminster, MD 21158For Sale
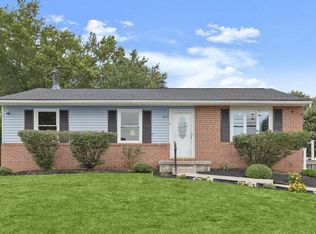 MLS ID #MDCR2033916, Brian T Donoughe, Northrop Realty. Bright MLS
 - $430,0003 bd3 ba2k sqft361 Buck Cash Dr, Westminster, MD 21158For Sale
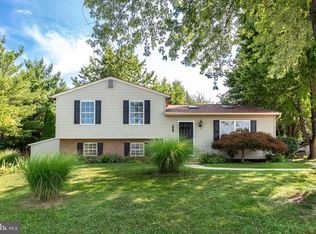 MLS ID #MDCR2036656, Kimberly Justice, EXP Realty, LLC. Bright MLS
 - $475,0003 bd3 ba1.9k sqft74 Marhill Ct, Westminster, MD 21158For Sale
 MLS ID #MDCR2035136, Teresa Keller Asher, Redfin Corp. Bright MLS
 - $449,9994 bd2 ba2.1k sqft191 Fissure Ct, Westminster, MD 21158For SaleMLS ID #MDCR2036162, Brian Pomeroy, RE/MAX Solutions. Bright MLS
- $349,0003 bd4 ba1.8k sqft63 Sable Ct, Westminster, MD 21157For SaleMLS ID #MDCR2035510, Bob Chew, Samson Properties. Bright MLS
- $319,0005 bd2 ba2k sqft100 W Main St, Westminster, MD 21157For SaleMLS ID #MDCR2031536, Johnni Lindsay, Hyatt & Company Real Estate, LLC. Bright MLS
- $340,0003 bd3 ba1.6k sqft4361 Downhill Trl, Hampstead, MD 21074For SaleMLS ID #MDCR2036670, Teal Clise, EXP Realty, LLC. Bright MLS
- $355,0003 bd3 ba1.3k sqft1023 Cherrytown Rd, Westminster, MD 21158For SaleMLS ID #MDCR2035482, Galen Roop, Cummings & Co. Realtors. Bright MLS
- $400,0003 bd2 ba1.9k sqft4724 Trail Ct, Westminster, MD 21158For SaleMLS ID #MDCR2036158, Teal Clise, EXP Realty, LLC. Bright MLS
- $324,9003 bd3 ba1.9k sqft974 Sugar Maple St, Hampstead, MD 21074For SaleMLS ID #MDCR2035814, melinda smith, RE/MAX Solutions. Bright MLS
- $360,0003 bd2 ba1.3k sqft2564 Mindi Dr, Manchester, MD 21102For SaleMLS ID #MDCR2036492, Dana Crum, Keller Williams Keystone Realty. Bright MLS
- $250,0002 bd1 ba1k sqft395 Kingsbury Way #C11, Westminster, MD 21157For SaleMLS ID #MDCR2035936, Marc Fisher, Northrop Realty. Bright MLS
- $299,0004 bd3 ba1.8k sqft9620 Antler Cir, Randallstown, MD 21133For SaleMLS ID #MDBC2169146, V.V. Parker, Compass. Bright MLS
- $335,0003 bd4 ba1.8k sqft1 Samantha Ct, Owings Mills, MD 21117For SaleMLS ID #MDBC2168940, Tatiana Saldana Arias, Samson Properties. Bright MLS
- $325,0003 bd3 ba1.5k sqft426 Pumping Station Rd, Hanover, PA 17331For SaleMLS ID #PAYK2107078, Carmen E. Lennartsson, Keller Williams Flagship. Bright MLS
- $310,0003 bd3 ba1.7k sqft6519 Dundee Dr Unit 252, Eldersburg, MD 21784For SaleMLS ID #MDCR2036398, MENG MENG Zhao, Mulan Realty, Corp. Bright MLS
- $329,9003 bd3 ba1.6k sqft6478 Cornwall Dr Unit 26, Eldersburg, MD 21784For SaleMLS ID #MDCR2036142, Melissa Spaid-Decker, Keller Williams Realty Centre. Bright MLS
- $340,0003 bd3 ba1.5k sqft9314 Vanguard Ct, Owings Mills, MD 21117For SaleMLS ID #MDBC2161006, Nick Kellar, LPT Realty, LLC. Bright MLS
- $345,0003 bd2 ba1.9k sqft42 Vegas Dr, Hanover, PA 17331For SaleMLS ID #PAYK2107080, Diane Lawrence, RE/MAX Quality Service, Inc.. Bright MLS
