Charming 3 Bedroom Brick Home with Great Potential! This 3 bed, 2 bath 1,640 sq. ft. brick home offers a solid foundation and an excellent location—just minutes from the middle school, shopping, and everyday conveniences. With some interior renovation and updating needed, this property is perfect for investors, DIY enthusiasts, or anyone looking to customize a home to their taste. Enjoy a large covered back deck, ideal for relaxing or entertaining, overlooking a partially fenced yard that provides ample space for pets, gardening, or outdoor activities. With its great layout, strong structure, and unbeatable proximity to local amenities, this home is a fantastic opportunity to add value and make it truly your own.
Active under contract
$87,500
510 S Maple St, Searcy, AR 72143
3beds
1,640sqft
Single Family Residence
Built in 1970
6,969 Square Feet Lot
$-- Zestimate®
$53/sqft
$-- HOA
What's special
Large covered back deckGreat layoutPartially fenced yard
- 330 days
- 21
- 0
Zillow last checked:
Listing updated:
Listed by:
Robert Greene 501-593-1262,
Green Light Realty 501-278-6140,
Janice Y Greene 501-593-1263,
Green Light Realty
Source: CARMLS,MLS#: 25046916
Facts & features
Interior
Bedrooms & bathrooms
- Bedrooms: 3
- Bathrooms: 2
- Full bathrooms: 2
Rooms
- Room types: Den/Family Room
Dining room
- Features: Kitchen/Den
Heating
- Natural Gas
Cooling
- Electric
Appliances
- Included: None
- Laundry: Laundry Room
Features
- All Bedrooms Down, 3 Bedrooms Same Level
- Flooring: Wood
- Has fireplace: No
- Fireplace features: None
Interior area
- Total structure area: 1,640
- Total interior livable area: 1,640 sqft
Property
Parking
- Total spaces: 2
- Parking features: Parking Pad, Two Car
Features
- Levels: One
- Stories: 1
Lot
- Size: 6,969 Square Feet
- Dimensions: 60' x 114'
- Features: Level, Subdivided
Details
- Parcel number: 01602254000
Construction
Type & style
- Home type: SingleFamily
- Architectural style: Traditional
- Property subtype: Single Family Residence
Materials
- Foundation: Crawl Space
- Roof: Composition
Condition
- New construction: No
- Year built: 1970
Utilities & green energy
- Gas: Gas-Natural
- Sewer: Public Sewer
- Water: Public
- Utilities for property: Natural Gas Connected
Community & HOA
Community
- Subdivision: RAINES S/D WOODRUFF ADD
HOA
- Has HOA: No
Location
- Region: Searcy
Financial & listing details
- Price per square foot: $53/sqft
- Tax assessed value: $70,100
- Annual tax amount: $500
- Date on market: 11/24/2025
- Road surface type: Paved
Estimated market value
Not available
Estimated sales range
Not available
$1,461/mo
Price history
| Date | Event | Price |
|---|---|---|
| 7/29/2026 | Contingent | $87,500$53/sqft |
Source:  CARMLS #25046916 Report a problem CARMLS #25046916 Report a problem | ||
| 11/24/2025 | Listed for sale | $87,500+8606.5%$53/sqft |
Source: CARMLS #25046916 Report a problem | ||
| 4/15/2019 | Sold | $1,005$1/sqft |
Source: Public Record Report a problem | ||
Public tax history
| Year | Property taxes | Tax assessment |
|---|---|---|
| 2025 | $569 | $14,020 |
| 2024 | $569 +294.7% | $14,020 |
| 2023 | $144 -25.7% | $14,020 |
| 2022 | $194 -65.9% | $14,020 |
| 2021 | $569 +107.9% | $14,020 -12.3% |
| 2020 | $274 | $15,980 |
| 2019 | $274 -57.8% | $15,980 |
| 2018 | $649 +7.2% | $15,980 |
| 2017 | $605 | $15,980 +7.2% |
| 2016 | $605 +9.4% | $14,900 +9.4% |
| 2015 | $553 +4.4% | $13,620 +4.4% |
| 2014 | $530 +4.6% | $13,050 +4.6% |
| 2013 | $507 | $12,480 -22.2% |
| 2012 | -- | $16,040 |
| 2011 | -- | $16,040 +5.5% |
| 2010 | -- | $15,200 |
| 2009 | -- | $15,200 +54% |
| 2008 | -- | $9,870 |
| 2007 | -- | $9,870 |
| 2006 | -- | $9,870 +2.6% |
| 2005 | -- | $9,620 |
| 2004 | -- | $9,620 |
| 2003 | -- | $9,620 +13.8% |
| 2002 | -- | $8,450 |
| 2001 | -- | $8,450 |
Find assessor info on the county website
Monthly payment
Est. payment
Payment breakdown
Explore the cost of this home by adjusting the details. Changes won't be saved.Climate risks
Neighborhood: 72143
Nearby schools
Schools provided by the listing agent
- Elementary: Searcy
- Middle: Middle: Sw (searcy), Junior High: Searcy
- High: Searcy
Source: CARMLS. This data may not be complete. We recommend contacting the local school district to confirm school assignments for this home.
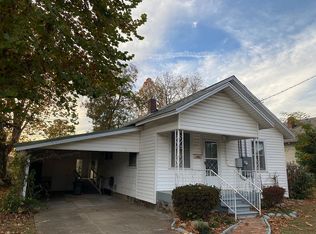
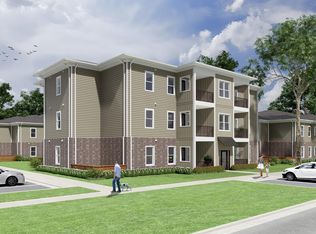
Similar homes
- $--3 bd2 ba1.1k sqft106 Cloverdale Blvd, Searcy, AR 72143Auction
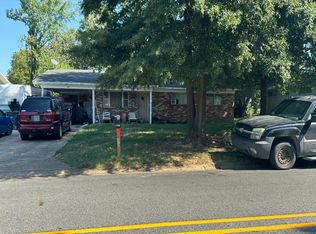 Auction.com 2
 - $60,0002 bd1 ba1.6k sqft1006 W McRae Ave, Searcy, AR 72143For Sale
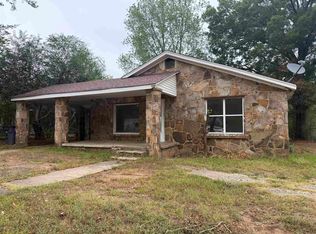
 MLS ID #26040170, Ashley Cifreo, Michele Phillips & Co. Realtors Searcy Branch. CARMLS
 - $45,0003 bd1 ba1.1k sqft305 S College St, Searcy, AR 72143For Sale
 MLS ID #26022690, Robert Greene, Green Light Realty. CARMLS
 - $100,0003 bd1 ba1.4k sqft2002 Highway 157, Judsonia, AR 72081For Sale
 MLS ID #26040392, David Lorton, Searcy Hometown Realty. CARMLS
 - $95,0003 bd1 ba1k sqft104 W Searcy, Mountain View, AR 72560For SaleMLS ID #26035252, John M Holt, Dalrymple. CARMLS
- $89,0003 bd2 ba1.8k sqft101 Mimosa St, Bald Knob, AR 72010For SaleMLS ID #26026964, Tara J Helgestad, Lotus Realty. CARMLS
- $85,9003 bd1 ba1k sqft916 N Hickory St, Bald Knob, AR 72010For SaleMLS ID #26023755, Christie Thomason, Dalrymple. CARMLS
- $87,5003 bd2 ba1k sqft106 Arch St, Bald Knob, AR 72010For SaleMLS ID #26031324, Sierra Burress, Michele Phillips & Co. Realtors Searcy Branch. CARMLS
- $99,9003 bd2 ba1.6k sqft401 S 4th St, Georgetown, AR 72143For SaleMLS ID #26035271, Ashley Cifreo, Michele Phillips & Co. Realtors Searcy Branch. CARMLS
- $105,6003 bd2 ba1.9k sqft206 S Collison Ave, Bald Knob, AR 72010For SaleMLS ID #26040121, Amber Baugh, Crye-Leike Realtors Financial Centre Branch. CARMLS
- $125,0003 bd1 ba1.1k sqft601 W Wilbur Mills Ave, Kensett, AR 72082For SaleMLS ID #26035876, Brooke Wilson, PorchLight Realty. CARMLS
- $99,0003 bd1 ba1.2k sqft712 Upchurch St, Bald Knob, AR 72010For SaleMLS ID #26035205, Connie G Nutt, McKimmey Associates REALTORS NLR. CARMLS
- $125,0002 bd1 ba1.1k sqft111 Alene Ln, Bald Knob, AR 72010For SaleMLS ID #26041205, Crystal Bryant, Michele Phillips & Co. Realtors Searcy Branch. CARMLS
- $114,9003 bd2 ba1.2k sqft452 Turner Rd, Rose Bud, AR 72137For SaleMLS ID #26041466, Clayton Shumate, RE/MAX Advantage Heber Springs. CARMLS
- $130,0003 bd2 ba1.1k sqft602 N Fir St, Beebe, AR 72012For SaleMLS ID #26035146, Tami Davis, PorchLight Realty. CARMLS
- $125,0003 bd2 ba1.2k sqft106 E Georgia St, Beebe, AR 72012For SaleMLS ID #26033681, Latasha Mikles, LPT Realty NLR. CARMLS
- $125,0002 bd1 ba1k sqft319 Wagon Train Rd, Mc Rae, AR 72102For SaleMLS ID #26025045, Tonya Choate, McKimmey Associates, Realtors - 50 Pine. CARMLS
- $125,0003 bd2 ba1.3k sqft121 Joyner St, Judsonia, AR 72081For SaleMLS ID #26036802, Alyson Eaves, Century 21 Sandstone Real Estate Group. CARMLS
- $130,0003 bd2 ba1.4k sqft1809 Birchwood Dr, Beebe, AR 72012For SaleMLS ID #26032223, Lynn Longing, Back Porch Realty. CARMLS
