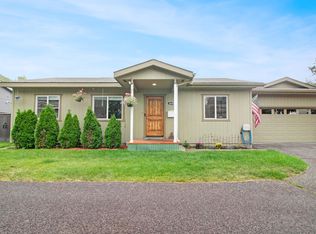
Location! Discover a hidden gem in Hailey! This beautifully transformed home features a new kitchen and bathroom, luxurious LVP flooring, quartz countertops, and top-tier appliances, new 50-gallon water heater and much more. Nestled alongside Hiawatha canal and Deerfield Park, and just a stroll from downtown Hailey, it offers the perfect mix of convenience and tranquility. Inside, enjoy a modern oasis with a spa-like bathroom with radiant heat flooring, high-tech amenities, blackout window treatments, and energy-efficient LED lights. With low-maintenance landscaping and the potential for custom scenery, this property is a blend of modern luxury and prime location. Ask about assumable low interest mortgage.
Pending
$545,000
510 Shoshone Dr, Hailey, ID 83333
3beds
1baths
1,040sqft
Single Family Residence
Built in 1978
7,797 Square Feet Lot
$632,900 Zestimate®
$524/sqft
$-- HOA
What's special
- 782 days
- 15
- 0
Likely to sell faster than
Zillow last checked:
Listing updated:
Listed by:
Gena Holm Main:646-283-7701,
The Sol Group LLC
Source: IMLS,MLS#: 98920770
Facts & features
Interior
Bedrooms & bathrooms
- Bedrooms: 3
- Bathrooms: 1
- Main level bathrooms: 1
- Main level bedrooms: 3
Primary bedroom
- Level: Main
Bedroom 2
- Level: Main
Bedroom 3
- Level: Main
Kitchen
- Level: Main
Living room
- Level: Main
Heating
- Ceiling, Electric, Radiant
Appliances
- Included: Electric Water Heater, Dishwasher, Disposal, Double Oven, Oven/Range Freestanding, Refrigerator, Washer, Dryer
Features
- Breakfast Bar, Pantry, Kitchen Island, Quartz Counters, Number of Baths Main Level: 1
- Flooring: Tile
- Has basement: No
- Has fireplace: No
Interior area
- Total structure area: 1,040
- Total interior livable area: 1,040 sqft
- Finished area above ground: 1,040
- Finished area below ground: 0
Property
Parking
- Total spaces: 1
- Parking features: Attached, RV Access/Parking, Driveway
- Attached garage spaces: 1
- Has uncovered spaces: Yes
Features
- Levels: One
- Fencing: Full,Cross Fenced,Wood
- Has view: Yes
Lot
- Size: 7,797 Square Feet
- Features: Standard Lot 6000-9999 SF, Garden, Views, Drip Sprinkler System, Partial Sprinkler System
Details
- Parcel number: RPH04550050030
Construction
Type & style
- Home type: SingleFamily
- Property subtype: Single Family Residence
Materials
- Frame
- Roof: Composition
Condition
- Year built: 1978
Utilities & green energy
- Water: Public
- Utilities for property: Sewer Connected
Community & HOA
Community
- Subdivision: Hiawatha Estates
Location
- Region: Hailey
Financial & listing details
- Price per square foot: $524/sqft
- Tax assessed value: $586,057
- Annual tax amount: $1,423
- Date on market: 8/15/2024
- Listing terms: Cash,Consider All,Conventional,FHA
- Ownership: Fee Simple
Estimated market value
$632,900
Estimated sales range
Not available
$2,876/mo
Price history
Price history is unavailable.
Public tax history
| Year | Property taxes | Tax assessment |
|---|---|---|
| 2025 | $2,052 +15.3% | $586,057 +25.6% |
| 2024 | $1,780 +7% | $466,611 +11.7% |
| 2023 | $1,664 +19.7% | $417,830 +32.2% |
| 2022 | $1,390 +10.9% | $316,126 +39.6% |
| 2021 | $1,253 +0.9% | $226,446 +20.5% |
| 2020 | $1,242 -40.1% | $187,957 +24.1% |
| 2019 | $2,072 +7.8% | $151,449 -28.1% |
| 2017 | $1,923 | $210,523 +41.3% |
| 2016 | $1,923 +38.3% | $149,023 +13.8% |
| 2013 | $1,390 | $130,917 |
| 2012 | -- | $130,917 -24% |
| 2011 | -- | $172,304 -21.8% |
| 2010 | -- | $220,441 |
Find assessor info on the county website
Monthly payment
Est. payment
Payment breakdown
Explore the cost of this home by adjusting the details. Changes won't be saved.Climate risks
Neighborhood: 83333
Nearby schools
Schools provided by the listing agent
- Elementary: Hailey
- Middle: Wood River
- High: Wood River
- District: Blaine County School District #61
Source: IMLS. This data may not be complete. We recommend contacting the local school district to confirm school assignments for this home.
Similar homes
- $519,0003 bd2 ba1k sqftN/A, Hailey, ID 83333For Sale
 MLS ID #26-334698, Rachel Wolfe & Nicole Lisk. Sun Valley BOR MLS
 - $625,0004 bd2 ba1.2k sqftN/A, Hailey, ID 83333For Sale
 MLS ID #26-334699, Zachary Greenawalt. Sun Valley BOR MLS
 - $629,0003 bd1 ba1.2k sqftN/A, Hailey, ID 83333For Sale
 MLS ID #26-334806, Mason Frederickson. Sun Valley BOR MLS
 - $599,0003 bd2 ba1.1k sqftN/A, Hailey, ID 83333For Sale
 MLS ID #26-334492, Hausmann & Schroder. Sun Valley BOR MLS
