Amazing "Bay Harbor" customized home! So many upgrades, you can not build this home at this price!!!! Gorgeous 2 story foyer & great room with wall of stone fireplace. Huge open kitchen w/Caruso Shaker cabinets, large island with quartz counters, all upgraded appliances, including French Door Convectional double oven, walk in pantry. Jel-Weld four panel glass slider leads to the 16' x 14' raised covered patio. Engineered hardwood throughout the first floor. Office/Study with French Doors. Extra large laundry/mud room w/great cabinet system. Large Owners Suite complimented with vaulted ceilings. Glamour Bath w/6'ceramic shower, free standing soaking tub, dual vanities, quartz counters, ceramic floor & custom walk in closet design. 2 bedrooms share one bath. Third bedroom with private bath. Lower level rough in for full bath. Three car garage. Lush Landscaping, full rod iron fence, security system, sprinkler system, tankless hot water. Extra lighting and upgraded lighting through various rooms, Custom designed blinds with remote control.
Closed
$975,000
510 Southport Dr, Avon Lake, OH 44012
5beds
5,352sqft
Single Family Residence
Built in 2022
0.37 Acres Lot
$1,058,300 Zestimate®
$182/sqft
$5,586 Estimated rent
Home value
$1,058,300
$995,000 - $1.12M
$5,586/mo
Zestimate® history
Owner options
List your home for rent
$5,586/mo
Rent Zestimate®
Find your next renter with Zillow Rental Manager. Plus, with online applications, you can quickly screen prospective tenants – for free.
$5,586/mo
Rent Zestimate®
Refinance and save
$6,800/mo
Est. payment
Refinancing to a lower rate could help reduce your monthly payments and save thousands over the life of the loan.
$6,800/mo
Est. payment
Explore your selling options
Work with a Zillow partner agent
Leverage their expertise and Zillow's premium Showcase listings to get your home seen by more buyers.
Get startedList with your own agent
Get your home in front of millions of buyers by listing it on Zillow.
Learn how to do itSell it yourself
Take full control of how buyers see your home on Zillow by listing For Sale by Owner (FSBO).
List your homeWhat's special
Large islandCeramic floorFull rod iron fenceLush landscapingExtra lightingUpgraded appliancesGreat room
Zillow last checked:
Listing updated:
Listed by:
Layla George-Khouri laylageorgekhouri@howardhanna.com(440)724-3584,
Howard Hanna
Bought with:
Michael Della Vella, 433561
Howard Hanna
Tracy L Ziminski, 2016005303
Howard Hanna
Source: MLS Now,MLS#: 4488891Originating MLS: Akron Cleveland Association of REALTORS
Facts & features
Interior
Bedrooms & bathrooms
- Bedrooms: 5
- Bathrooms: 4
- Full bathrooms: 4
- Main level bathrooms: 1
- Main level bedrooms: 1
Primary bedroom
- Description: Flooring: Wood
- Features: Window Treatments
- Level: Second
- Dimensions: 20.00 x 16.00
Bedroom
- Description: Flooring: Carpet
- Features: Window Treatments
- Level: Second
- Dimensions: 13.00 x 15.00
Bedroom
- Description: Flooring: Carpet
- Features: Window Treatments
- Level: Second
- Dimensions: 13.00 x 13.00
Bedroom
- Description: Flooring: Carpet
- Features: Window Treatments
- Level: Second
- Dimensions: 12.00 x 14.00
Bedroom
- Description: Flooring: Wood
- Features: Window Treatments
- Level: First
- Dimensions: 14.00 x 14.00
Primary bathroom
- Description: Flooring: Other
- Features: Window Treatments
- Level: Second
- Dimensions: 16.00 x 11.00
Eat in kitchen
- Description: Flooring: Wood
- Features: Window Treatments
- Level: First
- Dimensions: 21.00 x 19.00
Great room
- Description: Flooring: Wood
- Features: Fireplace, Window Treatments
- Level: First
- Dimensions: 20.00 x 19.00
Laundry
- Description: Flooring: Wood
- Features: Window Treatments
- Level: First
- Dimensions: 14.00 x 12.00
Library
- Description: Flooring: Wood
- Features: Window Treatments
- Level: First
- Dimensions: 14.00 x 12.00
Pantry
- Description: Flooring: Wood
- Level: First
- Dimensions: 7.00 x 5.00
Heating
- Forced Air, Gas
Cooling
- Central Air
Appliances
- Included: Built-In Oven, Cooktop, Dishwasher, Disposal, Microwave, Refrigerator
Features
- Jetted Tub
- Basement: Full,Sump Pump
- Number of fireplaces: 1
Interior area
- Total structure area: 5,352
- Total interior livable area: 5,352 sqft
- Finished area above ground: 3,688
- Finished area below ground: 1,664
Property
Parking
- Parking features: Attached, Garage, Paved
- Attached garage spaces: 3
Features
- Levels: Two
- Stories: 2
- Fencing: Full,Other
- Has view: Yes
- View description: Water
- Has water view: Yes
- Water view: Water
Lot
- Size: 0.37 Acres
- Features: Pond on Lot
Details
- Parcel number: 0400029101159
Construction
Type & style
- Home type: SingleFamily
- Architectural style: Colonial
- Property subtype: Single Family Residence
- Attached to another structure: Yes
Materials
- Stone, Vinyl Siding
- Roof: Asphalt,Fiberglass
Condition
- Year built: 2022
Details
- Warranty included: Yes
Utilities & green energy
- Water: Public
Community & HOA
Community
- Security: Smoke Detector(s)
- Subdivision: South Port Sub 1
HOA
- Has HOA: Yes
- Services included: Other
- HOA fee: $400 annually
- HOA name: Southport Homeowners Association
Location
- Region: Avon Lake
Financial & listing details
- Price per square foot: $182/sqft
- Annual tax amount: $15,771
- Date on market: 9/12/2023
- Cumulative days on market: 132 days
- Listing agreement: Exclusive Right To Sell
Price history
| Date | Event | Price |
|---|---|---|
| 2/6/2024 | Sold | $975,000-2%$182/sqft |
Source: MLS Now #4488891 Report a problem | ||
| 1/22/2024 | Pending sale | $995,000$186/sqft |
Source: MLS Now #4488891 Report a problem | ||
| 1/17/2024 | Contingent | $995,000$186/sqft |
Source: MLS Now #4488891 Report a problem | ||
| 1/3/2024 | Price change | $995,000-0.5%$186/sqft |
Source: MLS Now #4488891 Report a problem | ||
| 12/1/2023 | Price change | $999,900-2.8%$187/sqft |
Source: MLS Now #4488891 Report a problem | ||
| 11/18/2023 | Price change | $1,029,000+2%$192/sqft |
Source: MLS Now #4488891 Report a problem | ||
| 11/17/2023 | Price change | $1,009,000-3.8%$189/sqft |
Source: MLS Now #4488891 Report a problem | ||
| 10/25/2023 | Price change | $1,049,000-2.4%$196/sqft |
Source: MLS Now #4488891 Report a problem | ||
| 10/11/2023 | Price change | $1,075,000-1.4%$201/sqft |
Source: MLS Now #4488891 Report a problem | ||
| 9/28/2023 | Price change | $1,090,000-0.9%$204/sqft |
Source: MLS Now #4488891 Report a problem | ||
| 9/20/2023 | Price change | $1,100,000-7.9%$206/sqft |
Source: MLS Now #4488891 Report a problem | ||
| 9/12/2023 | Listed for sale | $1,195,000$223/sqft |
Source: MLS Now #4488891 Report a problem | ||
Public tax history
Tax history is unavailable.
Neighborhood: 44012
Nearby homes
- $990,0005 bd5 ba5.3k sqft510 S Port Dr, Avon Lake, OH 44012Sold

- $1,069,300-- bd-- ba-- sqft506 S Port Dr, Avon Lake, OH 44012Sold
- $592,1603 bd3 ba-- sqft520 Port Side Dr, Avon Lake, OH 44012Sold
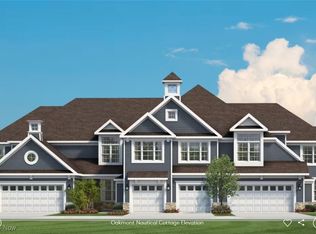
- $696,8004 bd2 ba2.5k sqft516 S Port Dr, Avon Lake, OH 44012Sold
- $889,3854 bd4 ba2.9k sqft522 S Port Dr, Avon Lake, OH 44012Pending
- $565,0003 bd3 ba2.1k sqft504 Port Side Dr, Avon Lake, OH 44012Sold
- $524,1803 bd3 ba2.4k sqft500 Port Side Dr, Avon Lake, OH 44012Sold
- $944,6004 bd3 ba3.4k sqft509 S Port Dr, Avon Lake, OH 44012Off Market
Nearby schools
GreatSchools rating
- 10/10Eastview Elementary SchoolGrades: K-4Distance: 0.9 mi
- 7/10Learwood Middle SchoolGrades: 7-8Distance: 0.6 mi
- 9/10Avon Lake High SchoolGrades: 9-12Distance: 2.1 mi
Schools provided by the listing agent
- District: Avon Lake CSD - 4702
Source: MLS Now. This data may not be complete. We recommend contacting the local school district to confirm school assignments for this home.
Get a cash offer in 3 minutes
Find out how much your home could sell for in as little as 3 minutes with a no-obligation cash offer.
Estimated market value
$1,058,300
Get a cash offer in 3 minutes
Find out how much your home could sell for in as little as 3 minutes with a no-obligation cash offer.
Estimated market value
$1,058,300
- Ohio
- Lorain County
- Avon Lake
- 44012
- 510 Southport Dr
